
14 Stephen Terrace, Rancho Mirage, CA 92270
Local realty services provided by:Better Homes and Gardens Real Estate Champions
Listed by: bomgardner blenkinsop and associates, june blenkinsop
Office: bennion deville homes
MLS#:219138921
Source:CA_DAMLS
Price summary
- Price:$2,999,000
- Price per sq. ft.:$533.63
- Monthly HOA dues:$583.33
About this home
A truly spectacular luxury residence in the exclusive guard-gated community of La Residence. This fully remodeled 5,620 sq ft contemporary masterpiece combines impeccable design with sweeping mountain views. The gourmet kitchen is equipped with Wolf and Sub-Zero appliances, Executive Line cabinetry, dual dishwashers, quartz waterfall counters, and an oversized island with prep sink. Fleetwood sliding glass walls create seamless indoor/outdoor living, opening to multiple covered terraces, pool, spa, outdoor shower, and beautifully landscaped grounds. The primary suite offers a grand fireplace, dual baths, expansive custom closets, and picturesque outlooks. Additional highlights include skylights throughout, central vacuum, surround sound, outdoor heaters, motorized shades, solar system. A private casita with its own patio and pool access completes this resort-style property. Four-car garage plus ample parking. One of Rancho Mirage's most coveted addresses.
Contact an agent
Home facts
- Year built:1994
- Listing ID #:219138921
- Added:239 day(s) ago
- Updated:July 15, 2026 at 05:12 PM
Rooms and interior
- Bedrooms:4
- Total bathrooms:5
- Full bathrooms:4
- Flooring:Tile
- Dining Description:Dining Area
- Living area:5,620 sq. ft.
Heating and cooling
- Cooling:Air Conditioning, Ceiling Fan(s)
- Heating:Central
Structure and exterior
- Year built:1994
- Building area:5,620 sq. ft.
- Lot area:0.49 Acres
- Exterior Features:Sprinkler System, Sprinklers
- Levels:1 Story
Utilities
- Sewer:Connected and Paid, In
Finances and disclosures
- Price:$2,999,000
- Price per sq. ft.:$533.63
Features and amenities
- Amenities:24 Hour Security, Gated Community
- Pool features:In Ground, Private
Parking
- Parking description:Attached Garage, Driveway, Garage, Oversized
- Garage spaces:4
New listings near 14 Stephen Terrace
- New
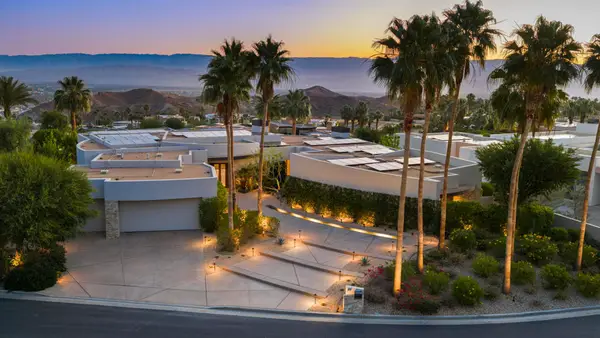 $3,748,500Active4 beds 5 baths5,836 sq. ft.
30 Hillcrest Drive, Rancho Mirage, CA 92270
MLS# 219150344PSListed by: REALTY TRUST - New
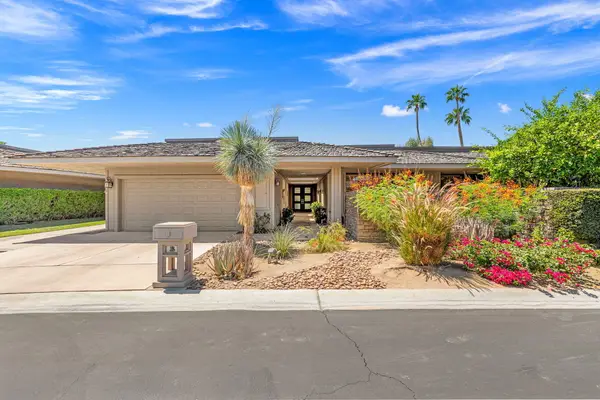 $979,000Active3 beds 3 baths3,088 sq. ft.
1 Tulane Court, Rancho Mirage, CA 92270
MLS# 219150317Listed by: EQUITY UNION - New
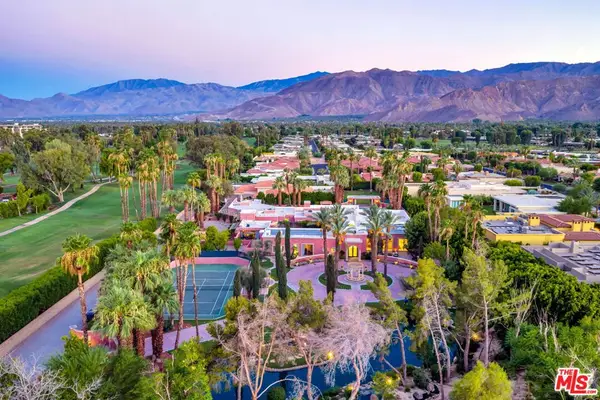 $14,999,888Active10 beds 14 baths13,908 sq. ft.
1 Von Dehn Road, Rancho Mirage, CA 92270
MLS# 26859559Listed by: NEW VISION R.E. & INVESTMENTS - Open Sat, 11am to 2pmNew
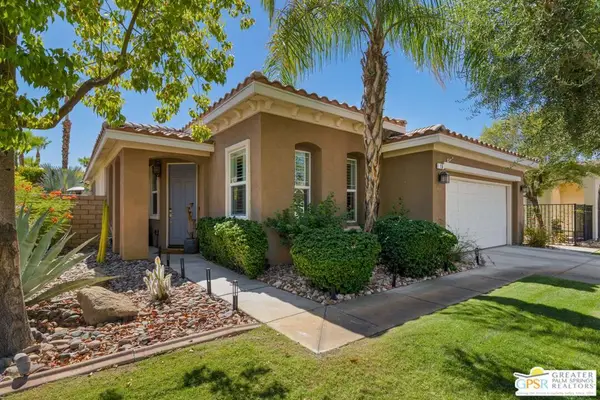 $699,000Active3 beds 2 baths1,541 sq. ft.
16 Shoreline Drive, Rancho Mirage, CA 92270
MLS# 26855975PSListed by: EQUITY UNION 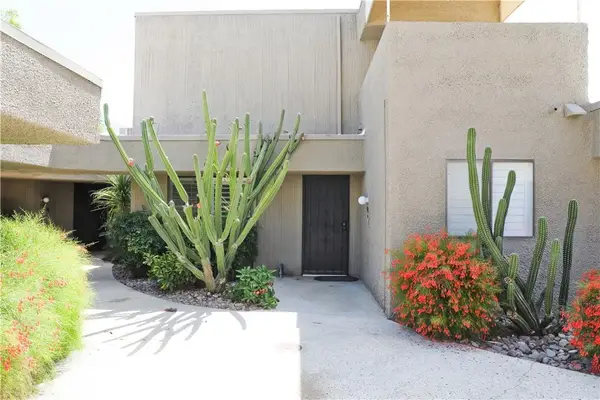 $380,000Active2 beds 2 baths1,384 sq. ft.
71942 Eleanora, Rancho Mirage, CA 92270
MLS# RS26128802Listed by: NEXTEAM REAL ESTATE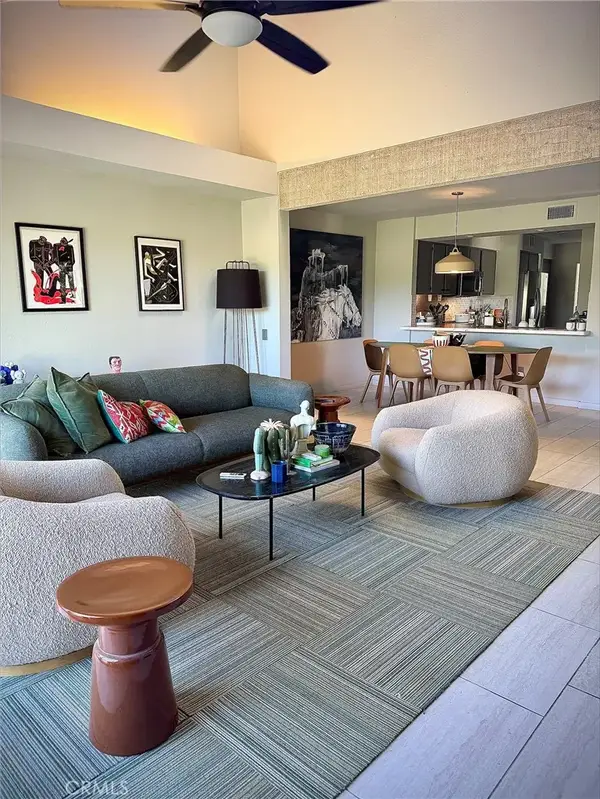 $449,000Active2 beds 2 baths1,535 sq. ft.
426 Forest Hills, Rancho Mirage, CA 92270
MLS# TR26137897Listed by: PRIORITY REAL ESTATE & LENDING- New
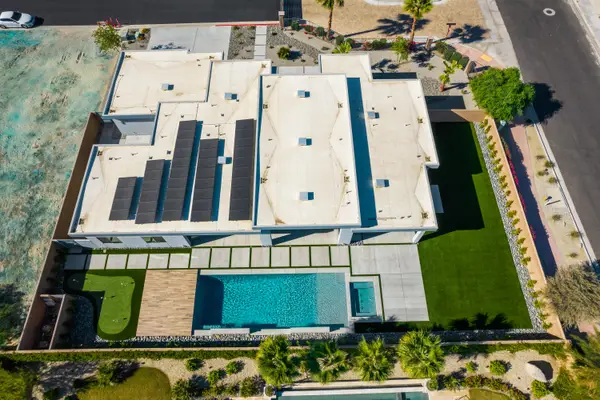 $2,500,000Active5 beds 5 baths3,922 sq. ft.
1 Siena Vista Court, Rancho Mirage, CA 92270
MLS# 219150066Listed by: COLDWELL BANKER REALTY - New
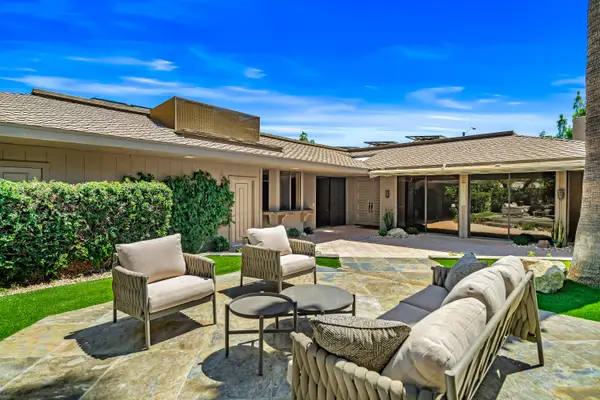 $849,000Active3 beds 3 baths2,756 sq. ft.
33 Colgate Drive, Rancho Mirage, CA 92270
MLS# 219150290Listed by: EQUITY UNION 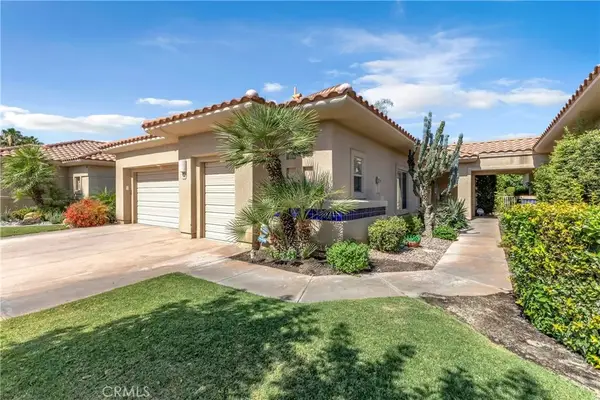 $635,000Pending3 beds 3 baths2,136 sq. ft.
140 Kavenish East, Rancho Mirage, CA 92270
MLS# IG26112501Listed by: KELLER WILLIAMS-LA QUINTA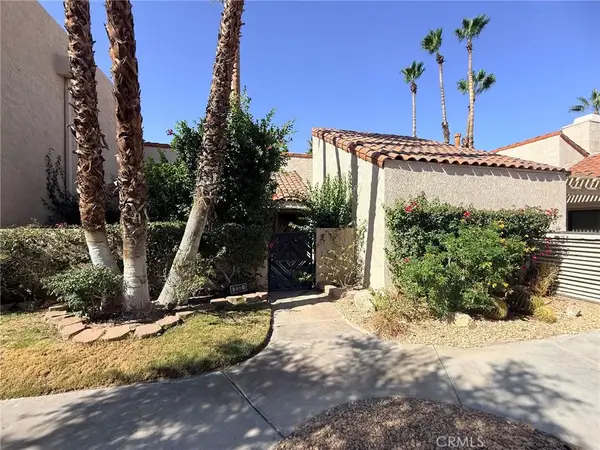 $150,000Pending1 beds 2 baths1,049 sq. ft.
333 Forest Hills Drive, Rancho Mirage, CA 92270
MLS# OC26127039Listed by: REGENCY REAL ESTATE BROKERS


Protect your home and budget from life's surprises with an Assurant Home Warranty, backed by a partner that supports you through every step of homeownership. Explore Plans.
© 2026 Better Homes and Gardens Real Estate LLC. An Anywhere Real Estate company. All rights reserved. Better Homes and Gardens® Real Estate is a registered trademark owned by Meredith Operations Corporation, licensed to Better Homes and Gardens Real Estate LLC and used with permission. Better Homes and Gardens Real Estate LLC fully supports the principles of the Fair Housing Act and the Equal Opportunity Act. Listing information is deemed reliable but is not guaranteed accurate.
Each office is independently owned and operated.
Any services or products provided by third parties are not provided by, affiliated with or related to Better Homes and Gardens Real Estate LLC, or its affiliated companies.