
14 Strauss Terrace, Rancho Mirage, CA 92270
Local realty services provided by:Better Homes and Gardens Real Estate Champions
Listed by: valery neuman, richard ursem
Office: compass
MLS#:219144296
Source:CA_DAMLS
Price summary
- Price:$10,950,000
- Price per sq. ft.:$807.34
- Monthly HOA dues:$1,007
About this home
Nestled along prestigious Clancy Lane in the exclusive guard-gated enclave of
The Renaissance, Casa Bella is a majestic Mediterranean estate that defines
luxury living. Built in 2012 by world-class builder Al Durrett and designed by renowned
architect Juan Carlos Ochoa, this exceptional residence showcases uncompromising
craftsmanship and exquisite custom details throughout. The estate offers a collection of
refined living spaces including formal living and dining rooms, a library, game room, private
theater, wine cellar, and a gourmet kitchen seamlessly connected to both interior and
exterior family rooms. The primary suite is a sanctuary with dual spa-inspired baths and
spacious walk-in closets. Additional accommodation includes two family bedroom suites,
a two-bedroom guest house and two executive offices. The resort-style grounds are equally
impressive, featuring expansive loggias, an outdoor kitchen, firepit, mosaic-tiled pool,
amphitheater and a private 9-hole putting green. Completing the estate are an elevator to an executive office and a five-car garage, creating the perfect balance of elegance, comfort, and entertainment. Property is being sold furnished per inventory....
Contact an agent
Home facts
- Year built:2012
- Listing ID #:219144296
- Added:144 day(s) ago
- Updated:July 27, 2026 at 02:35 PM
Rooms and interior
- Bedrooms:5
- Total bathrooms:10
- Full bathrooms:6
- Half bathrooms:4
- Flooring:Hardwood, Travertine
- Dining Description:Breakfast Room, Dining Room, Formal Dining Room
- Bathrooms Description:Bidet, Linen Closet, Marble Counters, Powder Room, Travertine, Tub With Jets
- Kitchen Description:Gourmet Kitchen, Island, Marble Counters, Pantry, Range Hood
- Bedroom Description:Dressing Area, Walk In Closet
- Living area:13,563 sq. ft.
Heating and cooling
- Cooling:Air Conditioning, Ceiling Fan(s), Central Air, Electric
- Heating:Forced Air, Hot Water, Natural Gas
Structure and exterior
- Roof:Tile
- Year built:2012
- Building area:13,563 sq. ft.
- Lot area:1.3 Acres
- Lot Features:Cul-De-Sac, Private, Private Road
- Architectural Style:Mediterranean
- Construction Materials:Plaster, Stone, Wood
- Exterior Features:Concrete Slab Patio, Covered Patio, Drip System, Sprinkler System, Sprinkler Timer, Sprinklers
- Foundation Description:Slab
- Levels:2 Story, Multi/Split
Utilities
- Water:Water District
- Sewer:Connected and Paid, In
Finances and disclosures
- Price:$10,950,000
- Price per sq. ft.:$807.34
Features and amenities
- Appliances:Gas Oven, Gas Range, Microwave Oven, Refrigerator, Trash Compactor, Washer, Water Line to Refrigerator, Water Softener
- Laundry features:Individual Room, Laundry Area
- Amenities:24 Hour Security, Automatic Gate, Blinds, Cable TV, Closed Circuit Camera(s), Double Pane Windows, Drapes, Fire Alarm, Furnished, Gated Community, Skylight(s), Stained Glass Windows
- Pool features:Exercise, Gunite, Heated, In Ground, Private, Salt Water, Tile
Parking
- Parking description:Attached Garage, Circular Driveway, Direct Entrance, Driveway, Garage, Guest, Oversized
- Garage spaces:5
New listings near 14 Strauss Terrace
- New
 $870,000Active3 beds 3 baths2,789 sq. ft.
5 Dartmouth Drive, Rancho Mirage, CA 92270
MLS# 219150763Listed by: COMPASS - New
 $679,000Active3 beds 3 baths2,136 sq. ft.
112 Kavenish Drive, Rancho Mirage, CA 92270
MLS# 219150740Listed by: COLDWELL BANKER REALTY  $1,695,000Pending4 beds 4 baths3,423 sq. ft.
86 Via Bella, Rancho Mirage, CA 92270
MLS# 219150733Listed by: EQUITY UNION- New
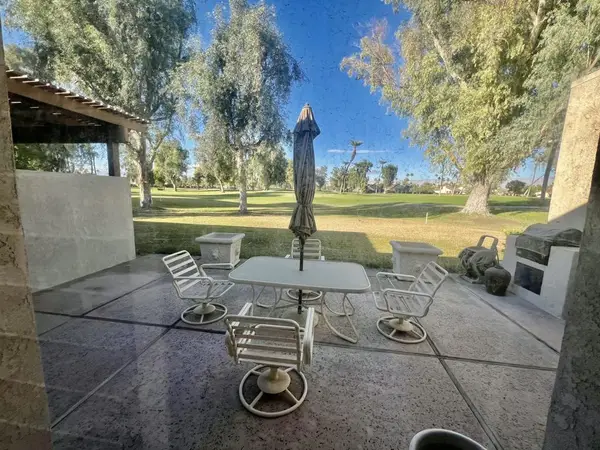 $380,000Active2 beds 2 baths1,756 sq. ft.
930 Inverness Drive, Rancho Mirage, CA 92270
MLS# 219150671DAListed by: KW COACHELLA VALLEY - New
 $1,725,000Active3 beds 4 baths3,644 sq. ft.
146 Yale Drive, Rancho Mirage, CA 92270
MLS# 219150636DAListed by: EQUITY UNION - Open Fri, 1 to 3pmNew
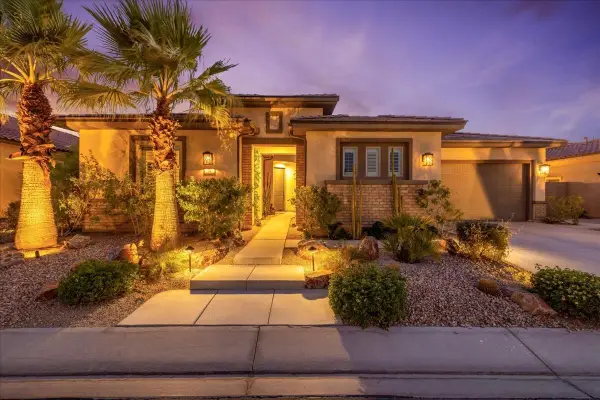 $1,299,000Active3 beds 4 baths2,726 sq. ft.
38 Burgundy, Rancho Mirage, CA 92270
MLS# 219150466Listed by: COMPASS - New
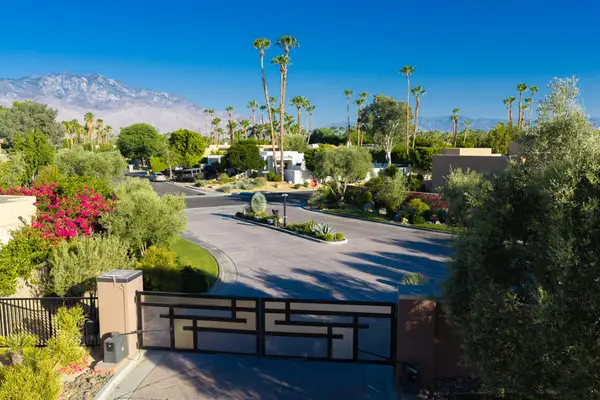 $600,000Active0.48 Acres
Ambassador Circle #17, Rancho Mirage, CA 92270
MLS# 219150585DAListed by: COMPASS - New
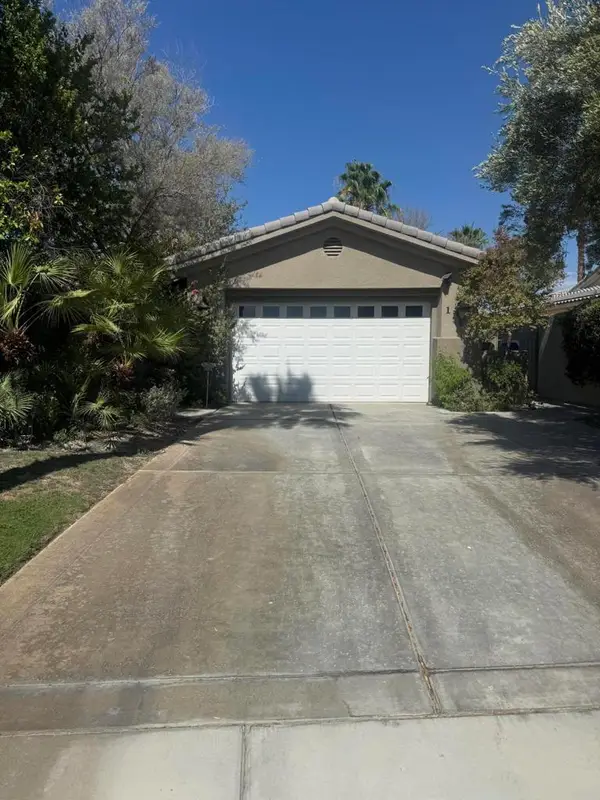 $900,000Active4 beds 5 baths3,332 sq. ft.
1 Elizabeth Court, Rancho Mirage, CA 92270
MLS# 219150586DAListed by: CAL MUTUAL INC. - New
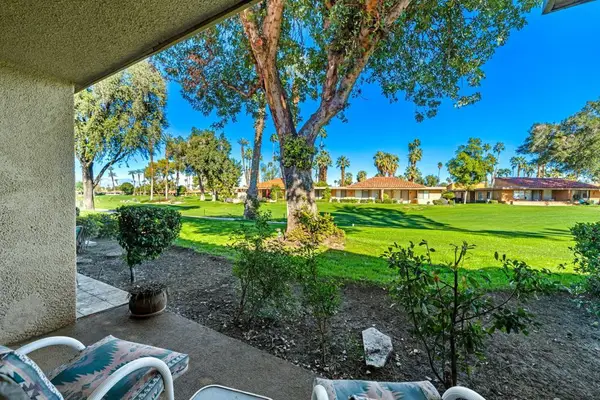 $279,000Active1 beds 2 baths854 sq. ft.
80 Sunrise Drive, Rancho Mirage, CA 92270
MLS# 219150566DAListed by: BENNION DEVILLE HOMES - New
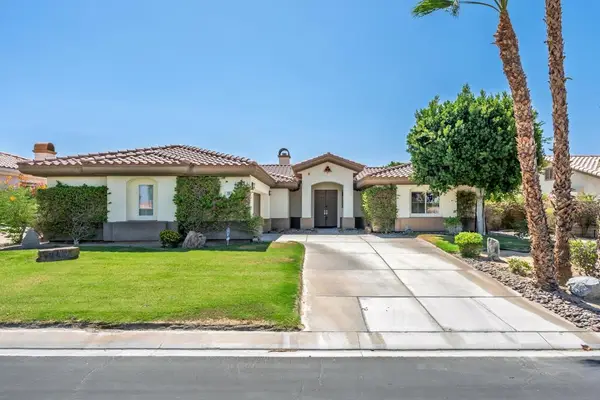 $815,000Active3 beds 3 baths2,191 sq. ft.
139 Saint Thomas Place, Rancho Mirage, CA 92270
MLS# 219150560DAListed by: RE/MAX ALL-PRO


Protect your home and budget from life's surprises with an Assurant Home Warranty, backed by a partner that supports you through every step of homeownership. Explore Plans.
© 2026 Better Homes and Gardens Real Estate LLC. An Anywhere Real Estate company. All rights reserved. Better Homes and Gardens® Real Estate is a registered trademark owned by Meredith Operations Corporation, licensed to Better Homes and Gardens Real Estate LLC and used with permission. Better Homes and Gardens Real Estate LLC fully supports the principles of the Fair Housing Act and the Equal Opportunity Act. Listing information is deemed reliable but is not guaranteed accurate.
Each office is independently owned and operated.
Any services or products provided by third parties are not provided by, affiliated with or related to Better Homes and Gardens Real Estate LLC, or its affiliated companies.