
42 Princeton Drive, Rancho Mirage, CA 92270
Local realty services provided by:Better Homes and Gardens Real Estate Property Shoppe
Upcoming open houses
- Sat, Sep 2611:00 am - 01:00 pm
Listed by: equity union onsite-the springs
Office: equity union760-621-0395
MLS#:219150265DA
Source:CRMLS
Price summary
- Price:$999,000
- Price per sq. ft.:$370.82
- Monthly HOA dues:$1,826
About this home
This stunning Hollywood Regency-inspired home inside the gates of The Springs represents the most compelling luxury value in Rancho Mirage. Optimized to captivate design purists, this rare property merges explosive dramatic aesthetics with a private backyard oasis featuring your own pool and peekaboo mountain views. Step inside this wonderful floor plan, which features 10-foot ceilings in the grand entertaining room with a fireplace and formal dining area. Features include tile flooring hand-laid in a striking diagonal pattern throughout most of the living area, mirrored accent walls, and a fully updated custom wet bar with a paneled front, premium quartz counters, a built-in sink, and dedicated wine refrigeration. The centerpiece is the masterfully executed chef's kitchen, featuring cabinetry in a two-tone tuxedo design. Bathed in natural light from a massive skylight, the kitchen features premium self-closing doors, dovetail drawers, crisp quartz counters, a counter-to-ceiling designer tile backsplash, and a full walk-in pantry. Elite culinary execution is guaranteed by a top-tier Bosch appliance package, including a 5-burner induction cooktop, all anchored by a wide peninsula bar top with a raised panel cabinet front. The seamless indoor-outdoor desert lifestyle flows effortlessly into a sun-drenched morning room, leading out to the private pool through expansive glass doors. All bedrooms feature updated, driftwood-colored wood-look flooring and custom plantation shutters. The expansive primary suite boasts a custom-organized walk-in closet and a timeless, preserved primary bath wrapped in classic marble flooring with double vanities and an oval soaking tub. Smart infrastructure upgrades include a new tankless hot water heater. Numerous other improvements are found throughout this delightful home. Offered at an irresistible, sub-million-dollar price point, this true designer styled showplace perfectly blends high-end updates with well-preserved original details. Experience an extraordinary country club lifestyle featuring the acclaimed 18-hole Desmond Muirhead championship golf course, premier tennis and pickleball, a state-of-the-art fitness center, exceptional dining, and a vibrant social scene. Ideally located in the heart of Rancho Mirage, this prestigious community offers the ultimate expression of refined desert living. Secure this magnificent turnkey footprint before it's gone....
Contact an agent
Home facts
- Year built:1980
- Subdivision & Development:The Springs C.C.
- Listing ID #:219150265DA
- Added:72 day(s) ago
- Updated:September 25, 2026 at 11:29 AM
Rooms and interior
- Bedrooms:3
- Total bathrooms:3
- Full bathrooms:3
- Flooring:Tile
- Kitchen Description:Dishwasher, Electric Cooktop, Microwave, Range Hood, Refrigerator
- Living area:2,694 sq. ft.
Heating and cooling
- Cooling:Central Air
- Heating:Fireplaces, Forced Air
- Central air:Yes
Structure and exterior
- Year built:1980
- Building area:2,694 sq. ft.
- Lot area:0.14 Acres
- Lot Features:Back Yard, Corners Marked, Landscaped, Planned Unit Development
- Levels:1 Story
Finances and disclosures
- Price:$999,000
- Price per sq. ft.:$370.82
Features and amenities
- Appliances:Dishwasher, Electric Cook Top
- Amenities:Bar, Crown Molding, High Ceilings, Prewired, Recessed Lighting, Shutters, Tankless Water Heater, Walk In Closets
- Pool features:Community, In Ground, Private
Parking
- Total parking spaces:3
- Parking description:Driveway, Garage, Garage Door Opener, On Street
- Garage:Yes
- Garage spaces:3
New listings near 42 Princeton Drive
- Coming Soon
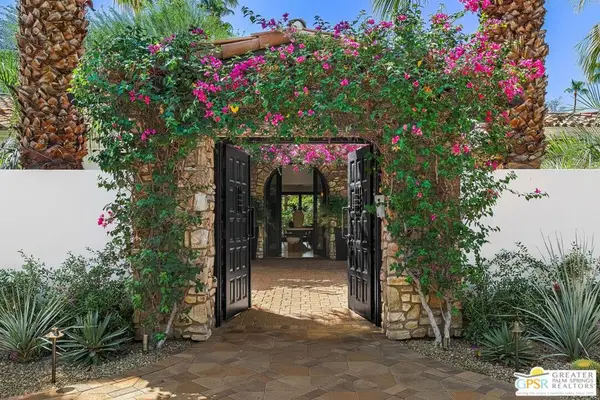 $4,995,000Coming Soon5 beds 6 baths6,495 sq. ft.
12 Clancy Lane, Rancho Mirage, CA 92270
MLS# 26884145PSListed by: BENNION DEVILLE HOMES - Coming Soon
 $749,900Coming Soon3 beds 3 baths2,372 sq. ft.
25 Kavenish, Rancho Mirage, CA 92270
MLS# OC26150778Listed by: LPT REALTY, INC - Coming Soon
 $2,195,000Coming Soon3 beds 3 baths3,100 sq. ft.
1421 Tamarisk West Street #3, Rancho Mirage, CA 92270
MLS# 26989067Listed by: THE AGENCY - Coming Soon
 $1,200,000Coming Soon3 beds 4 baths2,724 sq. ft.
7 Calle Del Norte, Rancho Mirage, CA 92270
MLS# 219152699DAListed by: WEALTH PARTNERS REAL ESTATE - New
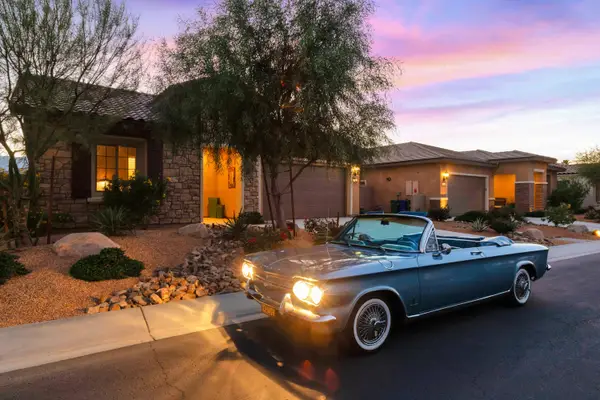 $849,000Active2 beds 2 baths1,858 sq. ft.
31 Chianti, Rancho Mirage, CA 92270
MLS# 219153149Listed by: COMPASS - Open Sat, 11am to 3pmNew
 $1,149,000Active3 beds 3 baths3,088 sq. ft.
76 Princeton Drive, Rancho Mirage, CA 92270
MLS# NP26207695Listed by: RISE REALTY - Open Sun, 10am to 1pmNew
 $5,750,000Active5 beds 5 baths4,480 sq. ft.
71272 San Gorgonio Rd Road, Rancho Mirage, CA 92270
MLS# 219153217Listed by: COMPASS - Open Sat, 12 to 2:30pmNew
 $1,299,000Active4 beds 4 baths3,650 sq. ft.
35104 Vista Del Aqua, Rancho Mirage, CA 92270
MLS# 219153210DAListed by: SCOTT BRAUN REALTY - Open Sat, 11am to 2pmNew
 $1,199,000Active3 beds 3 baths1,947 sq. ft.
153 Lake Shore Drive, Rancho Mirage, CA 92270
MLS# 219153208Listed by: DESERT ELITE PROPERTIES, INC. - New
 $645,000Active3 beds 3 baths2,891 sq. ft.
1 Rutgers Court, Rancho Mirage, CA 92270
MLS# 219153185Listed by: EQUITY UNION


Protect your home and budget from life's surprises with an Assurant Home Warranty, backed by a partner that supports you through every step of homeownership. Explore Plans.
© 2026 Better Homes and Gardens Real Estate LLC. An Anywhere Real Estate company. All rights reserved. Better Homes and Gardens® Real Estate is a registered trademark owned by Meredith Operations Corporation, licensed to Better Homes and Gardens Real Estate LLC and used with permission. Better Homes and Gardens Real Estate LLC fully supports the principles of the Fair Housing Act and the Equal Opportunity Act. Listing information is deemed reliable but is not guaranteed accurate.
Each office is independently owned and operated.
Any services or products provided by third parties are not provided by, affiliated with or related to Better Homes and Gardens Real Estate LLC, or its affiliated companies.