
64 Zinfandel, Rancho Mirage, CA 92270
Local realty services provided by:Better Homes and Gardens Real Estate Wine Country Group
64 Zinfandel,Rancho Mirage, CA 92270
$904,000
- 2 Beds
- 3 Baths
- 2,187 sq. ft.
- Single family
- Active
Listed by: the morgner group
Office: equity union760-621-0395
MLS#:26843715PS
Source:CRMLS
Price summary
- Price:$904,000
- Price per sq. ft.:$413.35
- Monthly HOA dues:$530
About this home
Experience resort-inspired desert living in this beautifully upgraded Phase 6 Plan 7 Refuge residence, ideally situated within the prestigious 55+ community of Del Webb Rancho Mirage. Showcasing a timeless Spanish facade, OWNED SOLAR, breathtaking MOUNTAIN VIEWS, and a private POOL AND SPA, this exceptional home blends sophisticated design with effortless indoor-outdoor living. Thoughtfully enhanced throughout, this highly desirable floorplan has been optioned with the PRIVATE GUEST SUITE AND POWDER ROOM UPGRADE, offering both comfort and flexibility for homeowners and guests alike. Elegant finishes include EXPANDED TILE flooring, custom PLANTATION SHUTTERS, designer roller shades, and upgraded ceiling fans that complement the home's bright, airy aesthetic. The heart of the home is a beautifully appointed CHEF'S KITCHEN featuring NATURAL GRANITE COUNTERTOPS, modern brushed nickel hardware, a spacious walk-in pantry, and an oversized center island with abundant seating and preparation space. Open to both the dining and great room, the kitchen is perfectly positioned to capture stunning mountain views while remaining the central gathering place for entertaining and everyday living. The expansive living area is designed to maximize natural light and seamless indoor-outdoor flow, enhanced by a dual-panel sliding glass door system and integrated rear-channel audio speakers. Large windows frame the surrounding mountain scenery, creating a tranquil backdrop throughout the main living spaces. Retreat to the luxurious primary suite, where spectacular mountain views and views of the sparkling pool and spa create a peaceful sanctuary. The spa-inspired ensuite bath features dual vanities with QUARTZ COUNTERTOPS and undermount sinks, enhanced lighting, and an impressive zero-threshold walk-in RAIN SHOWER complete with frameless glass enclosure, and built-in bench seating. A spacious walk-in closet completes the suite. Step outside and discover your own private desert oasis. Multiple upgraded sliding glass doors connect the home to a covered patio featuring a ceiling fan and built-in speakers, creating the perfect setting for year-round entertaining. Beyond, a custom PebbleTec saltwater pool with elevated spa invites relaxation while panoramic mountain vistas provide a truly spectacular backdrop. Guests will appreciate the privacy of the upgraded guest suite, thoughtfully positioned on the opposite side of the home and complete with its own private full bath. In addition, the generous FLEX SPACE includes a walk-in closet and offers endless possibilities as a home office, media room, fitness studio, or potential third bedroom conversion. Additional highlights include an expanded laundry room with additional storage, a CLIMATE-CONTROLLED 2.5-CAR GARAGE, TESLA EV CHARGER, and numerous thoughtful upgrades throughout. Residents of Del Webb Rancho Mirage enjoy an unparalleled active-adult lifestyle with access to a stunning clubhouse, resort-style pool and spa, FITNESS CENTER, tennis and PICKLEBALL COURTS, bocce ball, social clubs, and a full calendar of activities and events. HOA dues now include an enhanced CABLE AND INTERNET PACKAGE, adding even greater convenience and value to this exceptional home. This is desert luxury at its finest - offering spectacular views, exceptional privacy, and the vibrant lifestyle Del Webb Rancho Mirage is known for....
Contact an agent
Home facts
- Year built:2022
- Listing ID #:26843715PS
- Added:39 day(s) ago
- Updated:July 19, 2026 at 01:08 AM
Rooms and interior
- Bedrooms:2
- Total bathrooms:3
- Full bathrooms:1
- Half bathrooms:1
- Flooring:Tile
- Kitchen Description:Dishwasher, Gas Cooktop, Microwave, Oven, Range Hood, Refrigerator, Vented Exhaust Fan, Walk In Pantry, Washer
- Living area:2,187 sq. ft.
Heating and cooling
- Cooling:Central Air
- Heating:Central Furnace, Forced Air, Natural Gas
- Central air:Yes
Structure and exterior
- Roof:Tile
- Year built:2022
- Building area:2,187 sq. ft.
- Lot area:0.15 Acres
- Lot Features:Back Yard, Landscaped
- Architectural Style:Contemporary
- Construction Materials:Stucco
- Exterior Features:Concrete Patio, Covered Patio
- Foundation Description:Pillar Post Pier, Slab
- Levels:1 Story
Finances and disclosures
- Price:$904,000
- Price per sq. ft.:$413.35
Features and amenities
- Appliances:Dishwasher, Disposal, Dryer, Gas Cooktop, Microwave, Oven, Range Hood, Refrigerator, Vented Exhaust Fan, Washer
- Laundry features:Dryer, Laundry Room, Washer
- Amenities:Billiard Room, Bocce Court, Ceiling Fans, Clubhouse, Controlled Access, Custom Coverings, Double Pane Windows, Fire Pit, Fire Sprinkler System, Game Room, High Ceilings, Meeting Room, Open Floorplan, Picnic Area, Pool, Recessed Lighting, Security, Shutters, Smoke Detectors, Tennis Courts, Walk In Closets
- Pool features:Association Pool, Community Pool, Fenced, In Ground, Pool, Private Pool
Parking
- Total parking spaces:4
- Parking description:Door Multi, Driveway, Garage, Garage Door Opener, Side By Side
- Garage:Yes
- Garage spaces:2
New listings near 64 Zinfandel
- New
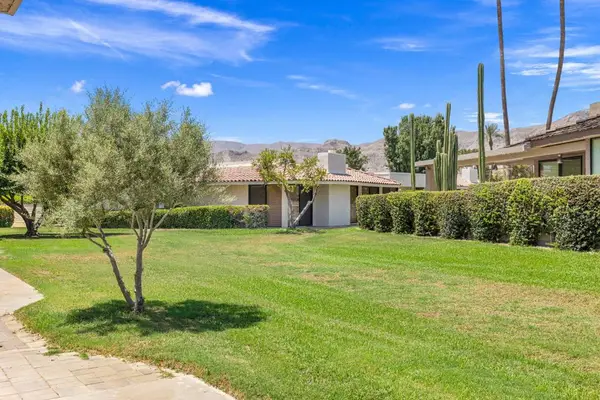 $869,000Active3 beds 3 baths2,694 sq. ft.
11 Dartmouth Drive, Rancho Mirage, CA 92270
MLS# 219150469DAListed by: EQUITY UNION - Coming Soon
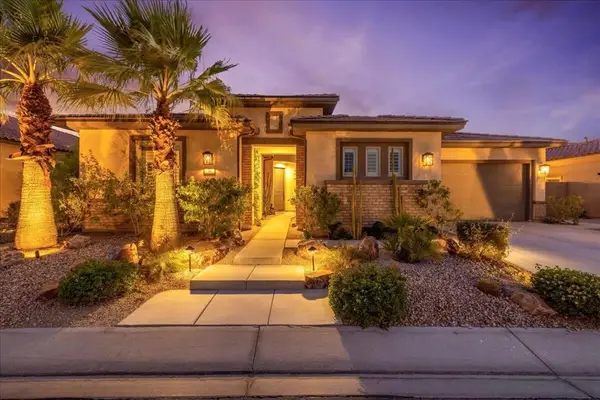 $1,299,000Coming Soon3 beds 4 baths
38 Burgundy, Rancho Mirage, CA 92270
MLS# 219150466DAListed by: COMPASS - Coming Soon
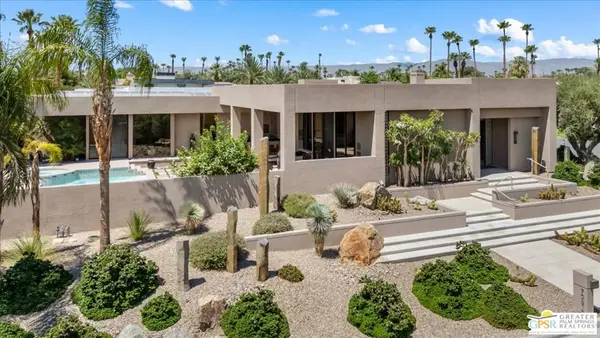 $1,975,000Coming Soon3 beds 4 baths
70810 Tamarisk Lane, Rancho Mirage, CA 92270
MLS# 26859075PSListed by: TOWN REAL ESTATE - New
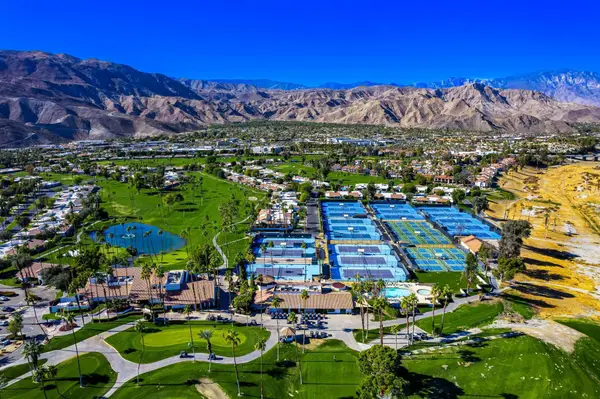 $575,000Active3 beds 2 baths1,680 sq. ft.
6 Palomas Drive, Rancho Mirage, CA 92270
MLS# 219150418Listed by: EQUITY UNION - New
 $2,495,000Active5 beds 5 baths4,479 sq. ft.
28 Clancy Lane S, Rancho Mirage, CA 92270
MLS# 219150388DAListed by: EQUITY UNION - New
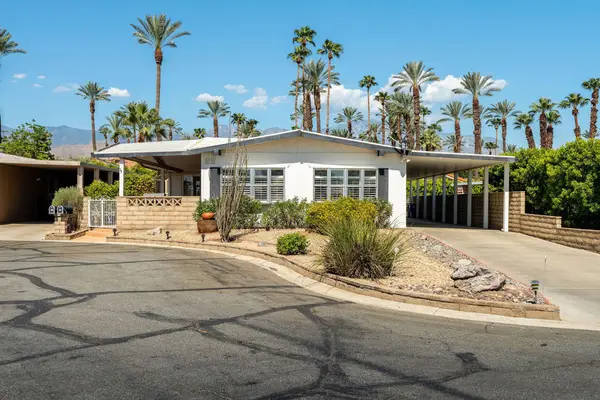 $230,000Active2 beds 2 baths1,900 sq. ft.
192 International Boulevard, Rancho Mirage, CA 92270
MLS# 219150377DAListed by: EQUITY UNION  $180,000Active1 beds 1 baths589 sq. ft.
2860 N Los Felices Road #101, Rancho Mirage, CA 92270
MLS# 219148856DAListed by: COMPASS- New
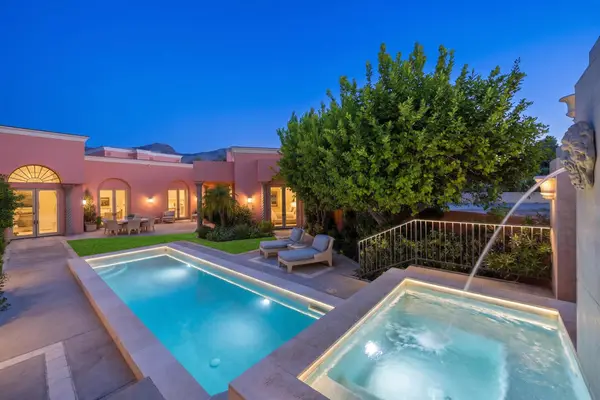 $1,850,000Active3 beds 4 baths4,727 sq. ft.
18 Via Condotti, Rancho Mirage, CA 92270
MLS# 219150376DAListed by: RENNIE GROUP - New
 $3,748,500Active4 beds 5 baths5,836 sq. ft.
30 Hillcrest Drive, Rancho Mirage, CA 92270
MLS# 219150344PSListed by: REALTY TRUST - New
 $979,000Active3 beds 3 baths3,088 sq. ft.
1 Tulane Court, Rancho Mirage, CA 92270
MLS# 219150317DAListed by: EQUITY UNION


Protect your home and budget from life's surprises with an Assurant Home Warranty, backed by a partner that supports you through every step of homeownership. Explore Plans.
© 2026 Better Homes and Gardens Real Estate LLC. An Anywhere Real Estate company. All rights reserved. Better Homes and Gardens® Real Estate is a registered trademark owned by Meredith Operations Corporation, licensed to Better Homes and Gardens Real Estate LLC and used with permission. Better Homes and Gardens Real Estate LLC fully supports the principles of the Fair Housing Act and the Equal Opportunity Act. Listing information is deemed reliable but is not guaranteed accurate.
Each office is independently owned and operated.
Any services or products provided by third parties are not provided by, affiliated with or related to Better Homes and Gardens Real Estate LLC, or its affiliated companies.