
8 Dickens Court, Rancho Mirage, CA 92270
Local realty services provided by:Better Homes and Gardens Real Estate Royal & Associates
8 Dickens Court,Rancho Mirage, CA 92270
$1,490,000
- 6 Beds
- 5 Baths
- 4,442 sq. ft.
- Single family
- Active
Listed by: joseph shane tourtelot
Office: compass
MLS#:CL26996435
Source:Bay East, CCAR, bridgeMLS
Price summary
- Price:$1,490,000
- Price per sq. ft.:$335.43
- Monthly HOA dues:$410
About this home
Welcome to 8 Dickens Court, an exceptional Princess Model residence nestled behind the gates of the prestigious Victoria Falls community in Rancho Mirage. Thoughtfully enhanced with more than $170,000 in original upgrades plus extensive additional renovations under current ownership, this expansive property combines architectural elegance, generous living spaces, and sophisticated indoor-outdoor living. Community amenities include Pickleball, Basketball and Tennis. From the moment you enter, the scale and light of the home are immediately apparent. Dramatic 16-foot ceilings grace the foyer, while 10-foot ceilings throughout the residence create an airy, gracious sense of space. Strategically placed skylights fill the interiors with beautiful natural light, complemented by Low-E windows and doors and custom wood shutters throughout both the main residence and guest house. The home offers an impressive six-bedroom configuration, including five bedrooms in the main residence with a versatile bonus room, plus a private detached guest house. There are 4.5 beautifully appointed bathrooms, featuring marble shower surrounds and refined finishes. At the heart of the home, the recently upgraded gourmet kitchen is designed for both everyday living and entertaining. The chef-inspired space features a substantial island, Sub-Zero refrigerator and separate freezer, Viking dishwasher, GE Profile built-in double/convection oven, microwave, and a 36-inch five-burner gas cooktop. A walk-in pantry with an elegant glass French door adds both function and style. The formal dining room is equally inviting, with a recessed ceiling, skylight, wet bar, and wine refrigerator. It is an ideal setting for intimate dinners or memorable gatherings. The nearby powder room features a distinctive pedestal sink with wrought-iron detailing. The primary suite offers a private retreat, highlighted by a travertine fireplace, luxurious spa-inspired bath and dual head-and-body showers designed for two. The generous primary closet features custom built-in cabinetry. A second primary-style suite provides additional privacy and comfort with built-in closet cabinetry and its own en-suite bath. Practical luxury continues throughout, including a dedicated laundry room with extensive cabinetry and a deep utility sink with hot and cold water, as well as an insulated garage with epoxy flooring, built-in storage, and a Tesla charging station. Outside, the property transforms into a private desert retreat....
Contact an agent
Home facts
- Year built:2002
- Listing ID #:CL26996435
- Added:6 day(s) ago
- Updated:October 09, 2026 at 03:07 PM
Rooms and interior
- Bedrooms:6
- Total bathrooms:5
- Full bathrooms:4
- Flooring:Carpet, Laminate, Tile
- Kitchen Description:Dishwasher, Microwave, Pantry, Refrigerator
- Living area:4,442 sq. ft.
Heating and cooling
- Heating:Central
Structure and exterior
- Year built:2002
- Building area:4,442 sq. ft.
- Lot area:0.37 Acres
- Lot Features:Back Yard
- Architectural Style:Single Family Residence
- Construction Materials:Stucco
- Exterior Features:Back Yard, Landscaped
- Levels:1 Story, 1 Story
Finances and disclosures
- Price:$1,490,000
- Price per sq. ft.:$335.43
Features and amenities
- Appliances:Dishwasher, Microwave, Refrigerator
- Laundry features:Dryer, Laundry Room, Washer
- Amenities:Smoke Detector(s)
- Pool features:In Ground
Parking
- Parking description:Attached, Int Access From Garage, Side By Side
- Garage:Yes
- Garage spaces:2
 Bay East 2026. CCAR 2026 bridgeMLS 2026. Information Deemed Reliable But Not Guaranteed. This information is being provided by the Bay East MLS, or CCAR MLS, or bridgeMLS. The listings presented here may or may not be listed by the Broker/Agent operating this website. This information is intended for the personal use of consumers and may not be used for any purpose other than to identify prospective properties consumers may be interested in purchasing. Data last updated at October 9, 2026
New listings near 8 Dickens Court
- Coming Soon
 $1,249,000Coming Soon4 beds 4 baths2,736 sq. ft.
2 Hilton Head, Rancho Mirage, CA 92270
MLS# OC26211063Listed by: ENDEAVOR REALTY, INC - Coming Soon
 $599,000Coming Soon3 beds 2 baths1,806 sq. ft.
42 La Costa, Rancho Mirage, CA 92270
MLS# OC26212914Listed by: ENDEAVOR REALTY, INC - Coming Soon
 $2,195,000Coming Soon3 beds 3 baths3,100 sq. ft.
1421 Tamarisk West Street #3, Rancho Mirage, CA 92270
MLS# 26989067Listed by: THE AGENCY - Open Sat, 12 to 2pmNew
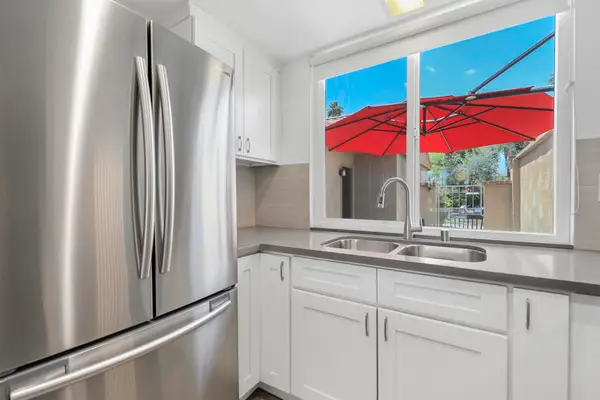 $325,000Active1 beds 2 baths854 sq. ft.
23 Haig Drive, Rancho Mirage, CA 92270
MLS# 219154073PSListed by: BENNION DEVILLE HOMES - New
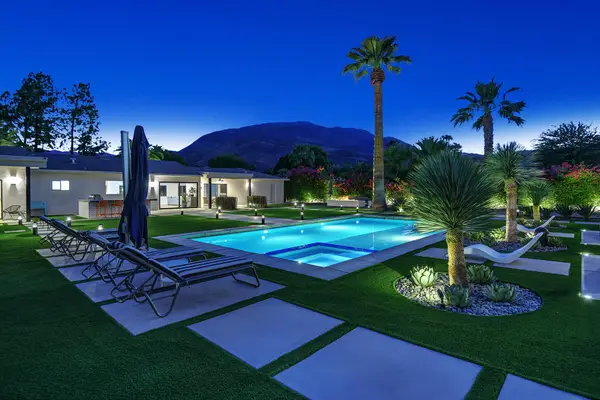 $1,895,000Active4 beds 3 baths2,559 sq. ft.
72374 Rancho Road, Rancho Mirage, CA 92270
MLS# 219154064Listed by: DESERT SOTHEBY'S INTERNATIONAL REALTY - New
 $5,200,000Active4 beds 5 baths5,024 sq. ft.
33 Mirada Circle, Rancho Mirage, CA 92270
MLS# 219154058PSListed by: EQUITY UNION - New
 $4,300,000Active4 beds 4 baths4,821 sq. ft.
40231 Club View Drive, Rancho Mirage, CA 92270
MLS# 219154057DAListed by: KELLER WILLIAMS LUXURY HOMES - New
 $795,000Active3 beds 3 baths2,751 sq. ft.
10202 Sunningdale Drive, Rancho Mirage, CA 92270
MLS# 219154046Listed by: COLDWELL BANKER REALTY - New
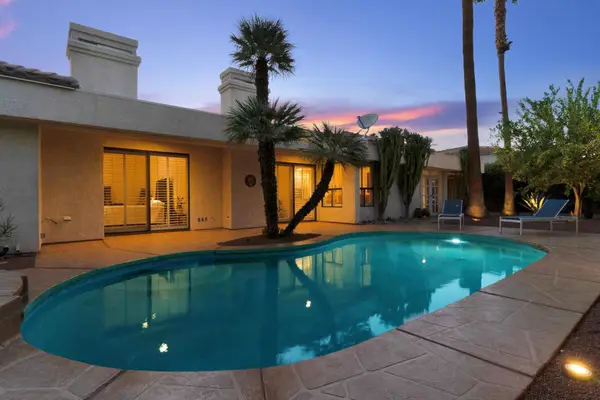 $920,000Active3 beds 4 baths2,537 sq. ft.
47 Mission Palms Drive E, Rancho Mirage, CA 92270
MLS# 219154025DAListed by: RE/MAX DESERT PROPERTIES - Open Sat, 12 to 3pmNew
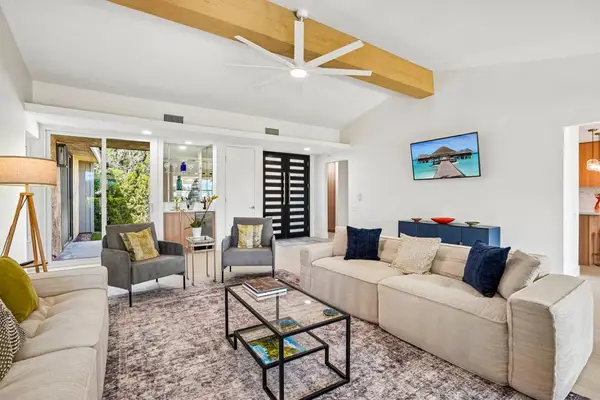 $735,000Active3 beds 3 baths1,922 sq. ft.
72485 Roxbury Drive, Rancho Mirage, CA 92270
MLS# 219154008DAListed by: BENNION DEVILLE HOMES


Protect your home and budget from life's surprises with an Assurant Home Warranty, backed by a partner that supports you through every step of homeownership. Explore Plans.
© 2026 Better Homes and Gardens Real Estate LLC. An Anywhere Real Estate company. All rights reserved. Better Homes and Gardens® Real Estate is a registered trademark owned by Meredith Operations Corporation, licensed to Better Homes and Gardens Real Estate LLC and used with permission. Better Homes and Gardens Real Estate LLC fully supports the principles of the Fair Housing Act and the Equal Opportunity Act. Listing information is deemed reliable but is not guaranteed accurate.
Each office is independently owned and operated.
Any services or products provided by third parties are not provided by, affiliated with or related to Better Homes and Gardens Real Estate LLC, or its affiliated companies.