
86 Magdalena Drive, Rancho Mirage, CA 92270
Local realty services provided by:Better Homes and Gardens Real Estate Royal & Associates
86 Magdalena Drive,Rancho Mirage, CA 92270
$1,024,995
- 3 Beds
- 3 Baths
- 3,169 sq. ft.
- Single family
- Active
Listed by: leonardo montenegro
Office: keller williams luxury homes
MLS#:CL26836279PS
Source:Bay East, CCAR, bridgeMLS
Price summary
- Price:$1,024,995
- Price per sq. ft.:$323.44
- Monthly HOA dues:$627
About this home
Situated in the prestigious enclave of Country Club Estates in Rancho Mirage, California, a desert playground historically favored by Hollywood royalty, this rare RESIDENCE stands as an architectural treasure of masterful scale and midcentury-inspired execution. Delivering the largest single-story floor plan within an exclusive, guard-gated 100-home community coveted for its lack of overhead power lines, this structural masterpiece features robust construction and premium insulation for optimal thermal efficiency. Purchasing this estate puts over $100,000 of capital improvements back into your pocket as immediate equity, completely shielding you from upcoming renovation expenses while showcasing a magnificent glass double-door entry. The grand foyer reveals an expansive sunken living room boasting remarkably tall ceilings, a stone-accented fireplace, a sleek wet bar with a built-in wine cooler, and electrical outlets installed directly through the concrete floor. Restored travertine walkways and gleaming Brazilian cherry hardwood floors anchor the entertaining spaces, which transition seamlessly into a spacious kitchen with a BBQ just outside. The primary retreat is an expansive sanctuary containing a fully organized custom walk-in closet featuring shelves and racks, while two independent guest bedrooms occupy their own private wing, completely separate from a versatile home office space that acts as a distinct bonus den. Six large glass slider doors open to facilitate effortless indoor and outdoor transitions, revealing an uncommonly large, ultra-private backyard oasis framing an expansive pool enhanced with a custom-built-in bench, a soothing spill-over spa, a spa light fixture, a completely rebuilt fountain, a salt cell system, all filtering equipment, two pumps, including one variable, and a freshly acid-washed pool surface. Ultimate climate sustainability and minimal net electrical costs are fully realized via an OWNED SOLAR system featuring 39 PANELS, alongside two LENNOX VARIABLE HVAC systems, 2 water heaters, and updated outdoor wiring with seamless interconnectivity to transformers and timer boxes front and back. Resting kitty-corner to the world-renowned Eisenhower Medical Center, this prime location places you minutes from private golf and residential country clubs, fitness facilities, and the fine dining at The River and El Paseo. This unparalleled positioning sits nestled seamlessly between Interstate 10 and Highway 111, offering rapid access...
Contact an agent
Home facts
- Year built:1980
- Listing ID #:CL26836279PS
- Added:54 day(s) ago
- Updated:July 13, 2026 at 03:05 PM
Rooms and interior
- Bedrooms:3
- Total bathrooms:3
- Full bathrooms:3
- Flooring:Carpet, Tile, Wood
- Kitchen Description:Dishwasher, Double Oven, Electric Range, Microwave, Refrigerator
- Living area:3,169 sq. ft.
Heating and cooling
- Cooling:Ceiling Fan(s), Central Air
- Heating:Central, Fireplace(s), Forced Air
- Central air:Yes
Structure and exterior
- Year built:1980
- Building area:3,169 sq. ft.
- Lot area:0.25 Acres
- Lot Features:Back Yard
- Architectural Style:Single Family Residence
- Construction Materials:Stucco
- Exterior Features:Back Yard
- Foundation Description:Slab
- Levels:1 Story, 1 Story
Finances and disclosures
- Price:$1,024,995
- Price per sq. ft.:$323.44
Features and amenities
- Appliances:Dishwasher, Double Oven, Electric Range, Microwave, Refrigerator
- Laundry features:Dryer, Inside, Laundry Room, Washer
- Amenities:Smoke Detector(s)
- Pool features:Fenced, In Ground
Parking
- Parking description:Attached, Private
- Garage:Yes
- Garage spaces:3
 Bay East 2026. CCAR 2026 bridgeMLS 2026. Information Deemed Reliable But Not Guaranteed. This information is being provided by the Bay East MLS, or CCAR MLS, or bridgeMLS. The listings presented here may or may not be listed by the Broker/Agent operating this website. This information is intended for the personal use of consumers and may not be used for any purpose other than to identify prospective properties consumers may be interested in purchasing. Data last updated at July 13, 2026
New listings near 86 Magdalena Drive
- New
 $3,748,500Active4 beds 5 baths5,836 sq. ft.
30 Hillcrest Drive, Rancho Mirage, CA 92270
MLS# 219150344PSListed by: REALTY TRUST - New
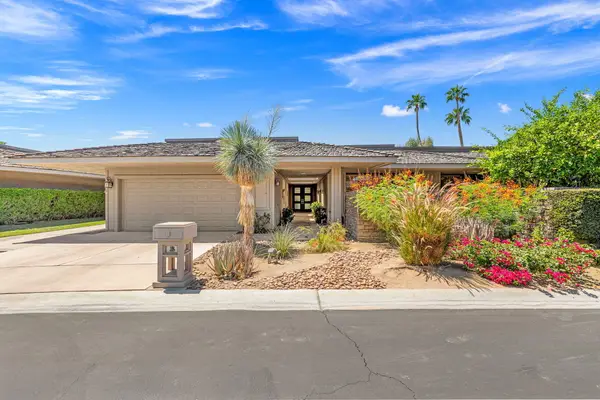 $979,000Active3 beds 3 baths3,088 sq. ft.
1 Tulane Court, Rancho Mirage, CA 92270
MLS# 219150317Listed by: EQUITY UNION - New
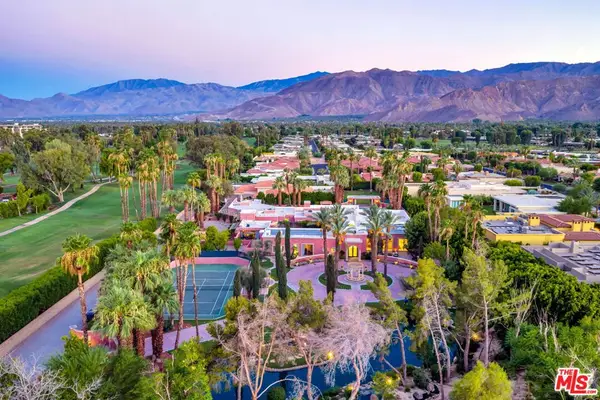 $14,999,888Active10 beds 14 baths13,908 sq. ft.
1 Von Dehn Road, Rancho Mirage, CA 92270
MLS# 26859559Listed by: NEW VISION R.E. & INVESTMENTS - Open Sat, 11am to 2pmNew
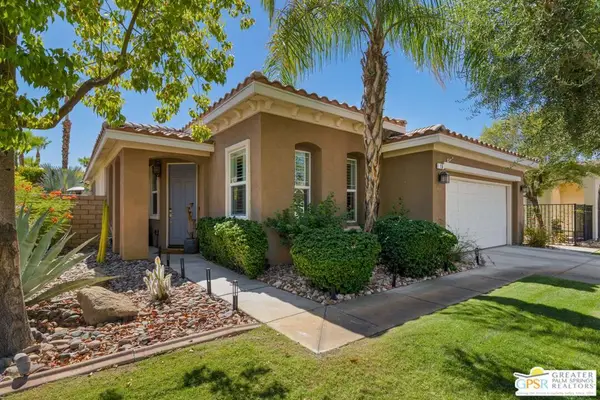 $699,000Active3 beds 2 baths1,541 sq. ft.
16 Shoreline Drive, Rancho Mirage, CA 92270
MLS# 26855975PSListed by: EQUITY UNION 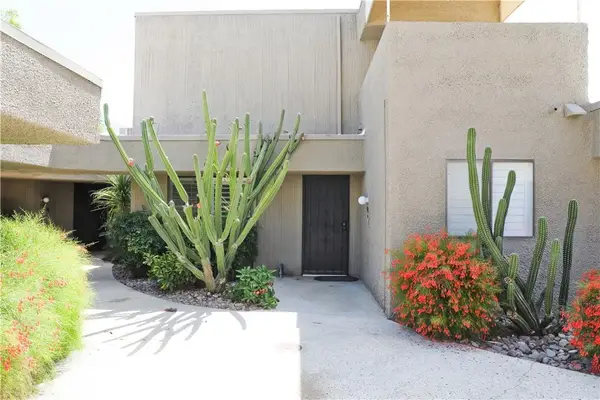 $380,000Active2 beds 2 baths1,384 sq. ft.
71942 Eleanora, Rancho Mirage, CA 92270
MLS# RS26128802Listed by: NEXTEAM REAL ESTATE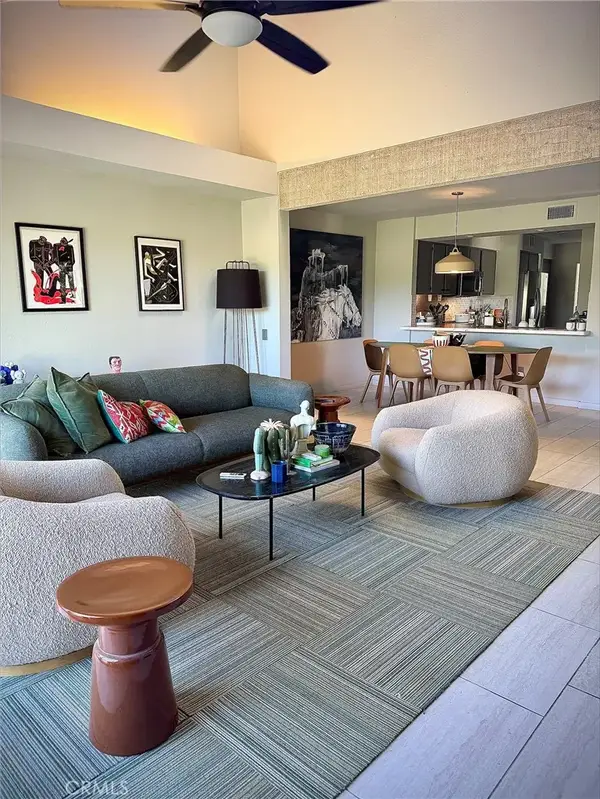 $449,000Active2 beds 2 baths1,535 sq. ft.
426 Forest Hills, Rancho Mirage, CA 92270
MLS# TR26137897Listed by: PRIORITY REAL ESTATE & LENDING- New
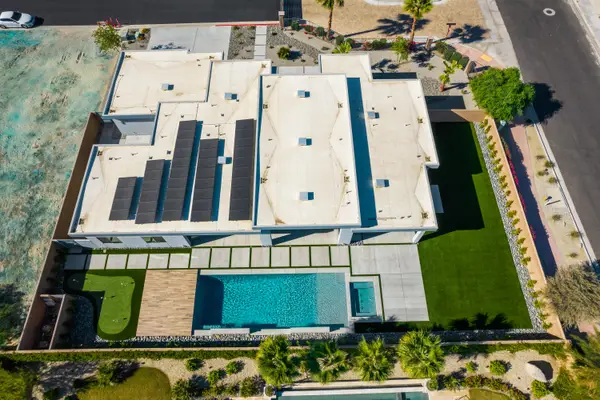 $2,500,000Active5 beds 5 baths3,922 sq. ft.
1 Siena Vista Court, Rancho Mirage, CA 92270
MLS# 219150066Listed by: COLDWELL BANKER REALTY - New
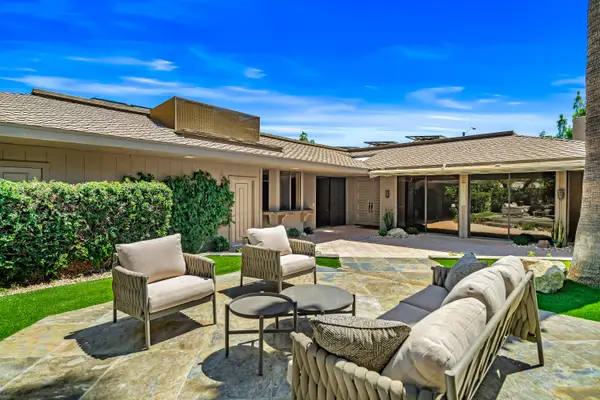 $849,000Active3 beds 3 baths2,756 sq. ft.
33 Colgate Drive, Rancho Mirage, CA 92270
MLS# 219150290Listed by: EQUITY UNION 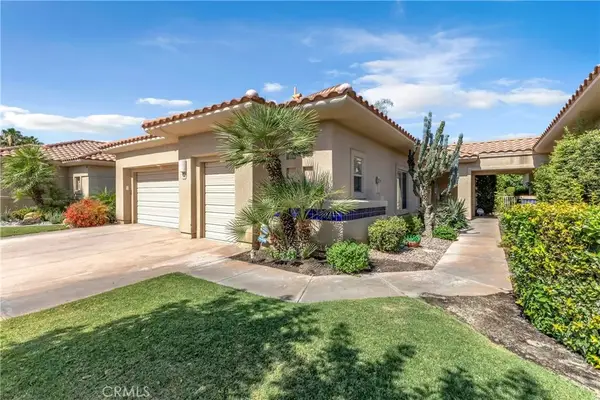 $635,000Pending3 beds 3 baths2,136 sq. ft.
140 Kavenish East, Rancho Mirage, CA 92270
MLS# IG26112501Listed by: KELLER WILLIAMS-LA QUINTA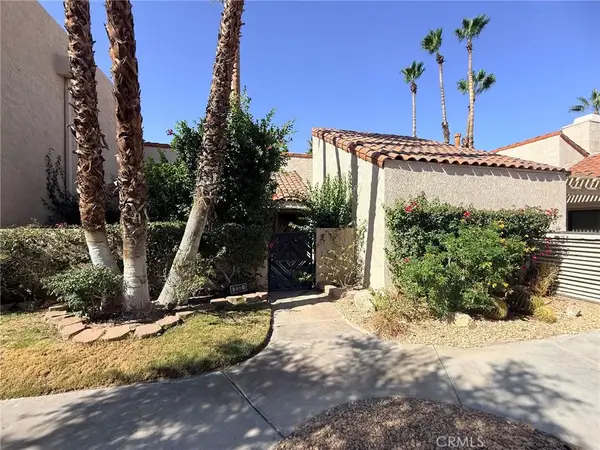 $150,000Pending1 beds 2 baths1,049 sq. ft.
333 Forest Hills Drive, Rancho Mirage, CA 92270
MLS# OC26127039Listed by: REGENCY REAL ESTATE BROKERS


Protect your home and budget from life's surprises with an Assurant Home Warranty, backed by a partner that supports you through every step of homeownership. Explore Plans.
© 2026 Better Homes and Gardens Real Estate LLC. An Anywhere Real Estate company. All rights reserved. Better Homes and Gardens® Real Estate is a registered trademark owned by Meredith Operations Corporation, licensed to Better Homes and Gardens Real Estate LLC and used with permission. Better Homes and Gardens Real Estate LLC fully supports the principles of the Fair Housing Act and the Equal Opportunity Act. Listing information is deemed reliable but is not guaranteed accurate.
Each office is independently owned and operated.
Any services or products provided by third parties are not provided by, affiliated with or related to Better Homes and Gardens Real Estate LLC, or its affiliated companies.