
11541 Amir Court, Redding, CA 96003
Local realty services provided by:Better Homes and Gardens Real Estate Results
11541 Amir Court,Redding, CA 96003
$679,000
- 4 Beds
- 2 Baths
- 1,991 sq. ft.
- Single family
- Active
Upcoming open houses
- Sun, Oct 0401:00 pm - 03:00 pm
Listed by: jesse eline
Office: exp realty of northern california, inc.
MLS#:26-3935
Source:CA_SAR
Price summary
- Price:$679,000
- Price per sq. ft.:$258.37
About this home
Remodeled Home + POOL + ADU. This sought after NE Redding neighborhood with the whole package. A permitted ADU for multi-generational living, or rental income, or Detached Office/ Art Studio or??
The Main home is almost 2000 square feet 4 bedroom 2 bathrooms. 2 living rooms, updated kitchen with Quartz countertops, upgraded appliances, New Light fixtures throughout, Entertains well with the open great room leading right to the backyard & covered patio for year round enjoyment, Pool for endless fun. The PERMITTED 1 bedroom 1 bathroom detached home allows for so much flexibility. NEWER ROOF, 3 car garage, Paved RV parking for boats, 40' RV or your toys. Fully fenced, fruit trees, Affordable Redding Utilities. and so much more.
Contact an agent
Home facts
- Year built:1993
- Subdivision & Development:RIDGEWOOD ESTATES
- Listing ID #:26-3935
- Added:42 day(s) ago
- Updated:October 03, 2026 at 04:42 AM
Rooms and interior
- Bedrooms:4
- Total bathrooms:2
- Full bathrooms:2
- Flooring:Laminate, Wall to Wall Carpet
- Dining Description:Breakfast Bar, Dining Area
- Bathrooms Description:Double Vanity
- Kitchen Description:Dishwasher, Exhaust Over Stove Microwave, Range/Oven, Refrigerator
- Bedroom Description:Master Bedroom Suite
- Living area:1,991 sq. ft.
Heating and cooling
- Cooling:Central
- Heating:Forced Air, Heating
Structure and exterior
- Roof:Composition
- Year built:1993
- Building area:1,991 sq. ft.
- Lot area:0.31 Acres
- Lot Features:2 on a Lot, City Lot, Level
- Architectural Style:Traditional
- Construction Materials:Stucco
- Foundation Description:Slab
Utilities
- Water:Public
- Sewer:Public Sewer, Sewer
Finances and disclosures
- Price:$679,000
- Price per sq. ft.:$258.37
Features and amenities
- Laundry features:Hook-ups, Laundry Room
- Amenities:Double Pane Windows, High Speed Internet
- Pool features:Gunite
Parking
- Parking description:Attached Garage, Oversized Parking, RV Access/Parking
- Garage spaces:3
New listings near 11541 Amir Court
- New
 $589,000Active3 beds 3 baths1,520 sq. ft.
107 Village Drive, Redding, CA 96001
MLS# 26-5651Listed by: NORTH STATE REALTORS, INC. - New
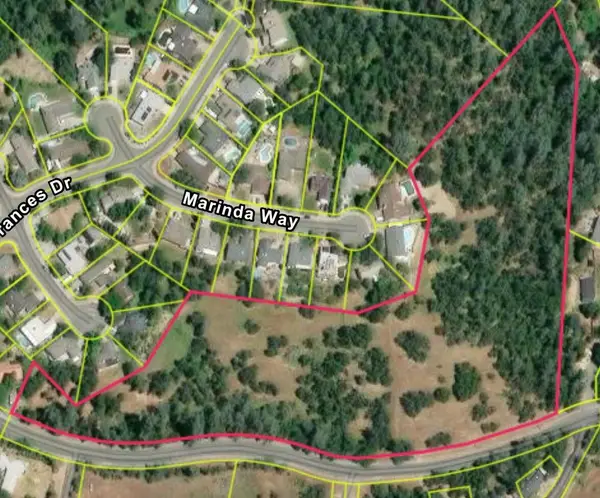 $45,000Active12.1 Acres
2380 Howard Drive, Redding, CA 96001
MLS# 26-5662Listed by: COLDWELL BANKER SELECT REAL ESTATE - REDDING - Open Sun, 1 to 3pmNew
 $479,900Active3 beds 2 baths1,584 sq. ft.
11550 Ridgewood Road, Redding, CA 96003
MLS# 26-5663Listed by: EXP REALTY OF NORTHERN CALIFORNIA, INC. - New
 $569,000Active4 beds 2 baths1,995 sq. ft.
4001 Alta Mesa Drive, Redding, CA 96002
MLS# 26-5667Listed by: EXP REALTY OF CALIFORNIA, INC. - New
 $439,900Active3 beds 2 baths1,876 sq. ft.
3154 Riesling Path, Redding, CA 96001
MLS# 26-5668Listed by: WATERMAN REAL ESTATE - New
 $395,000Active4 beds 2 baths1,616 sq. ft.
513 Chancellor Boulevard, Redding, CA 96003
MLS# 26-5669Listed by: RELEVANT REAL ESTATE - New
 $299,800Active2 beds 2 baths1,146 sq. ft.
705 Loma Street, Redding, CA 96003
MLS# 26-5633Listed by: EXP REALTY OF CALIFORNIA, INC. - New
 $359,900Active3 beds 1 baths1,170 sq. ft.
12764 Charters Lane, Redding, CA 96003
MLS# 26-5636Listed by: EXP REALTY OF NORTHERN CALIFORNIA, INC.  $385,000Pending4 beds 2 baths1,584 sq. ft.
1902 Airstrip Road, Redding, CA 96003
MLS# 26-5620Listed by: EXP REALTY OF CALIFORNIA, INC.- Open Sat, 11am to 1pmNew
 $469,888Active3 beds 3 baths1,642 sq. ft.
856 Cardiff Court, Redding, CA 96003
MLS# 26-5626Listed by: EXP REALTY OF CALIFORNIA, INC.


Protect your home and budget from life's surprises with an Assurant Home Warranty, backed by a partner that supports you through every step of homeownership. Explore Plans.
© 2026 Better Homes and Gardens Real Estate LLC. An Anywhere Real Estate company. All rights reserved. Better Homes and Gardens® Real Estate is a registered trademark owned by Meredith Operations Corporation, licensed to Better Homes and Gardens Real Estate LLC and used with permission. Better Homes and Gardens Real Estate LLC fully supports the principles of the Fair Housing Act and the Equal Opportunity Act. Listing information is deemed reliable but is not guaranteed accurate.
Each office is independently owned and operated.
Any services or products provided by third parties are not provided by, affiliated with or related to Better Homes and Gardens Real Estate LLC, or its affiliated companies.