
1224 Hawthorne Avenue, Redding, CA 96002
Local realty services provided by:Better Homes and Gardens Real Estate Results
1224 Hawthorne Avenue,Redding, CA 96002
$319,000
- 3 Beds
- 2 Baths
- 1,434 sq. ft.
- Single family
- Active
Listed by: ryan k green
Office: exp realty of california, inc.
MLS#:26-6054
Source:CA_SAR
Price summary
- Price:$319,000
- Price per sq. ft.:$222.45
About this home
Spacious home with exceptional potential in a prime location. The expansive backyard--includes full covered patio and offers a true blank canvas--invites endless possibilities for a custom outdoor retreat, play area, garden, or entertainment space. Inside, the flexible floor plan is ready for your personal vision. With two bedrooms featuring attached bathrooms, you can choose to enjoy the primary suite on the main level or upstairs to suit your lifestyle.
The standout feature is the vaulted living room, highlighted by open beams and a dramatic floor-to-ceiling rocked fireplace that creates a warm and inviting focal point. The layout provides excellent opportunities for modern updates or reimagined living spaces.
Conveniently located near top-rated schools, close to shopping and everyday amenities, and offering quick access to major freeways for an easy commute. A fantastic opportunity to transform this property into a beautiful family home or a strong long-term investment in a highly desirable neighborhood....
Contact an agent
Home facts
- Year built:1980
- Subdivision & Development:WOODSIDE MEADOWS
- Listing ID #:26-6054
- Added:1 day(s) ago
- Updated:October 10, 2026 at 05:44 PM
Rooms and interior
- Bedrooms:3
- Total bathrooms:2
- Full bathrooms:2
- Flooring:Carpet, Vinyl, Wall to Wall Carpet
- Dining Description:Breakfast Bar, Dining Area
- Kitchen Description:Dishwasher, Range/Oven, Tile Counter Tops
- Living area:1,434 sq. ft.
Heating and cooling
- Cooling:Central
- Heating:Forced Air, Heating
Structure and exterior
- Roof:Composition
- Year built:1980
- Building area:1,434 sq. ft.
- Lot area:0.22 Acres
- Lot Features:City Lot, Level
- Architectural Style:Contemporary
- Construction Materials:Brick, Wood Siding
- Foundation Description:Slab
- Levels:2 Story
Utilities
- Water:Public
- Sewer:Public Sewer, Sewer
Finances and disclosures
- Price:$319,000
- Price per sq. ft.:$222.45
Features and amenities
- Laundry features:In Garage
- Amenities:Double Pane Windows
Parking
- Total parking spaces:2
- Parking description:Attached Garage
- Garage spaces:2
New listings near 1224 Hawthorne Avenue
- New
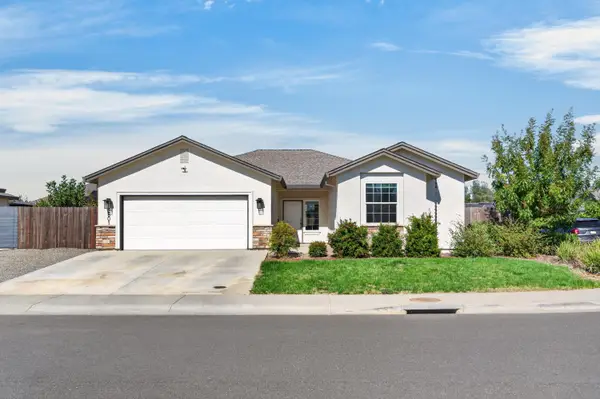 $499,900Active3 beds 2 baths1,680 sq. ft.
2801 Calaveras Court, Redding, CA 96002
MLS# 26-6051Listed by: REAL BROKERAGE TECHNOLOGIES - Open Sat, 1 to 3pmNew
 $750,000Active3 beds 3 baths2,810 sq. ft.
2490 Crescent Moon Court, Redding, CA 96001
MLS# 26-6052Listed by: EXP REALTY OF NORTHERN CALIFORNIA, INC. - Open Sat, 10 to 11:30amNew
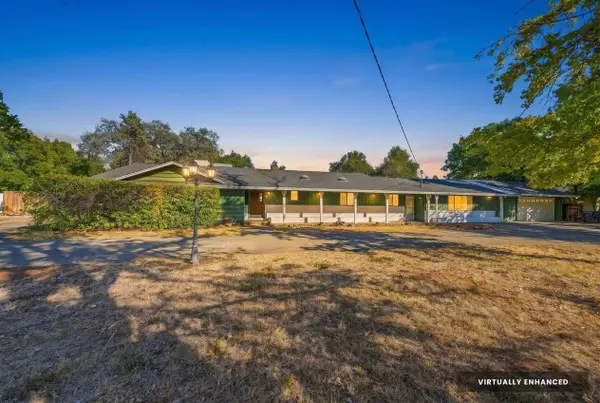 $499,000Active4 beds 3 baths2,580 sq. ft.
4601 Alta Mesa Drive, Redding, CA 96002
MLS# 26-6050Listed by: EXP REALTY OF CALIFORNIA, INC. - New
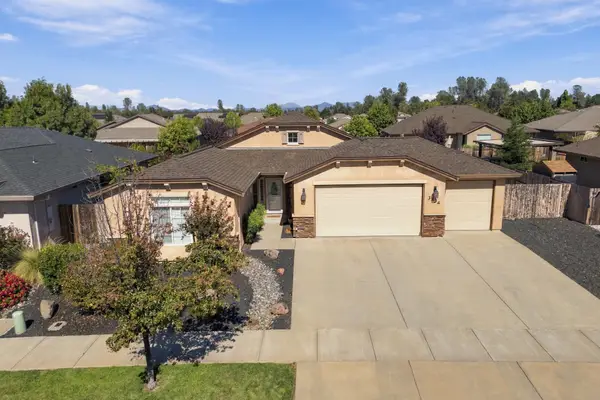 $475,000Active4 beds 2 baths1,850 sq. ft.
3334 Hotlam Road, Redding, CA 96002
MLS# 26-6037Listed by: JOSH BARKER REAL ESTATE - Open Sat, 11am to 1pmNew
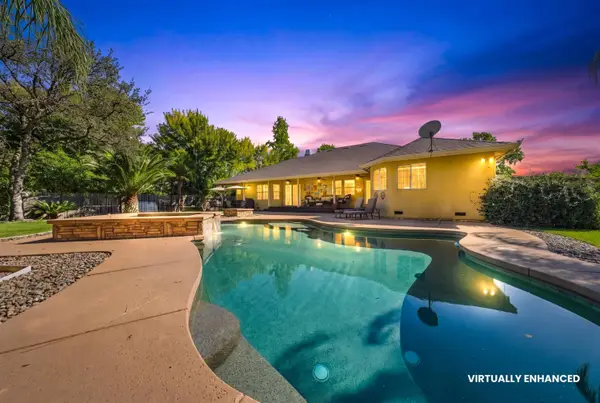 $639,000Active4 beds 3 baths2,740 sq. ft.
2138 Princeton Way, Redding, CA 96003
MLS# 26-6047Listed by: WAHLUND & CO. REALTY GROUP - New
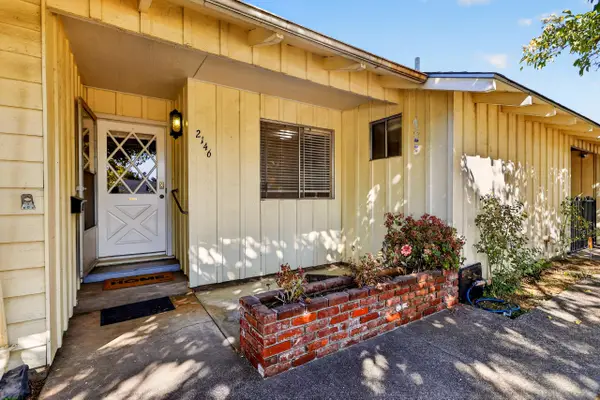 $319,900Active3 beds 2 baths1,357 sq. ft.
2146 Westwood Avenue, Redding, CA 96001
MLS# 26-6034Listed by: SHASTA REALTY GROUP - New
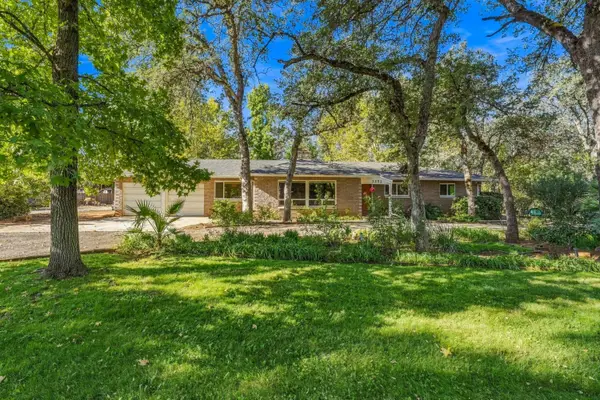 $452,500Active3 beds 2 baths1,658 sq. ft.
3252 Inverness Street, Redding, CA 96002
MLS# 26-6011Listed by: WAHLUND & CO. REALTY GROUP - New
 $445,000Active3 beds 2 baths1,752 sq. ft.
3468 Oak Haven Court, Redding, CA 96002
MLS# 26-6022Listed by: TREG INC - THE REAL ESTATE GROUP - New
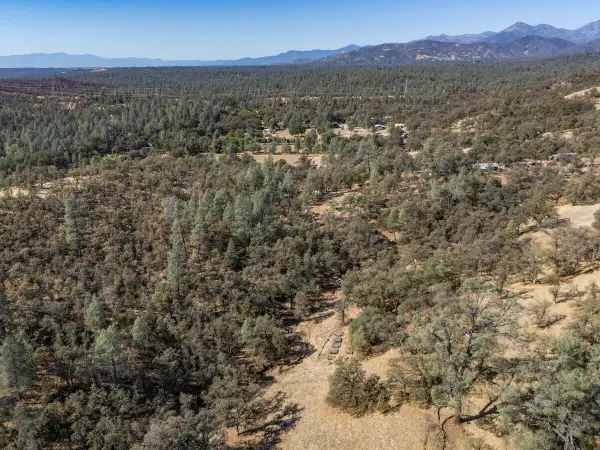 $37,500Active7.4 Acres
534 Branstetter Lane, Redding, CA 96001
MLS# 26-6029Listed by: COLDWELL BANKER SELECT REAL ESTATE - REDDING


Protect your home and budget from life's surprises with an Assurant Home Warranty, backed by a partner that supports you through every step of homeownership. Explore Plans.
© 2026 Better Homes and Gardens Real Estate LLC. An Anywhere Real Estate company. All rights reserved. Better Homes and Gardens® Real Estate is a registered trademark owned by Meredith Operations Corporation, licensed to Better Homes and Gardens Real Estate LLC and used with permission. Better Homes and Gardens Real Estate LLC fully supports the principles of the Fair Housing Act and the Equal Opportunity Act. Listing information is deemed reliable but is not guaranteed accurate.
Each office is independently owned and operated.
Any services or products provided by third parties are not provided by, affiliated with or related to Better Homes and Gardens Real Estate LLC, or its affiliated companies.