
2490 Crescent Moon Court, Redding, CA 96001
Local realty services provided by:Better Homes and Gardens Real Estate Results
Upcoming open houses
- Sun, Oct 1111:00 am - 01:00 pm
Listed by: tammy m von horn, non member
Office: exp realty of northern california, inc.
MLS#:26-6052
Source:CA_SAR
Price summary
- Price:$750,000
- Price per sq. ft.:$266.9
About this home
Welcome to your own private retreat in the highly sought-after White Hawk neighborhood of Redding. Set against beautiful mountain views, this single-story home offers 3 bedrooms, 2.5 baths, just over 2,800 sq. ft. of living space and a 3-car garage, with a thoughtfully designed split-bedroom floor plan that provides both space and privacy. Step through the arched entry and into a home designed for comfortable everyday living and effortless entertaining. The kitchen serves as the heart of the home with a generous island, granite countertops, stainless steel appliances and custom cabinetry, opening to the spacious family room and breakfast nook. A separate formal dining room and wet bar provides inviting spaces for gatherings, while the fireplace adds warmth and character. The private primary suite offers a relaxing escape with a jetted soaking tub, separate glass shower and large walk-in closets with built-in shelving. Two additional bedrooms provide flexibility for family, guests or a home office. Outside is where this property truly becomes a retreat. Spend your mornings taking in the mountain views, afternoons relaxing by the pool and evenings enjoying the peaceful surroundings. The pool pavilion and expansive outdoor setting create the perfect backdrop for entertaining, unwinding or simply enjoying the beauty of Northern California living. With a 3-car garage offering plenty of room for vehicles, storage and hobbies, this house brings together space, privacy, views and resort-style outdoor living in one exceptional Redding home....
Contact an agent
Home facts
- Year built:2003
- Subdivision & Development:WHITE HAWK
- Listing ID #:26-6052
- Added:1 day(s) ago
- Updated:October 10, 2026 at 07:01 PM
Rooms and interior
- Bedrooms:3
- Total bathrooms:3
- Full bathrooms:2
- Half bathrooms:1
- Flooring:Carpet, Hardwood, Tile
- Dining Description:Breakfast Room, Formal
- Bathrooms Description:Double Vanity
- Kitchen Description:Dishwasher, Disposal, Granite Slab Counter Tops, Range/Oven
- Bedroom Description:Master Bedroom Suite, Split Bedroom Plan
- Living area:2,810 sq. ft.
Heating and cooling
- Cooling:Central
Structure and exterior
- Roof:Composition
- Year built:2003
- Building area:2,810 sq. ft.
- Lot area:0.72 Acres
- Lot Features:City Lot, Level, Private
- Architectural Style:Contemporary
- Construction Materials:Stone, Stucco
- Foundation Description:Slab
Utilities
- Water:Public
- Sewer:Public Sewer
Finances and disclosures
- Price:$750,000
- Price per sq. ft.:$266.9
Features and amenities
- Laundry features:Hook-ups, Laundry Room
- Amenities:Double Pane Windows, High Speed Internet, Pantry, Wet Bar, Window Coverings
- Pool features:Cabana, Gunite
Parking
- Total parking spaces:3
- Parking description:Attached Garage, Oversized Garage
- Garage spaces:2
New listings near 2490 Crescent Moon Court
- New
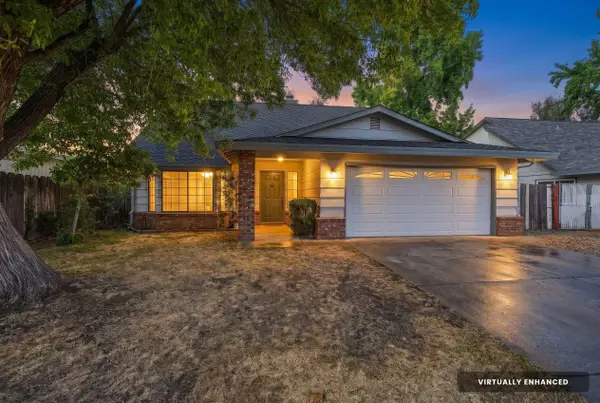 $319,000Active3 beds 2 baths1,434 sq. ft.
1224 Hawthorne Avenue, Redding, CA 96002
MLS# 26-6054Listed by: EXP REALTY OF CALIFORNIA, INC. - New
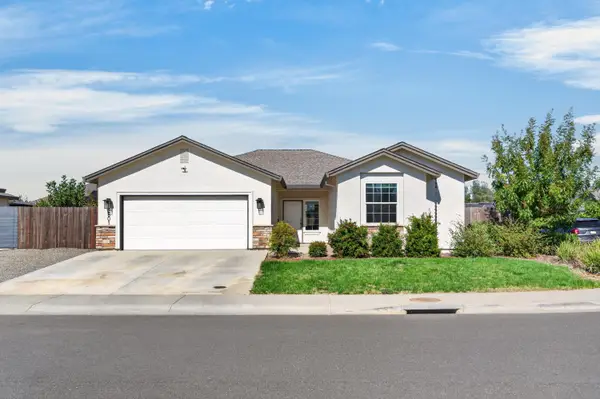 $499,900Active3 beds 2 baths1,680 sq. ft.
2801 Calaveras Court, Redding, CA 96002
MLS# 26-6051Listed by: REAL BROKERAGE TECHNOLOGIES - Open Sat, 10 to 11:30amNew
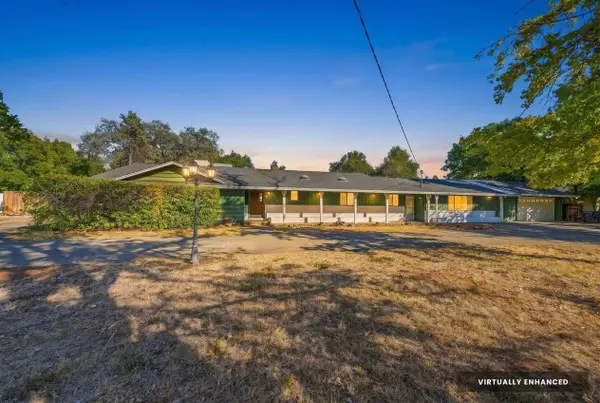 $499,000Active4 beds 3 baths2,580 sq. ft.
4601 Alta Mesa Drive, Redding, CA 96002
MLS# 26-6050Listed by: EXP REALTY OF CALIFORNIA, INC. - New
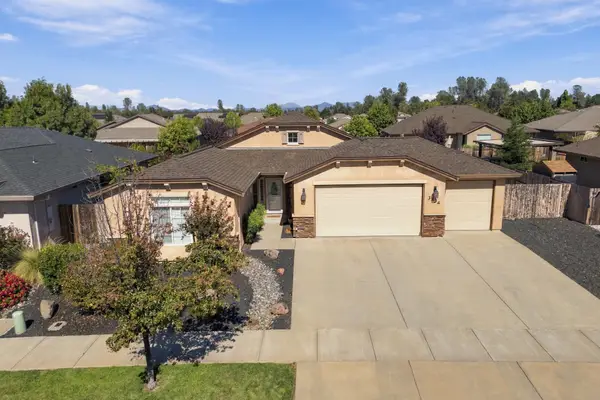 $475,000Active4 beds 2 baths1,850 sq. ft.
3334 Hotlam Road, Redding, CA 96002
MLS# 26-6037Listed by: JOSH BARKER REAL ESTATE - Open Sat, 11am to 1pmNew
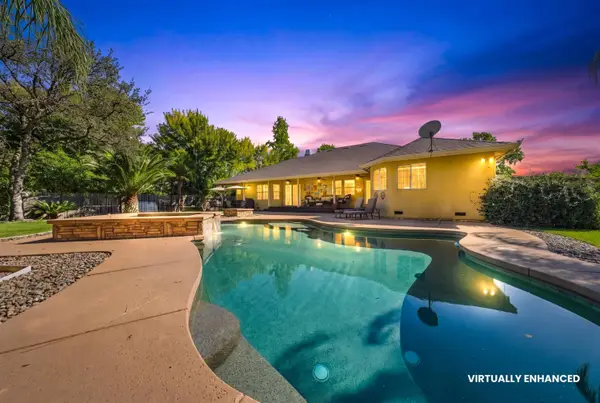 $639,000Active4 beds 3 baths2,740 sq. ft.
2138 Princeton Way, Redding, CA 96003
MLS# 26-6047Listed by: WAHLUND & CO. REALTY GROUP - New
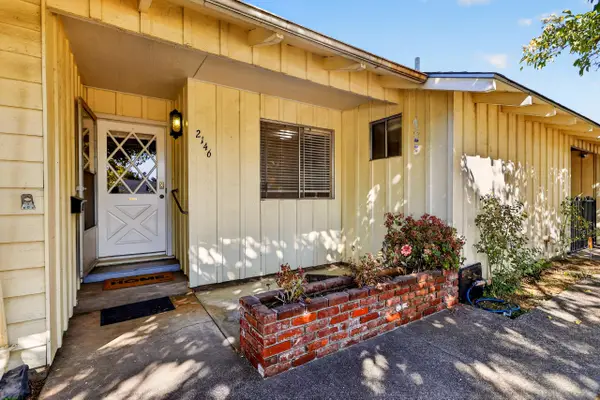 $319,900Active3 beds 2 baths1,357 sq. ft.
2146 Westwood Avenue, Redding, CA 96001
MLS# 26-6034Listed by: SHASTA REALTY GROUP - New
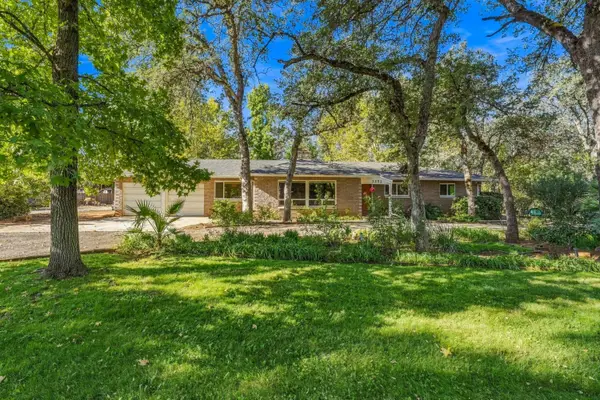 $452,500Active3 beds 2 baths1,658 sq. ft.
3252 Inverness Street, Redding, CA 96002
MLS# 26-6011Listed by: WAHLUND & CO. REALTY GROUP - New
 $445,000Active3 beds 2 baths1,752 sq. ft.
3468 Oak Haven Court, Redding, CA 96002
MLS# 26-6022Listed by: TREG INC - THE REAL ESTATE GROUP - New
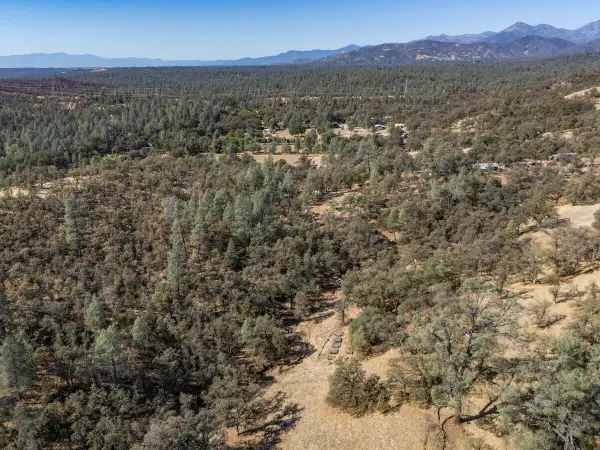 $37,500Active7.4 Acres
534 Branstetter Lane, Redding, CA 96001
MLS# 26-6029Listed by: COLDWELL BANKER SELECT REAL ESTATE - REDDING


Protect your home and budget from life's surprises with an Assurant Home Warranty, backed by a partner that supports you through every step of homeownership. Explore Plans.
© 2026 Better Homes and Gardens Real Estate LLC. An Anywhere Real Estate company. All rights reserved. Better Homes and Gardens® Real Estate is a registered trademark owned by Meredith Operations Corporation, licensed to Better Homes and Gardens Real Estate LLC and used with permission. Better Homes and Gardens Real Estate LLC fully supports the principles of the Fair Housing Act and the Equal Opportunity Act. Listing information is deemed reliable but is not guaranteed accurate.
Each office is independently owned and operated.
Any services or products provided by third parties are not provided by, affiliated with or related to Better Homes and Gardens Real Estate LLC, or its affiliated companies.