
1415 Calexico Drive, Redding, CA 96003
Local realty services provided by:Better Homes and Gardens Real Estate Results
1415 Calexico Drive,Redding, CA 96003
$385,000
- 3 Beds
- 2 Baths
- 1,585 sq. ft.
- Single family
- Active
Listed by: jenn m sloan
Office: real brokerage technologies
MLS#:26-6852
Source:CA_SAR
Price summary
- Price:$385,000
- Price per sq. ft.:$242.9
About this home
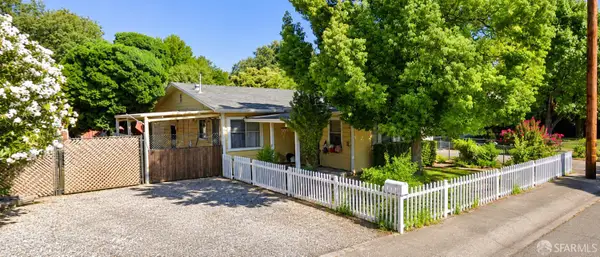
Welcome to 1415 Calexico Dr in North Redding!
This 3-bedroom 2-bathroom home features BRAND NEW FLOORING throughout! Just to name a few items that makes this house so special... vaulted ceilings, large indoor laundry room, and HUGE covered patio. Also, it's located in a great neighborhood and home is on an oversized lot with lots of room to park everything! Primary bedroom features walk in closet, on-suite bathroom and sliding glass door to patio. Really too much list, Come see in person!
Contact an agent
Home facts
- Year built:2005
- Listing ID #:26-6852
- Added:1 day(s) ago
- Updated:November 13, 2026 at 08:46 PM
Rooms and interior
- Bedrooms:3
- Total bathrooms:2
- Full bathrooms:2
- Flooring:Vinyl, Wall to Wall Carpet
- Dining Description:Breakfast Bar, Dining Area
- Bathrooms Description:Double Vanity
- Kitchen Description:Dishwasher, Exhaust Over Stove Microwave, Range/Oven
- Bedroom Description:Master Bedroom Suite
- Living area:1,585 sq. ft.
Heating and cooling
- Cooling:Central
- Heating:Forced Air, Heating
Structure and exterior
- Roof:Composition
- Year built:2005
- Building area:1,585 sq. ft.
- Lot area:0.27 Acres
- Lot Features:Level
- Architectural Style:Traditional
- Construction Materials:Wood Siding
- Foundation Description:Slab
Utilities
- Water:Public
- Sewer:Public Sewer, Sewer
Finances and disclosures
- Price:$385,000
- Price per sq. ft.:$242.9
Features and amenities
- Laundry features:In Complex, Laundry Room
- Amenities:Double Pane Windows, Pantry
Parking
- Parking description:Attached Garage, Boat, Guest, Off Street, Oversized Parking, RV Access/Parking
- Garage spaces:2
New listings near 1415 Calexico Drive
- New
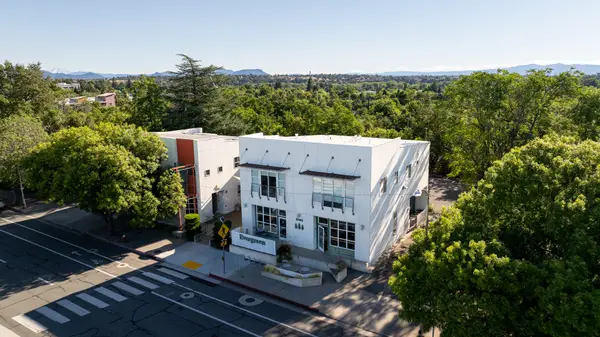 $995,000Active-- beds -- baths
2085 Pine Street, Redding, CA 96001
MLS# 26-6854Listed by: WHITLOW COMMERCIAL REAL ESTATE, INC. - Open Sat, 11:30am to 3:30pmNew
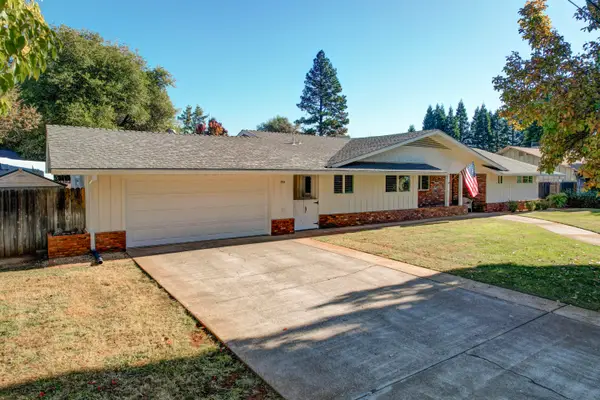 $498,000Active4 beds 3 baths2,267 sq. ft.
925 Redbud Drive, Redding, CA 96001
MLS# 26-6858Listed by: WESTPHAL REALTY - New
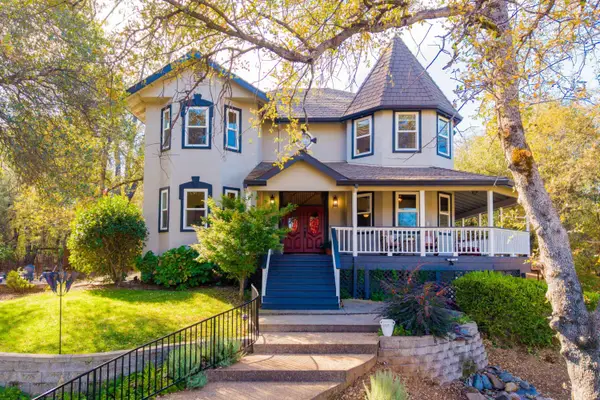 $949,000Active4 beds 4 baths2,694 sq. ft.
13242 Pala Mesa Circle, Redding, CA 96003
MLS# 26-6853Listed by: MT SHASTA REALTY, INC. - New
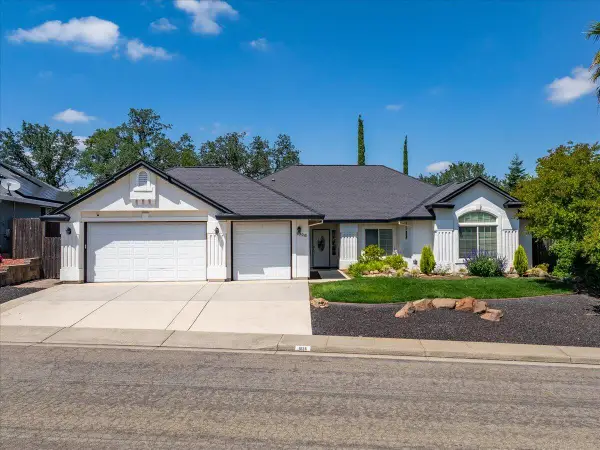 $465,000Active3 beds 4 baths1,966 sq. ft.
1026 Rollingview Drive, Redding, CA 96003
MLS# 26-6848Listed by: SUNSET REAL ESTATE - New
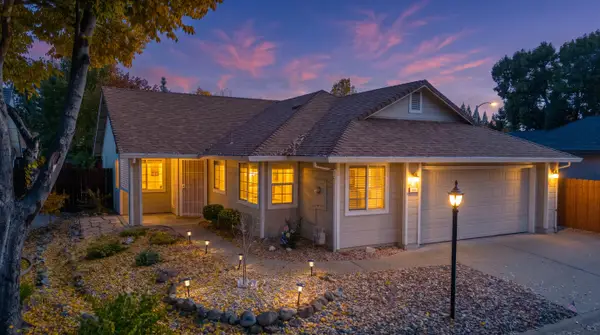 $375,000Active2 beds 2 baths1,263 sq. ft.
461 Mammoth Path, Redding, CA 96003
MLS# 26-6730Listed by: EXP REALTY OF NORTHERN CALIFORNIA, INC. - New
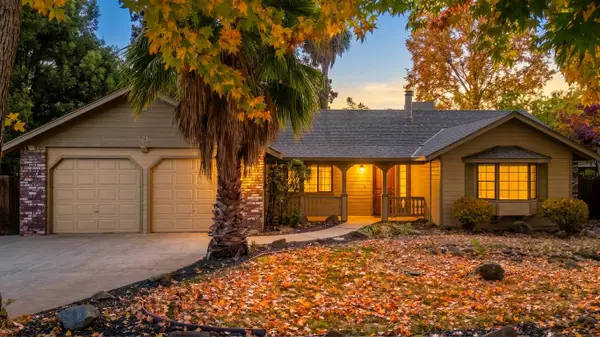 $399,900Active3 beds 2 baths1,750 sq. ft.
521 Rivella Vista Drive, Redding, CA 96001
MLS# 26-6812Listed by: EXP REALTY OF NORTHERN CALIFORNIA, INC. - New
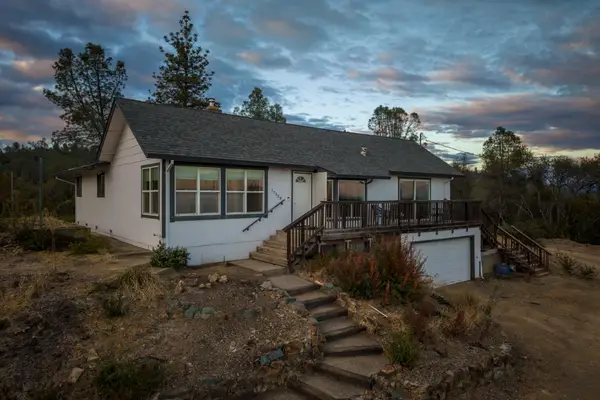 $379,000Active3 beds 2 baths1,708 sq. ft.
17528 Pine View Drive, Redding, CA 96003
MLS# 26-6845Listed by: LPT REALTY, INC. - New
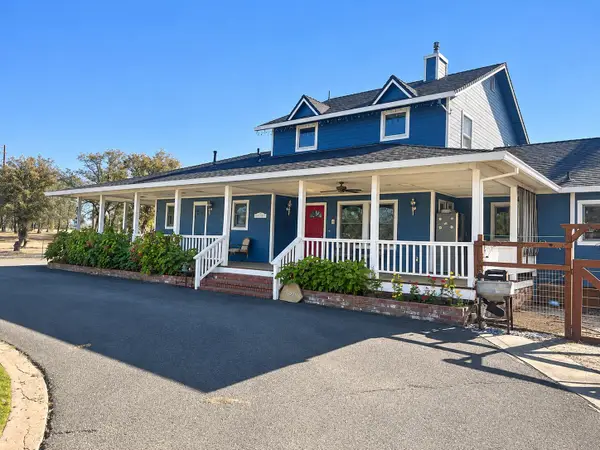 $895,000Active3 beds 3 baths2,472 sq. ft.
21417 Gilbert Drive, Redding, CA 96002
MLS# 26-6839Listed by: EXP REALTY OF NORTHERN CALIFORNIA, INC. - New
 $240,000Active2 beds 2 baths1,292 sq. ft.
2730 Freebridge Street, Redding, CA 96001
MLS# 426176170Listed by: RUBIO REAL ESTATE


Protect your home and budget from life's surprises with an Assurant Home Warranty, backed by a partner that supports you through every step of homeownership. Explore Plans.
© 2026 Better Homes and Gardens Real Estate LLC. An Anywhere Real Estate company. All rights reserved. Better Homes and Gardens® Real Estate is a registered trademark owned by Meredith Operations Corporation, licensed to Better Homes and Gardens Real Estate LLC and used with permission. Better Homes and Gardens Real Estate LLC fully supports the principles of the Fair Housing Act and the Equal Opportunity Act. Listing information is deemed reliable but is not guaranteed accurate.
Each office is independently owned and operated.
Any services or products provided by third parties are not provided by, affiliated with or related to Better Homes and Gardens Real Estate LLC, or its affiliated companies.