
20767 Chicken Springs Road, Redding, CA 96003
Local realty services provided by:Better Homes and Gardens Real Estate Results
20767 Chicken Springs Road,Redding, CA 96003
$489,900
- 4 Beds
- 4 Baths
- 2,294 sq. ft.
- Single family
- Active
Listed by: savannah carlson
Office: re/max top properties
MLS#:26-5880
Source:CA_SAR
Price summary
- Price:$489,900
- Price per sq. ft.:$213.56
About this home
Come take a look at this private 4 bedroom, 3 1/2 bath home on 2.27 acres at 20767 Chicken Springs Rd. If you're looking for some space and privacy, this could be a great fit.
The house has been freshly painted and has new carpet and new flooring throughout, so a lot of the updating has already been done. It's clean, fresh, and ready for someone to come in and make it their own.
There are two nice back decks where you can sit and relax, enjoy a cup of coffee, have friends and family over, or just enjoy the quiet and privacy of the property.
With 4 bedrooms and 3 1/2 baths, there's plenty of room for a family, guests, or whatever you need the extra space for. The 2.27 acres give you room to enjoy the outdoors without feeling like you're right on top of your neighbors.
The home is ready for its new owner. Bring your ideas, add your personal touches, and make it your own.
Contact an agent
Home facts
- Year built:1985
- Listing ID #:26-5880
- Added:1 day(s) ago
- Updated:October 08, 2026 at 06:42 PM
Rooms and interior
- Bedrooms:4
- Total bathrooms:4
- Full bathrooms:3
- Half bathrooms:1
- Flooring:Carpet, Vinyl
- Dining Description:Formal
- Kitchen Description:Range/Oven, Tile Counter Tops
- Living area:2,294 sq. ft.
Heating and cooling
- Cooling:Evaporative
- Heating:Furnace Wall, Heating
Structure and exterior
- Roof:Composition
- Year built:1985
- Building area:2,294 sq. ft.
- Lot area:2.27 Acres
- Lot Features:Level, Private, Secluded
- Construction Materials:Stone, Stucco
- Foundation Description:Raised
- Levels:2 Story
Utilities
- Water:Public
- Sewer:Septic
Finances and disclosures
- Price:$489,900
- Price per sq. ft.:$213.56
Features and amenities
- Laundry features:In Garage
Parking
- Parking description:Attached Garage, Boat, Oversized Parking, RV Access/Parking
- Garage spaces:2
New listings near 20767 Chicken Springs Road
- New
 $125,000Active2 beds 2 baths1,300 sq. ft.
17785 Irish Road, Redding, CA 96003
MLS# 26-5888Listed by: HOUSE OF REALTY - New
 $119,900Active0.63 Acres
871 Santa Cruz Drive, Redding, CA 96003
MLS# 26-5878Listed by: JOSH BARKER REAL ESTATE - New
 $60,000Active2 Acres
20127 Sunrise Drive, Redding, CA 96003
MLS# 226125598Listed by: LPT REALTY, INC - New
 $675,000Active4 beds 3 baths2,457 sq. ft.
20700 NE Bernard Way, Redding, CA 96003
MLS# 226125280Listed by: RE/MAX OF REDDING - New
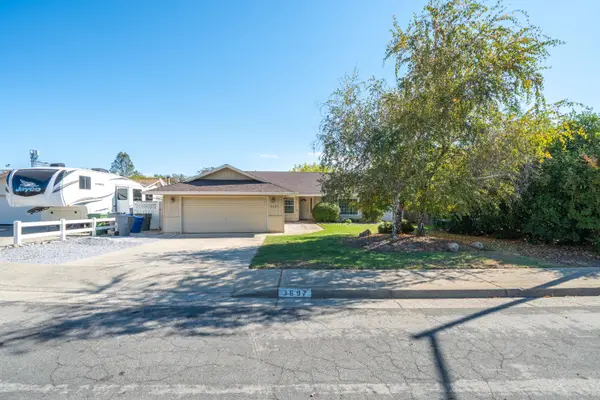 $335,000Active4 beds 2 baths1,674 sq. ft.
3697 Wolverine Drive, Redding, CA 96001
MLS# 26-5822Listed by: HOUSE OF REALTY - New
 $1,550,000Active5 beds 6 baths5,319 sq. ft.
16280 Canto De Las Lupine Drive, Redding, CA 96001
MLS# 26-5832Listed by: TREG INC - THE REAL ESTATE GROUP - New
 Listed by BHGRE$448,880Active3 beds 2 baths2,274 sq. ft.
8030 Placer Road, Redding, CA 96001
MLS# 26-5835Listed by: BETTER HOMES GARDENS REAL ESTATE - RESULTS - New
 $375,000Active3 beds 2 baths1,154 sq. ft.
2290 Marlene Avenue, Redding, CA 96002
MLS# 26-5792Listed by: TREG INC - THE REAL ESTATE GROUP - New
 $975,000Active4 beds 3 baths2,989 sq. ft.
19737 Escada Court, Redding, CA 96003
MLS# 26-5520Listed by: EXP REALTY OF NORTHERN CALIFORNIA, INC.


Protect your home and budget from life's surprises with an Assurant Home Warranty, backed by a partner that supports you through every step of homeownership. Explore Plans.
© 2026 Better Homes and Gardens Real Estate LLC. An Anywhere Real Estate company. All rights reserved. Better Homes and Gardens® Real Estate is a registered trademark owned by Meredith Operations Corporation, licensed to Better Homes and Gardens Real Estate LLC and used with permission. Better Homes and Gardens Real Estate LLC fully supports the principles of the Fair Housing Act and the Equal Opportunity Act. Listing information is deemed reliable but is not guaranteed accurate.
Each office is independently owned and operated.
Any services or products provided by third parties are not provided by, affiliated with or related to Better Homes and Gardens Real Estate LLC, or its affiliated companies.