
6514 Bandito Drive, Redding, CA 96001
Local realty services provided by:Better Homes and Gardens Real Estate Results
6514 Bandito Drive,Redding, CA 96001
$445,000
- 3 Beds
- 3 Baths
- 2,315 sq. ft.
- Single family
- Active
Listed by: cory meyer, sandy duggan
Office: exp realty of northern california, inc.
MLS#:26-3922
Source:CA_SAR
Price summary
- Price:$445,000
- Price per sq. ft.:$192.22
About this home
Step into a fantastic custom design where no detail has been overlooked. The expansive open floor plan flows seamlessly beneath stunning herringbone porcelain tile floors that anchor the main living areas with timeless sophistication. A gourmet kitchen boasts gleaming quartz countertops, premium soft close cabinetry in a rich modern finish, and a walk in pantry perfectly tucked away yet easily accessible. Natural light pours through large windows, highlighting the flawless craftsmanship that makes this home feel like a brand new model home. The private primary suite features a cozy fireplace, spa like ensuite with designer finishes, and an oversized walk in closet. Two additional bedrooms share a beautifully appointed guest bath with dual sinks, while a stylish powder room serves the main level with marble flooring. Every inch of this 3 bedroom, 2.5 bath home is in pristine, move in ready condition, meticulously maintained and truly better than new. Outdoor living is equally impressive with a covered patio and fully landscaped backyard and rare guest parking conveniently located right beside the home. The fully finished garage offers built-in storage and a pristine presentation that matches the rest of the property. From top to bottom, this rare custom gem shows like a model home and is ready to welcome its new owner today....
Contact an agent
Home facts
- Year built:2021
- Subdivision & Development:SEVEN BRIDGES
- Listing ID #:26-3922
- Added:47 day(s) ago
- Updated:October 07, 2026 at 10:49 PM
Rooms and interior
- Bedrooms:3
- Total bathrooms:3
- Full bathrooms:2
- Half bathrooms:1
- Flooring:Tile
- Dining Description:Dining Area
- Bathrooms Description:Double Vanity
- Kitchen Description:Dishwasher, Disposal, Quartz Counter Tops
- Bedroom Description:Master Bedroom Suite
- Living area:2,315 sq. ft.
Heating and cooling
- Cooling:Central
- Heating:Forced Air, Heating
Structure and exterior
- Roof:Composition
- Year built:2021
- Building area:2,315 sq. ft.
- Lot area:0.15 Acres
- Lot Features:City Lot, Level
- Architectural Style:Contemporary
- Construction Materials:Stucco
- Foundation Description:Slab
- Levels:2 Story
Utilities
- Water:Water District
- Sewer:Sewer
Finances and disclosures
- Price:$445,000
- Price per sq. ft.:$192.22
Features and amenities
- Laundry features:In Unit
Parking
- Parking description:Attached Garage
- Garage spaces:2
New listings near 6514 Bandito Drive
- New
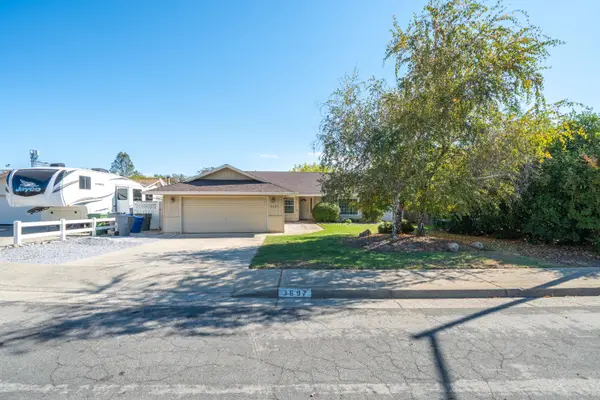 $335,000Active4 beds 2 baths1,674 sq. ft.
3697 Wolverine Drive, Redding, CA 96001
MLS# 26-5822Listed by: HOUSE OF REALTY - New
 $1,550,000Active5 beds 6 baths5,319 sq. ft.
16280 Canto De Las Lupine Drive, Redding, CA 96001
MLS# 26-5832Listed by: TREG INC - THE REAL ESTATE GROUP - New
 Listed by BHGRE$448,880Active3 beds 2 baths2,274 sq. ft.
8030 Placer Road, Redding, CA 96001
MLS# 26-5835Listed by: BETTER HOMES GARDENS REAL ESTATE - RESULTS - New
 $375,000Active3 beds 2 baths1,154 sq. ft.
2290 Marlene Avenue, Redding, CA 96002
MLS# 26-5792Listed by: TREG INC - THE REAL ESTATE GROUP - New
 $975,000Active4 beds 3 baths2,989 sq. ft.
19737 Escada Court, Redding, CA 96003
MLS# 26-5520Listed by: EXP REALTY OF NORTHERN CALIFORNIA, INC. - Open Sun, 11am to 12:30pmNew
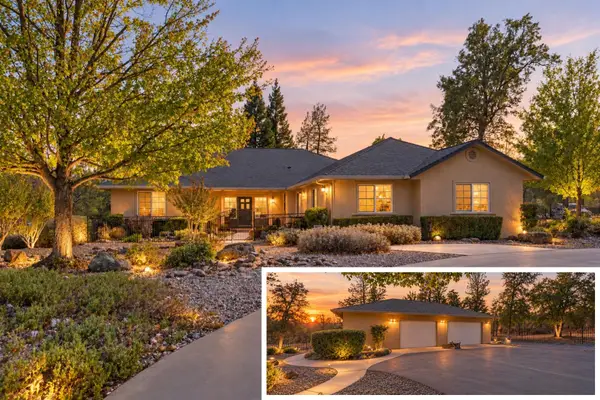 $799,900Active3 beds 3 baths2,357 sq. ft.
8001 Placer Road, Redding, CA 96001
MLS# 26-5773Listed by: JOSH BARKER REAL ESTATE - New
 $369,900Active3 beds 2 baths1,172 sq. ft.
1230 Arizona Street, Redding, CA 96002
MLS# 26-5775Listed by: JOSH BARKER REAL ESTATE - New
 $64,500Active0.4 Acres
2115 Jewell Lane, Redding, CA 96001
MLS# 26-5783Listed by: JOSH BARKER REAL ESTATE - New
 $289,900Active3 beds 2 baths1,416 sq. ft.
2205 Jessica Way, Redding, CA 96002
MLS# 26-5785Listed by: JOSH BARKER REAL ESTATE - New
 $319,900Active3 beds 2 baths1,526 sq. ft.
1919 Lake Boulevard, Redding, CA 96003
MLS# 26-5759Listed by: JOSH BARKER REAL ESTATE


Protect your home and budget from life's surprises with an Assurant Home Warranty, backed by a partner that supports you through every step of homeownership. Explore Plans.
© 2026 Better Homes and Gardens Real Estate LLC. An Anywhere Real Estate company. All rights reserved. Better Homes and Gardens® Real Estate is a registered trademark owned by Meredith Operations Corporation, licensed to Better Homes and Gardens Real Estate LLC and used with permission. Better Homes and Gardens Real Estate LLC fully supports the principles of the Fair Housing Act and the Equal Opportunity Act. Listing information is deemed reliable but is not guaranteed accurate.
Each office is independently owned and operated.
Any services or products provided by third parties are not provided by, affiliated with or related to Better Homes and Gardens Real Estate LLC, or its affiliated companies.