
3721 Independence Place, Rocklin, CA 95677
Local realty services provided by:Better Homes and Gardens Real Estate Everything Real Estate
Upcoming open houses
- Wed, Oct 1402:30 pm - 04:30 pm
- Sat, Oct 1711:00 am - 12:30 pm
Listed by: mahrya riner
Office: homesmart icare realty
MLS#:226107801
Source:MetroList
Price summary
- Price:$709,000
- Price per sq. ft.:$363.96
- Monthly HOA dues:$33
About this home
Welcome to 3721 Independence Pl, Rocklin! This MOVE-IN READY, beautifully remodeled home blends California rustic ranch charm with contemporary style in a peaceful creekside setting that backs to the greenbelt. Located in the desirable Rocklin community, this home offers access to Rocklin schools and nearby walking trails, making it an appealing choice for those who value education, outdoor recreation, and an active lifestyle. Inside, discover a stunning remodeled kitchen featuring marble countertops and custom cabinetry, a welcoming living room with a cozy fireplace, and bedrooms enhanced by custom paint and designer wallpaper. The spacious primary suite provides a relaxing retreat with a luxurious soaking tub and separate shower. Outside, unwind to the soothing sounds of the year-round creek and enjoy the surrounding natural beauty. Combining stylish upgrades, convenient access to schools and trails, and a tranquil setting, this exceptional Rocklin home offers the best of comfortable California living....
Contact an agent
Home facts
- Year built:2004
- Subdivision & Development:Yankee Hill Estates #1
- Listing ID #:226107801
- Added:47 day(s) ago
- Updated:October 13, 2026 at 03:13 PM
Rooms and interior
- Bedrooms:4
- Total bathrooms:3
- Full bathrooms:2
- Flooring:Carpet, Tile Floor
- Kitchen Description:Dishwasher, Disposal, Free Standing Gas Range, Hood Over Range
- Living area:1,948 sq. ft.
Heating and cooling
- Cooling:Ceiling Fan(s), Central, Multi Zone, Whole House Fan
- Heating:Central, Fireplace(s), Multi-Zone
Structure and exterior
- Roof:Tile
- Year built:2004
- Building area:1,948 sq. ft.
- Lot area:0.34 Acres
- Lot Features:Landscape Back, Landscape Front, Stream Year Round
- Construction Materials:Frame, Stucco, Wood Siding
- Exterior Features:Uncovered Patio
- Foundation Description:Slab
- Levels:2 Story
Utilities
- Sewer:Sewer in Street
Finances and disclosures
- Price:$709,000
- Price per sq. ft.:$363.96
Features and amenities
- Appliances:Dishwasher, Disposal
- Laundry features:Inside Laundry Room
- Amenities:Cathedral Ceiling
Parking
- Garage spaces:2
 MetroList MLS 2026. This information is being provided by MetroList MLS. All measurements and calculations of area are approximate. Information provided by Seller/Other sources, not verified by Broker. All interested persons should independently verify accuracy of information. Provided properties may or may not be listed by the office/agent presenting the information. Data Updated: October 13, 2026. Information being provided is for consumers' personal, non-commercial use and may not be used for any purpose other than to identify prospective properties consumers may be interested in purchasing. Information deemed reliable but not guaranteed. Any offer of compensation is made only to Participants of MLS where the subject listing is filed and in accordance with such MLS's regulations or rules.
New listings near 3721 Independence Place
- New
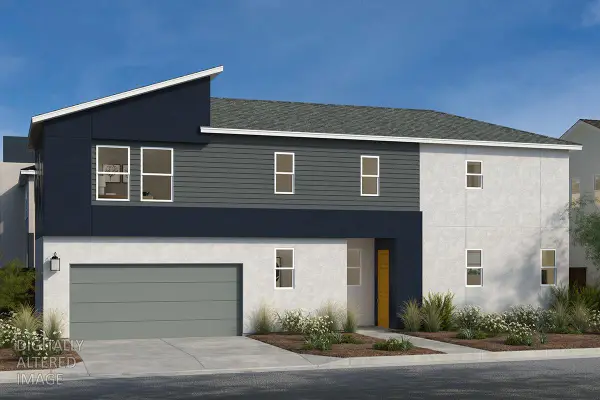 $518,781Active3 beds 3 baths1,882 sq. ft.
1125 Bengal Loop, Rocklin, CA 95765
MLS# 226127164Listed by: KB HOME SALES-NORTHERN CALIFORNIA INC - Open Sat, 11am to 1pmNew
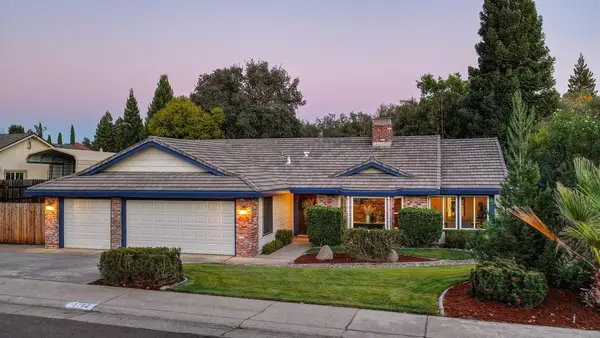 $995,000Active4 beds 3 baths2,671 sq. ft.
3762 Sweetwater Drive, Rocklin, CA 95677
MLS# 226126090Listed by: REALTY ONE GROUP COMPLETE - New
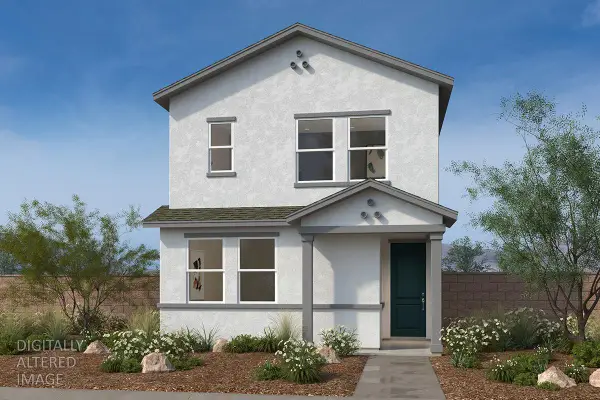 $547,082Active4 beds 3 baths1,887 sq. ft.
4625 Roller Place, Rocklin, CA 95765
MLS# 226126787Listed by: KB HOME SALES-NORTHERN CALIFORNIA INC - Open Thu, 2 to 4pmNew
 $699,000Active3 beds 2 baths1,888 sq. ft.
5005 Bradford Drive, Rocklin, CA 95765
MLS# 226117419Listed by: KELLER WILLIAMS REALTY - Open Sat, 11am to 2pmNew
 $195,000Active3 beds 2 baths1,363 sq. ft.
5505 S Grove Street #25, Rocklin, CA 95677
MLS# 226124962Listed by: RE/MAX GOLD COPPEROPOLIS - New
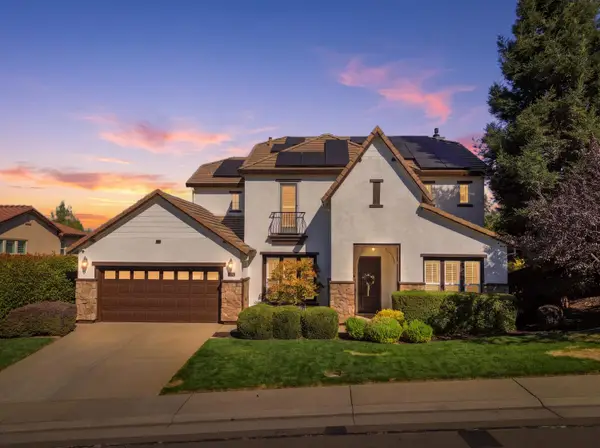 $999,999Active4 beds 3 baths3,396 sq. ft.
3030 Black Oak Drive, Rocklin, CA 95765
MLS# 226125267Listed by: REALTY ONE GROUP COMPLETE - New
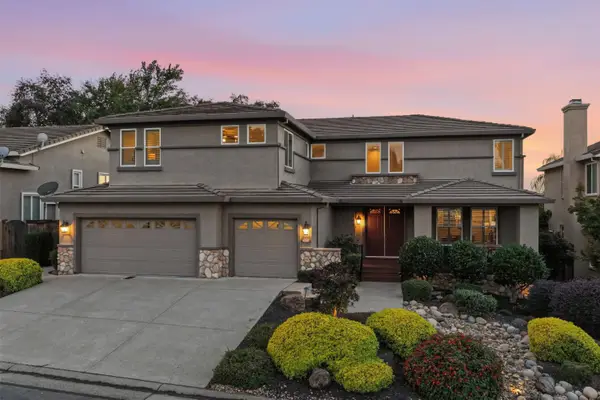 $1,124,800Active5 beds 3 baths3,534 sq. ft.
2605 Mariella Drive, Rocklin, CA 95765
MLS# 226104671Listed by: EXP REALTY OF CALIFORNIA, INC. - New
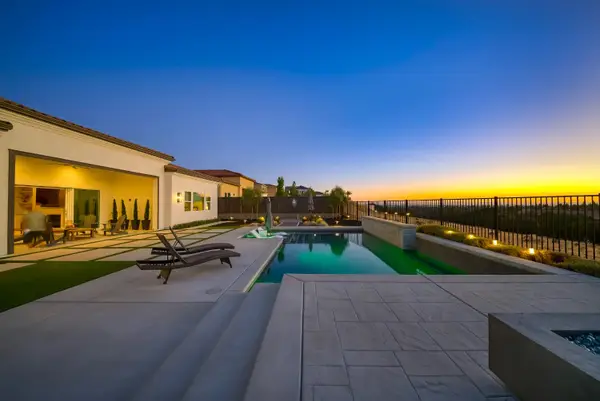 $1,699,900Active4 beds 4 baths3,361 sq. ft.
3918 Skyline Drive, Rocklin, CA 95677
MLS# 226125507Listed by: NEXTHOME NAVIGATE - New
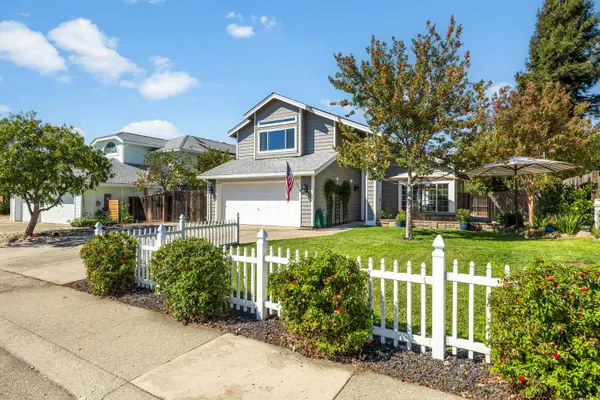 $599,000Active3 beds 3 baths1,614 sq. ft.
5640 Terrace Drive, Rocklin, CA 95765
MLS# 226125388Listed by: WINDERMERE SIGNATURE PROPERTIES ROSEVILLE/GRANITE BAY - New
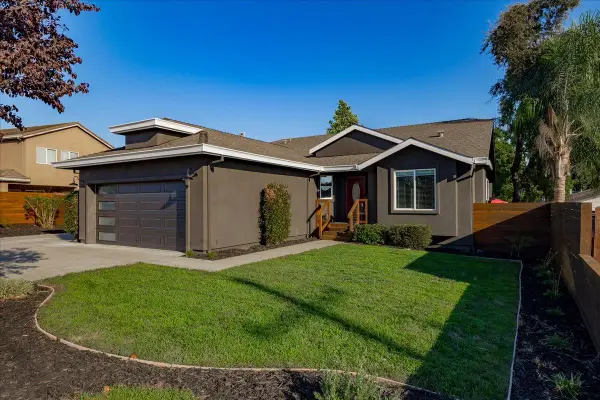 $589,900Active3 beds 2 baths1,554 sq. ft.
5515 3rd Street, Rocklin, CA 95677
MLS# 226122738Listed by: INSPIRED REAL ESTATE GROUP, INC.


Protect your home and budget from life's surprises with an Assurant Home Warranty, backed by a partner that supports you through every step of homeownership. Explore Plans.
© 2026 Better Homes and Gardens Real Estate LLC. An Anywhere Real Estate company. All rights reserved. Better Homes and Gardens® Real Estate is a registered trademark owned by Meredith Operations Corporation, licensed to Better Homes and Gardens Real Estate LLC and used with permission. Better Homes and Gardens Real Estate LLC fully supports the principles of the Fair Housing Act and the Equal Opportunity Act. Listing information is deemed reliable but is not guaranteed accurate.
Each office is independently owned and operated.
Any services or products provided by third parties are not provided by, affiliated with or related to Better Homes and Gardens Real Estate LLC, or its affiliated companies.