
5868 Tree Swallow Circle, Rocklin, CA 95677
Local realty services provided by:Better Homes and Gardens Real Estate Royal & Associates
5868 Tree Swallow Circle,Rocklin, CA 95677
$1,399,000
- 5 Beds
- 5 Baths
- 3,872 sq. ft.
- Single family
- Active
Listed by: erin swanberg
Office: exp realty of california inc.
MLS#:226127180
Source:MetroList
Price summary
- Price:$1,399,000
- Price per sq. ft.:$361.31
- Monthly HOA dues:$110
About this home
Welcome to this beautiful 5-bedroom 4.5-bath home in Rocklin's desirable Crown Point neighborhood, within the highly sought-after Loomis School District. With a spacious, versatile floor plan featuring a dedicated office and oversized loft, this home offers plenty of room for everyday living, working from home and entertaining. Inside, soaring ceilings and abundant natural light create an open, inviting feel. The private office features custom built-ins, while the impressive living room showcases dramatic ceilings, a fireplace, built-in cabinetry and a wall of windows overlooking the backyard. The open kitchen offers generous cabinetry and counter space, a large center island, stainless steel appliances and an easy connection to the living and dining areas. Upstairs the large loft provides a second living space ideal for a media room, playroom or teen hangout. The spacious primary suite features dual vanities, a soaking tub, walk-in shower and large double walk-in closets. Step outside to a backyard made for California living complete with a sparkling pool and spa, covered patio, lawn area and mature landscaping. Whether hosting friends, relaxing poolside or enjoying a quiet evening outdoors, there's plenty of space to enjoy. Easy access to Highway 80 and The Crossings shopping center with shopping, dining, entertainment and everyday conveniences are just minutes away....
Contact an agent
Home facts
- Year built:2017
- Subdivision & Development:Crown Point
- Listing ID #:226127180
- Added:1 day(s) ago
- Updated:October 14, 2026 at 04:43 AM
Rooms and interior
- Bedrooms:5
- Total bathrooms:5
- Full bathrooms:4
- Flooring:Carpet, Tile Floor
- Living area:3,872 sq. ft.
Heating and cooling
- Cooling:Ceiling Fan(s), Central
- Heating:Central
Structure and exterior
- Roof:Tile
- Year built:2017
- Building area:3,872 sq. ft.
- Lot area:0.24 Acres
- Lot Features:Auto Sprinkler F&R, Corner, Curb(s)/Gutter(s), Garden, Landscape Back, Landscape Front, Landscape Misc, Shape Regular
- Construction Materials:Frame, Stucco, Wood
- Foundation Description:Slab
- Levels:2 Story
Utilities
- Sewer:Public Sewer
Finances and disclosures
- Price:$1,399,000
- Price per sq. ft.:$361.31
Features and amenities
- Laundry features:Cabinets, Hookups Only, Inside Laundry Room
- Amenities:Park
Parking
- Garage spaces:3
 MetroList MLS 2026. This information is being provided by MetroList MLS. All measurements and calculations of area are approximate. Information provided by Seller/Other sources, not verified by Broker. All interested persons should independently verify accuracy of information. Provided properties may or may not be listed by the office/agent presenting the information. Data Updated: October 14, 2026. Information being provided is for consumers' personal, non-commercial use and may not be used for any purpose other than to identify prospective properties consumers may be interested in purchasing. Information deemed reliable but not guaranteed. Any offer of compensation is made only to Participants of MLS where the subject listing is filed and in accordance with such MLS's regulations or rules.
New listings near 5868 Tree Swallow Circle
- New
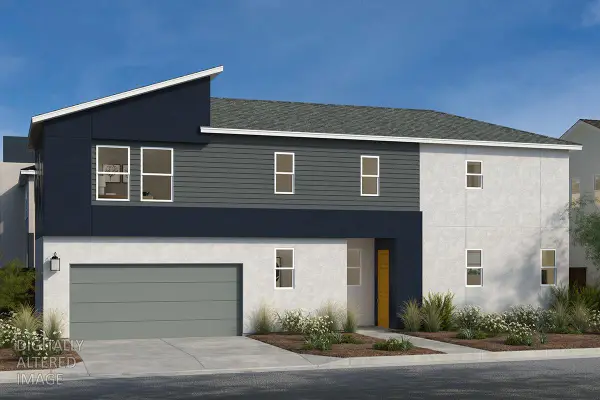 $518,781Active3 beds 3 baths1,882 sq. ft.
1125 Bengal Loop, Rocklin, CA 95765
MLS# 226127164Listed by: KB HOME SALES-NORTHERN CALIFORNIA INC - Open Sat, 11am to 1pmNew
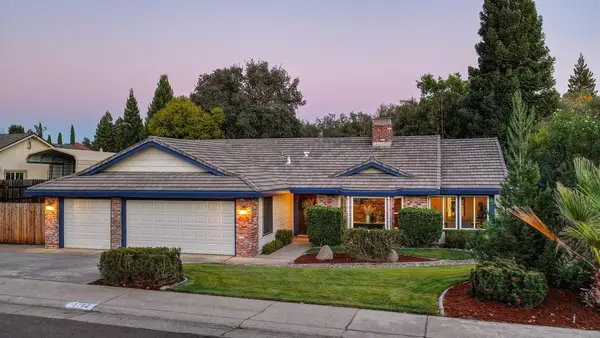 $995,000Active4 beds 3 baths2,671 sq. ft.
3762 Sweetwater Drive, Rocklin, CA 95677
MLS# 226126090Listed by: REALTY ONE GROUP COMPLETE - New
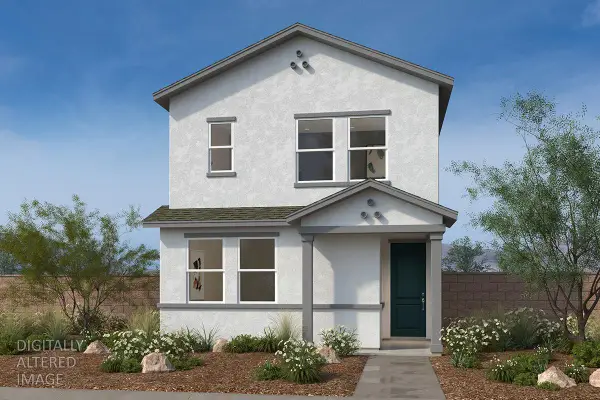 $547,082Active4 beds 3 baths1,887 sq. ft.
4625 Roller Place, Rocklin, CA 95765
MLS# 226126787Listed by: KB HOME SALES-NORTHERN CALIFORNIA INC - Open Thu, 2 to 4pmNew
 $699,000Active3 beds 2 baths1,888 sq. ft.
5005 Bradford Drive, Rocklin, CA 95765
MLS# 226117419Listed by: KELLER WILLIAMS REALTY - Open Sat, 11am to 2pmNew
 $195,000Active3 beds 2 baths1,363 sq. ft.
5505 S Grove Street #25, Rocklin, CA 95677
MLS# 226124962Listed by: RE/MAX GOLD COPPEROPOLIS - New
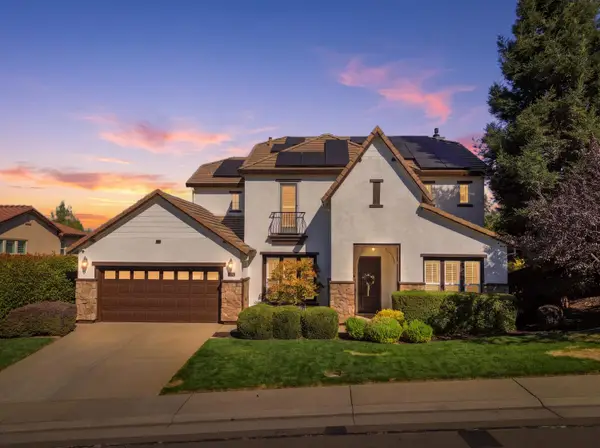 $999,999Active4 beds 3 baths3,396 sq. ft.
3030 Black Oak Drive, Rocklin, CA 95765
MLS# 226125267Listed by: REALTY ONE GROUP COMPLETE - New
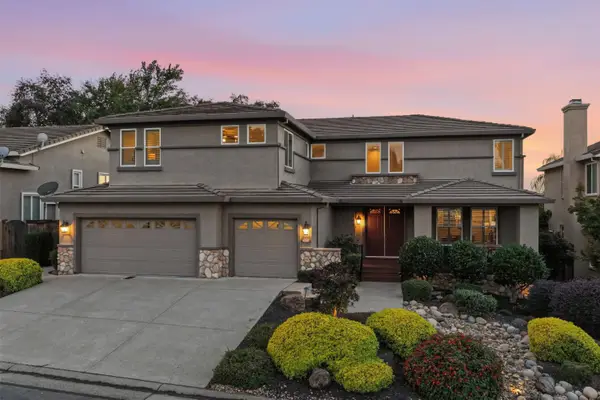 $1,124,800Active5 beds 3 baths3,534 sq. ft.
2605 Mariella Drive, Rocklin, CA 95765
MLS# 226104671Listed by: EXP REALTY OF CALIFORNIA, INC. - New
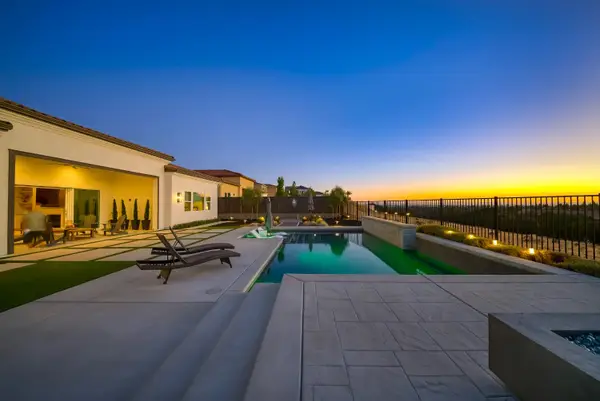 $1,699,900Active4 beds 4 baths3,361 sq. ft.
3918 Skyline Drive, Rocklin, CA 95677
MLS# 226125507Listed by: NEXTHOME NAVIGATE - New
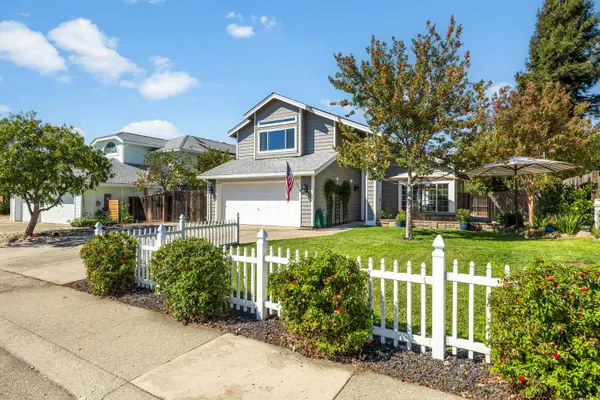 $599,000Active3 beds 3 baths1,614 sq. ft.
5640 Terrace Drive, Rocklin, CA 95765
MLS# 226125388Listed by: WINDERMERE SIGNATURE PROPERTIES ROSEVILLE/GRANITE BAY


Protect your home and budget from life's surprises with an Assurant Home Warranty, backed by a partner that supports you through every step of homeownership. Explore Plans.
© 2026 Better Homes and Gardens Real Estate LLC. An Anywhere Real Estate company. All rights reserved. Better Homes and Gardens® Real Estate is a registered trademark owned by Meredith Operations Corporation, licensed to Better Homes and Gardens Real Estate LLC and used with permission. Better Homes and Gardens Real Estate LLC fully supports the principles of the Fair Housing Act and the Equal Opportunity Act. Listing information is deemed reliable but is not guaranteed accurate.
Each office is independently owned and operated.
Any services or products provided by third parties are not provided by, affiliated with or related to Better Homes and Gardens Real Estate LLC, or its affiliated companies.