
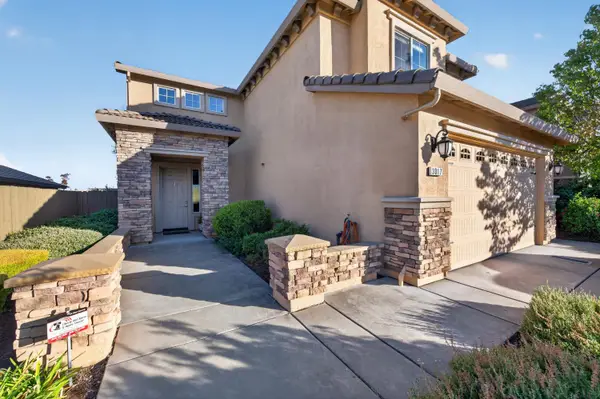
4016 Lowdan Court, Roseville, CA 95747
Local realty services provided by:Better Homes and Gardens Real Estate Everything Real Estate
4016 Lowdan Court,Roseville, CA 95747
$575,000
- 4 Beds
- 3 Baths
- 1,751 sq. ft.
- Single family
- Pending
Listed by: mitos lagman
Office: nexthome haven properties
MLS#:226105719
Source:MetroList
Price summary
- Price:$575,000
- Price per sq. ft.:$328.38
About this home
Welcome to 4016 Lowdan Court, nestled in the desirable Silverado Village neighborhood of Roseville! This beautiful 4-bedroom, 3-bathroom, 2-car garage home offers a spacious and functional floor plan, including a full bedroom and full bathroom conveniently located downstairs. The warm and inviting great room features a cozy fireplace, while the low-maintenance backyard with patio is perfect for relaxing or entertaining. Additional highlights include no HOA and No Mello-Roos. The HVAC system was replaced in May 2023 with an upgraded energy-efficient central heat pump system, providing efficient year-round heating and cooling. Approximately $20,000 investment. Conveniently located near shopping, dining, parks, schools, and major roadways. Move-in ready - come see all this wonderful home has to offer!
Contact an agent
Home facts
- Year built:1992
- Listing ID #:226105719
- Added:49 day(s) ago
- Updated:October 10, 2026 at 07:53 AM
Rooms and interior
- Bedrooms:4
- Total bathrooms:3
- Full bathrooms:3
- Flooring:Carpet, Laminate, Tile Floor
- Kitchen Description:Dishwasher, Disposal, Microwave
- Living area:1,751 sq. ft.
Heating and cooling
- Cooling:Ceiling Fan(s), Central, Heat Pump
- Heating:Central, Fireplace(s), Heat Pump
Structure and exterior
- Roof:Tile
- Year built:1992
- Building area:1,751 sq. ft.
- Lot area:0.11 Acres
- Construction Materials:Stucco
- Foundation Description:Concrete
- Levels:2 Story
Utilities
- Sewer:Public Sewer
Finances and disclosures
- Price:$575,000
- Price per sq. ft.:$328.38
Features and amenities
- Appliances:Dishwasher, Disposal, Microwave
- Laundry features:Cabinets
- Amenities:Cathedral Ceiling
Parking
- Garage spaces:2
 MetroList MLS 2026. This information is being provided by MetroList MLS. All measurements and calculations of area are approximate. Information provided by Seller/Other sources, not verified by Broker. All interested persons should independently verify accuracy of information. Provided properties may or may not be listed by the office/agent presenting the information. Data Updated: October 10, 2026. Information being provided is for consumers' personal, non-commercial use and may not be used for any purpose other than to identify prospective properties consumers may be interested in purchasing. Information deemed reliable but not guaranteed. Any offer of compensation is made only to Participants of MLS where the subject listing is filed and in accordance with such MLS's regulations or rules.
New listings near 4016 Lowdan Court
- Coming Soon
 $669,000Coming Soon4 beds 3 baths2,530 sq. ft.
7185 Star Trail Way, Roseville, CA 95747
MLS# LC26219827Listed by: NAVIGATE REAL ESTATE - New
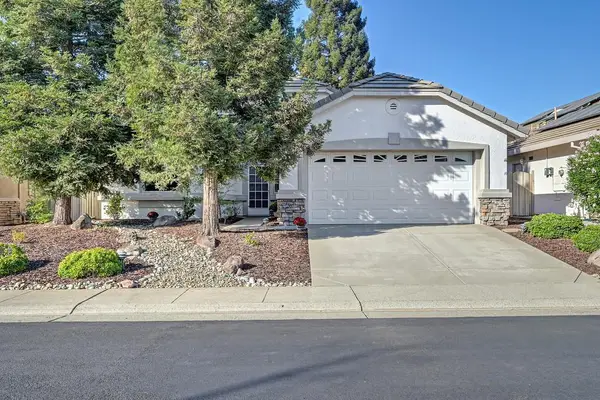 $469,000Active2 beds 2 baths1,198 sq. ft.
4228 Napa Loop, Roseville, CA 95747
MLS# 226126490Listed by: HOLLY GRAHAM REAL ESTATE - New
 $1,200,000Active4 beds 3 baths2,838 sq. ft.
1808 Swallow Ridge Way, Roseville, CA 95661
MLS# 226123790Listed by: GUIDE REAL ESTATE - Open Sun, 12 to 3pmNew
 $1,399,900Active3 beds 3 baths3,571 sq. ft.
1797 Park Oak Drive, Roseville, CA 95661
MLS# 226124509Listed by: EXP REALTY OF CALIFORNIA, INC. - Open Sun, 12 to 2pmNew
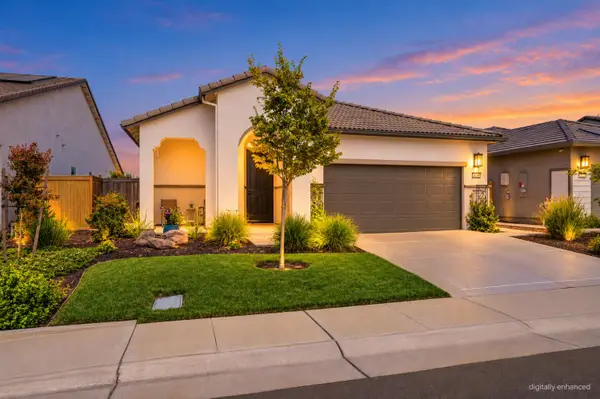 $544,900Active3 beds 3 baths1,784 sq. ft.
5030 Peace Lily Lane, Roseville, CA 95747
MLS# 226124895Listed by: REALTY ONE GROUP COMPLETE - Open Sat, 12 to 2pmNew
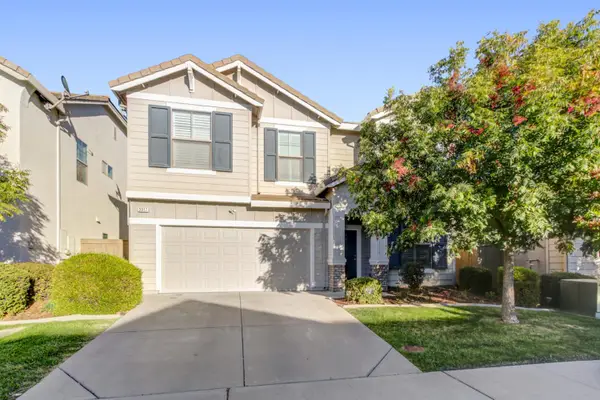 $655,000Active4 beds 4 baths2,263 sq. ft.
3317 Moscato Street, Roseville, CA 95747
MLS# 226126140Listed by: GUIDE REAL ESTATE - Open Sat, 12 to 2pmNew
 $850,000Active4 beds 3 baths2,600 sq. ft.
989 Keith Drive, Roseville, CA 95661
MLS# 226106805Listed by: GUIDE REAL ESTATE - Open Sun, 12 to 3pmNew
 $549,000Active2 beds 3 baths1,712 sq. ft.
4520 Trout Lily Lane, Roseville, CA 95747
MLS# 226118180Listed by: COLDWELL BANKER REALTY - Open Sat, 1 to 3pmNew
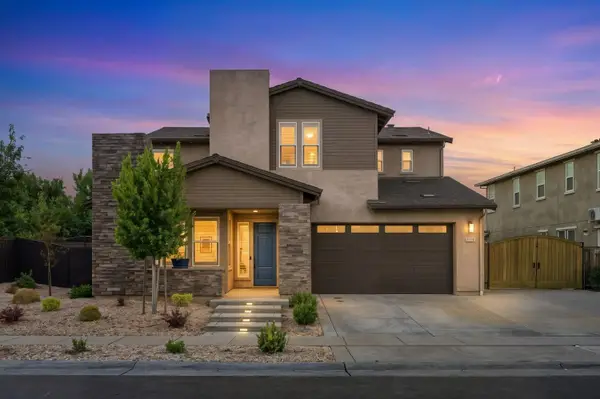 $999,000Active4 beds 5 baths3,186 sq. ft.
1009 Fence Post Way, Roseville, CA 95747
MLS# 226124796Listed by: CENTURY 21 SELECT REAL ESTATE - Open Sat, 11am to 2pmNew
 $799,500Active5 beds 3 baths2,287 sq. ft.
3017 Lennon Drive, Roseville, CA 95661
MLS# 226125576Listed by: REALTY ONE GROUP COMPLETE


Protect your home and budget from life's surprises with an Assurant Home Warranty, backed by a partner that supports you through every step of homeownership. Explore Plans.
© 2026 Better Homes and Gardens Real Estate LLC. An Anywhere Real Estate company. All rights reserved. Better Homes and Gardens® Real Estate is a registered trademark owned by Meredith Operations Corporation, licensed to Better Homes and Gardens Real Estate LLC and used with permission. Better Homes and Gardens Real Estate LLC fully supports the principles of the Fair Housing Act and the Equal Opportunity Act. Listing information is deemed reliable but is not guaranteed accurate.
Each office is independently owned and operated.
Any services or products provided by third parties are not provided by, affiliated with or related to Better Homes and Gardens Real Estate LLC, or its affiliated companies.