
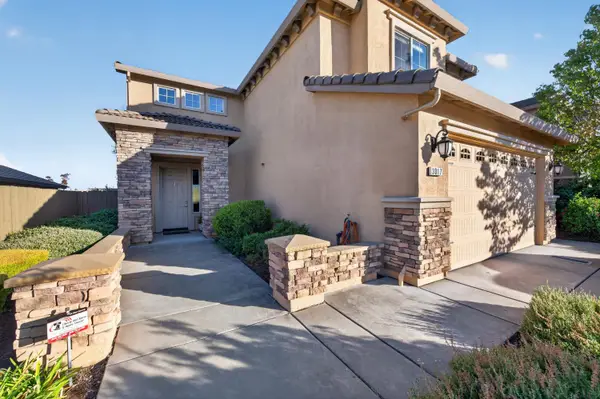
5136 Molino Circle, Roseville, CA 95747
Local realty services provided by:Better Homes and Gardens Real Estate Integrity Real Estate
5136 Molino Circle,Roseville, CA 95747
$490,000
- 3 Beds
- 2 Baths
- 1,387 sq. ft.
- Single family
- Active
Listed by: stacy moffat
Office: guide real estate
MLS#:226085943
Source:MetroList
Price summary
- Price:$490,000
- Price per sq. ft.:$353.28
- Monthly HOA dues:$103
About this home
Welcome to 5136 Molino Circle in West Roseville, where modern style meets low maintenance living. Built in 2023, this beautifully appointed 3BR, 2BA home offers approx 1387sqft of thoughtfully designed living space with today's most sought-after finishes & custom wood accents. The open concept main level is ideal for both everyday living and entertaining, featuring luxury vinyl plank flooring, crisp white cabinetry, stainless steel appliances, a spacious walk-in pantry, a convenient dining bar, and an inviting great room filled with natural light. A generous & deep coat closet under stairs provides exceptional storage for those frequent trips to Costco! Upstairs you'll find all three bedrooms, including a spacious primary suite complete with a walk in closet and large walk-in shower. The upper level also features a sizeable laundry room and a second oversized storage closet, adding functionality and convenience. Outside, enjoy a charming backyard patio with raised flower beds-perfect for gardening, relaxing or creating your own outdoor retreat. An attached 2 car garage completes this move-in ready all electric, energy efficient home. Conveniently located near parks, schools, shopping, dining and commuter routes, this nearly new stunner offers the perfect blend of comfort, style and easy living....
Contact an agent
Home facts
- Year built:2023
- Listing ID #:226085943
- Added:92 day(s) ago
- Updated:October 10, 2026 at 04:47 AM
Rooms and interior
- Bedrooms:3
- Total bathrooms:2
- Full bathrooms:2
- Flooring:Carpet, Tile Floor
- Kitchen Description:Dishwasher, Disposal, Free Standing Electric Range, Microwave
- Living area:1,387 sq. ft.
Heating and cooling
- Cooling:Ceiling Fan(s), Central
- Heating:Central
Structure and exterior
- Roof:Tile
- Year built:2023
- Building area:1,387 sq. ft.
- Lot area:0.06 Acres
- Construction Materials:Frame, Wood
- Foundation Description:Slab
- Levels:2 Story
Utilities
- Sewer:Sewer in Street
Finances and disclosures
- Price:$490,000
- Price per sq. ft.:$353.28
Features and amenities
- Appliances:Dishwasher, Disposal, Free Standing Electric Range, Microwave, Tankless Water Heater
- Laundry features:Inside Laundry Room, On Upper Floor
Parking
- Garage spaces:2
 MetroList MLS 2026. This information is being provided by MetroList MLS. All measurements and calculations of area are approximate. Information provided by Seller/Other sources, not verified by Broker. All interested persons should independently verify accuracy of information. Provided properties may or may not be listed by the office/agent presenting the information. Data Updated: October 10, 2026. Information being provided is for consumers' personal, non-commercial use and may not be used for any purpose other than to identify prospective properties consumers may be interested in purchasing. Information deemed reliable but not guaranteed. Any offer of compensation is made only to Participants of MLS where the subject listing is filed and in accordance with such MLS's regulations or rules.
New listings near 5136 Molino Circle
- Coming Soon
 $669,000Coming Soon4 beds 3 baths2,530 sq. ft.
7185 Star Trail Way, Roseville, CA 95747
MLS# LC26219827Listed by: NAVIGATE REAL ESTATE - New
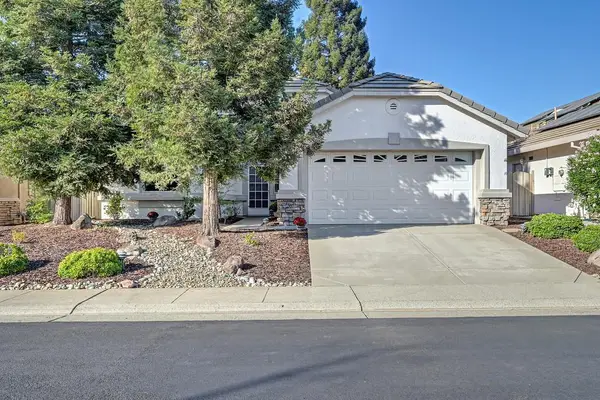 $469,000Active2 beds 2 baths1,198 sq. ft.
4228 Napa Loop, Roseville, CA 95747
MLS# 226126490Listed by: HOLLY GRAHAM REAL ESTATE - New
 $1,200,000Active4 beds 3 baths2,838 sq. ft.
1808 Swallow Ridge Way, Roseville, CA 95661
MLS# 226123790Listed by: GUIDE REAL ESTATE - New
 $1,399,900Active3 beds 3 baths3,571 sq. ft.
1797 Park Oak Drive, Roseville, CA 95661
MLS# 226124509Listed by: EXP REALTY OF CALIFORNIA, INC. - New
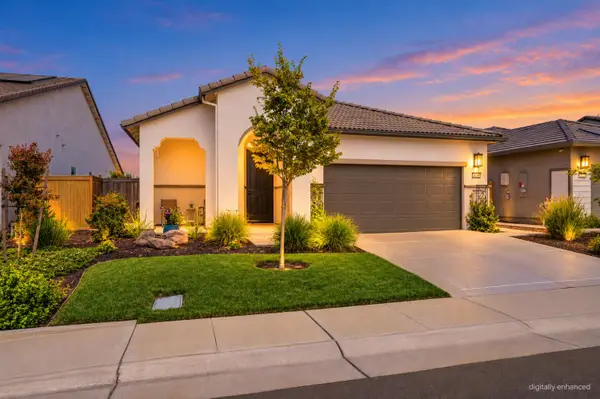 $544,900Active3 beds 3 baths1,784 sq. ft.
5030 Peace Lily Lane, Roseville, CA 95747
MLS# 226124895Listed by: REALTY ONE GROUP COMPLETE - New
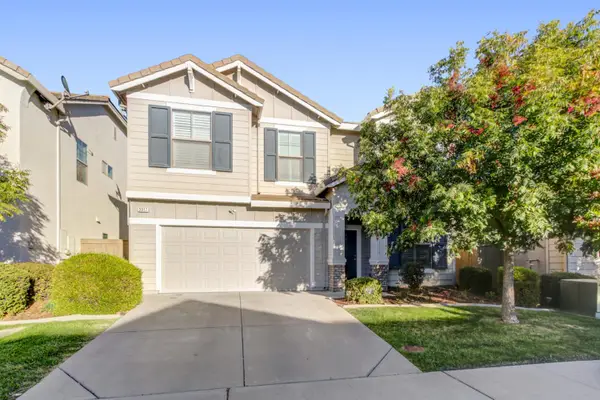 $655,000Active4 beds 4 baths2,263 sq. ft.
3317 Moscato Street, Roseville, CA 95747
MLS# 226126140Listed by: GUIDE REAL ESTATE - Open Sat, 12 to 2pmNew
 $850,000Active4 beds 3 baths2,600 sq. ft.
989 Keith Drive, Roseville, CA 95661
MLS# 226106805Listed by: GUIDE REAL ESTATE - Open Sun, 12 to 3pmNew
 $549,000Active2 beds 3 baths1,712 sq. ft.
4520 Trout Lily Lane, Roseville, CA 95747
MLS# 226118180Listed by: COLDWELL BANKER REALTY - New
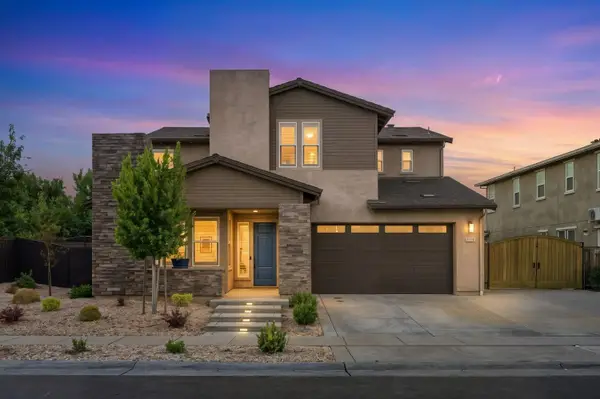 $999,000Active4 beds 5 baths3,186 sq. ft.
1009 Fence Post Way, Roseville, CA 95747
MLS# 226124796Listed by: CENTURY 21 SELECT REAL ESTATE - New
 $799,500Active5 beds 3 baths2,287 sq. ft.
3017 Lennon Drive, Roseville, CA 95661
MLS# 226125576Listed by: REALTY ONE GROUP COMPLETE


Protect your home and budget from life's surprises with an Assurant Home Warranty, backed by a partner that supports you through every step of homeownership. Explore Plans.
© 2026 Better Homes and Gardens Real Estate LLC. An Anywhere Real Estate company. All rights reserved. Better Homes and Gardens® Real Estate is a registered trademark owned by Meredith Operations Corporation, licensed to Better Homes and Gardens Real Estate LLC and used with permission. Better Homes and Gardens Real Estate LLC fully supports the principles of the Fair Housing Act and the Equal Opportunity Act. Listing information is deemed reliable but is not guaranteed accurate.
Each office is independently owned and operated.
Any services or products provided by third parties are not provided by, affiliated with or related to Better Homes and Gardens Real Estate LLC, or its affiliated companies.