
3024 Macon Drive, Sacramento, CA 95835
Local realty services provided by:Better Homes and Gardens Real Estate Reliance Partners
3024 Macon Drive,Sacramento, CA 95835
$430,000
- 3 Beds
- 3 Baths
- 1,491 sq. ft.
- Condominium
- Active
Listed by: jenah robles, gilbert torres
Office: realty of america
MLS#:226067306
Source:MFMLS
Price summary
- Price:$430,000
- Price per sq. ft.:$288.4
- Monthly HOA dues:$285
About this home
Welcome to 3024 Macon Dr a stylish, move-in ready home in one of Sacramento's fastest-growing neighborhoods! This beautifully maintained 3-bedroom, 2.5-bath residence offers 1,491 sq ft of modern living space packed with upgrades designed for comfort, convenience, and energy efficiency. Step inside to discover fresh interior paint, a bright and functional layout, and newer appliances that make everyday living effortless. The home also features PAID-OFF OWNED SOLAR, helping reduce utility costs while supporting sustainable living, plus an electric vehicle charging plug for today's modern lifestyle. Perfectly located just minutes from , Downtown Sacramento and Sacramento International Airport, this home offers unbeatable convenience for commuters, travelers, and anyone seeking quick access to shopping, dining, entertainment, and major freeways. Enjoy nearby parks including North Natomas Regional Park, Dogwood Park and Elderberry Park, ideal for outdoor recreation, walks, and family time. Whether you're a first-time homebuyer, growing family, or savvy investor, this turn-key Sacramento property delivers the perfect blend of location, efficiency, and modern upgrades. Opportunities like this don't last long....
Contact an agent
Home facts
- Year built:2020
- Listing ID #:226067306
- Added:1 day(s) ago
- Updated:May 29, 2026 at 04:40 PM
Rooms and interior
- Bedrooms:3
- Total bathrooms:3
- Full bathrooms:2
- Flooring:Carpet, Vinyl
- Kitchen Description:Dishwasher, Free Standing Electric Range, Free Standing Refrigerator, Microwave
- Living area:1,491 sq. ft.
Heating and cooling
- Cooling:Central
- Heating:Central
Structure and exterior
- Roof:Shingle
- Year built:2020
- Building area:1,491 sq. ft.
- Lot Features:Shape Regular
- Construction Materials:Wood
- Exterior Features:Front Porch
- Foundation Description:Slab
- Levels:2 Story
Utilities
- Sewer:Public Sewer
Finances and disclosures
- Price:$430,000
- Price per sq. ft.:$288.4
Features and amenities
- Appliances:Dishwasher, Free Standing Electric Range, Microwave
- Laundry features:Dryer Included, Inside Laundry Room, Sink, Washer Included
Parking
- Garage spaces:2
 MetroList MLS 2026. This information is being provided by MetroList MLS. All measurements and calculations of area are approximate. Information provided by Seller/Other sources, not verified by Broker. All interested persons should independently verify accuracy of information. Provided properties may or may not be listed by the office/agent presenting the information. Data Updated: May 29, 2026. Information being provided is for consumers' personal, non-commercial use and may not be used for any purpose other than to identify prospective properties consumers may be interested in purchasing. Information deemed reliable but not guaranteed. Any offer of compensation is made only to Participants of MLS where the subject listing is filed and in accordance with such MLS's regulations or rules.
New listings near 3024 Macon Drive
- New
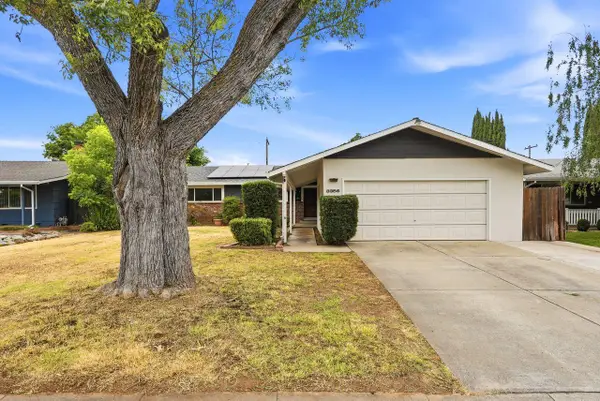 $475,000Active3 beds 2 baths1,472 sq. ft.
3356 S. Port Drive, Sacramento, CA 95826
MLS# 226052389Listed by: COLDWELL BANKER REALTY - New
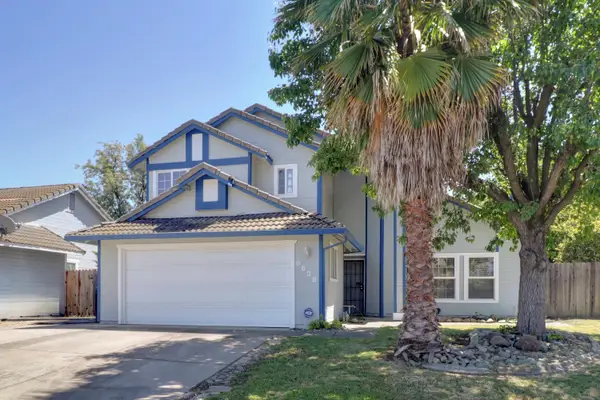 $499,999Active3 beds 3 baths1,508 sq. ft.
8638 Hampton Hill Court, Sacramento, CA 95828
MLS# 226066408Listed by: VGC REAL ESTATE GROUP - New
 $409,950Active3 beds 2 baths1,193 sq. ft.
4318 Chapel Way, Sacramento, CA 95842
MLS# 226067133Listed by: HOMESMART PV AND ASSOCIATES - New
 $549,000Active3 beds 3 baths1,388 sq. ft.
665 Cutting Way, Sacramento, CA 95831
MLS# 226067405Listed by: GUIDE REAL ESTATE - New
 $699,000Active3 beds 2 baths1,452 sq. ft.
4324 Constance Lane, Sacramento, CA 95822
MLS# 226067880Listed by: HOUSE REAL ESTATE - Open Sat, 1 to 4pmNew
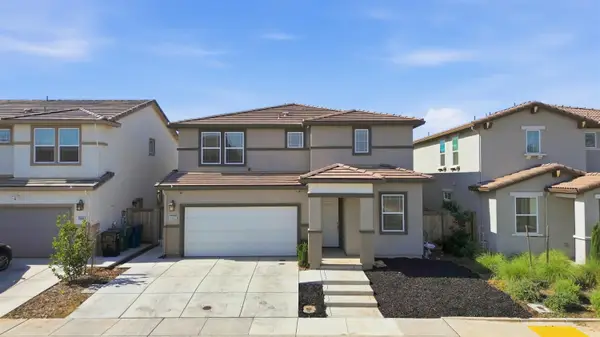 $599,900Active4 beds 3 baths2,131 sq. ft.
9982 Upshot Way, Sacramento, CA 95829
MLS# 226057639Listed by: GUIDE REAL ESTATE - New
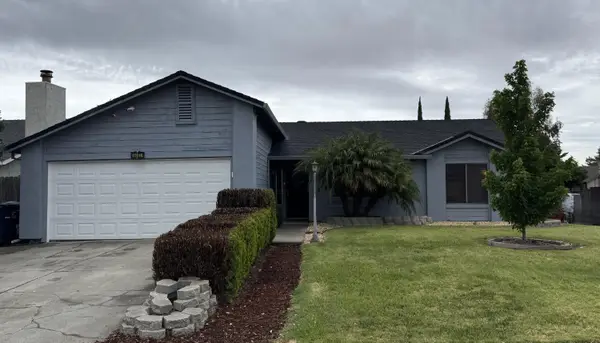 $430,000Active3 beds 2 baths1,165 sq. ft.
6485 Calvine Road, Sacramento, CA 95823
MLS# 226061483Listed by: RE/MAX GOLD FAIR OAKS - New
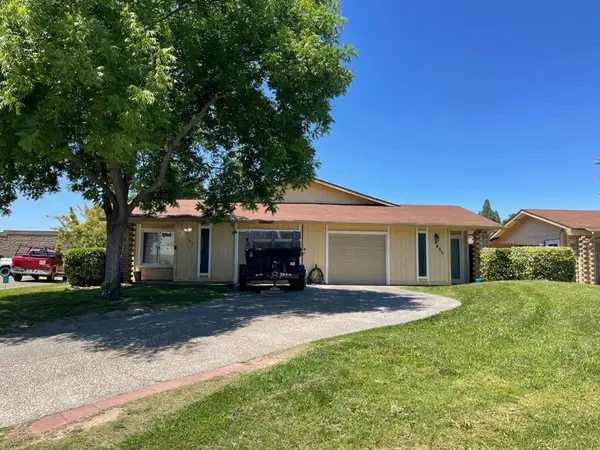 $557,000Active-- beds -- baths2,028 sq. ft.
4801 Mary Kate Drive, Sacramento, CA 95841
MLS# ML82049027Listed by: REMAX CAPITAL - New
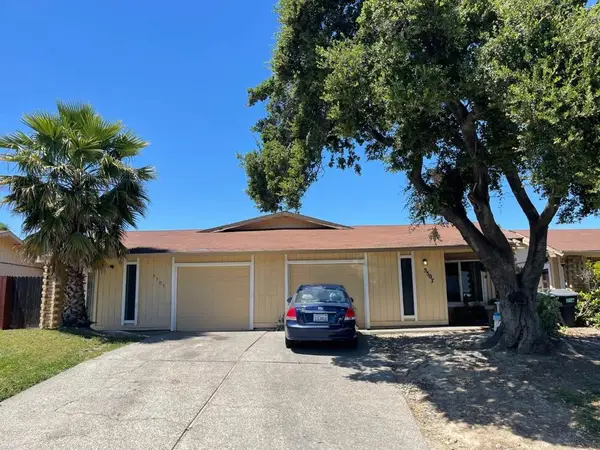 $557,000Active-- beds -- baths2,028 sq. ft.
5505 Missie Way, Sacramento, CA 95841
MLS# ML82049029Listed by: REMAX CAPITAL


Protect your home and budget from life's surprises with an Assurant Home Warranty, backed by a partner that supports you through every step of homeownership. Explore Plans.
© 2026 Better Homes and Gardens Real Estate LLC. An Anywhere Real Estate company. All rights reserved. Better Homes and Gardens® Real Estate is a registered trademark owned by Meredith Operations Corporation, licensed to Better Homes and Gardens Real Estate LLC and used with permission. Better Homes and Gardens Real Estate LLC fully supports the principles of the Fair Housing Act and the Equal Opportunity Act. Listing information is deemed reliable but is not guaranteed accurate.
Each office is independently owned and operated.
Any services or products provided by third parties are not provided by, affiliated with or related to Better Homes and Gardens Real Estate LLC, or its affiliated companies.