
8638 Hampton Hill Court, Sacramento, CA 95828
Local realty services provided by:Better Homes and Gardens Real Estate Reliance Partners
Listed by: cindy chafin
Office: vgc real estate group
MLS#:226066408
Source:MFMLS
Price summary
- Price:$499,999
- Price per sq. ft.:$331.56
About this home
The built-in backyard pool is the hidden gem with this home. Inviting 3 bedroom 2 and 1/2 bath situated in a court. As you enter you will find the living room dinning combo with a fireplace, large window looking out to the pool area. The smaller family/office area is off the kitchen with a 1/2 bath. There is a laundry room before the entrance into the 2-car garage. There are two slider doors leading to the pool area in the backyard. Upstairs you will find the 3 bedrooms with a hall bath separating the guest/kid's rooms from the primary suite. The spacious primary has a private bath with a large shower.
Contact an agent
Home facts
- Year built:1990
- Listing ID #:226066408
- Added:1 day(s) ago
- Updated:May 29, 2026 at 04:40 PM
Rooms and interior
- Bedrooms:3
- Total bathrooms:3
- Full bathrooms:2
- Flooring:Laminate
- Kitchen Description:Free Standing Gas Range
- Living area:1,508 sq. ft.
Heating and cooling
- Cooling:Central
- Heating:Central
Structure and exterior
- Roof:Tile
- Year built:1990
- Building area:1,508 sq. ft.
- Lot area:0.15 Acres
- Lot Features:Cul-De-Sac
- Construction Materials:Frame
- Foundation Description:Concrete, Slab
- Levels:2 Story
Utilities
- Sewer:Public Sewer
Finances and disclosures
- Price:$499,999
- Price per sq. ft.:$331.56
Features and amenities
- Laundry features:Inside Laundry Room
Parking
- Garage spaces:2
 MetroList MLS 2026. This information is being provided by MetroList MLS. All measurements and calculations of area are approximate. Information provided by Seller/Other sources, not verified by Broker. All interested persons should independently verify accuracy of information. Provided properties may or may not be listed by the office/agent presenting the information. Data Updated: May 29, 2026. Information being provided is for consumers' personal, non-commercial use and may not be used for any purpose other than to identify prospective properties consumers may be interested in purchasing. Information deemed reliable but not guaranteed. Any offer of compensation is made only to Participants of MLS where the subject listing is filed and in accordance with such MLS's regulations or rules.
New listings near 8638 Hampton Hill Court
- New
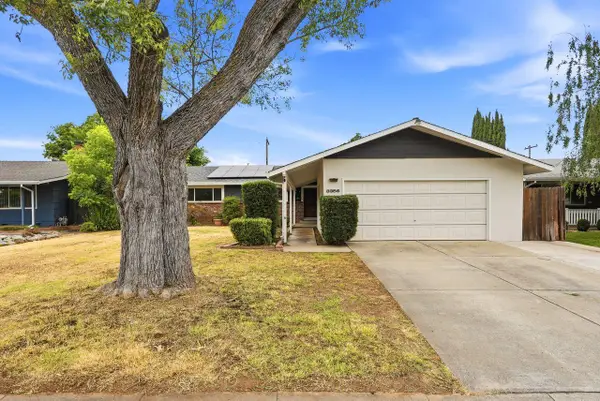 $475,000Active3 beds 2 baths1,472 sq. ft.
3356 S. Port Drive, Sacramento, CA 95826
MLS# 226052389Listed by: COLDWELL BANKER REALTY - New
 $409,950Active3 beds 2 baths1,193 sq. ft.
4318 Chapel Way, Sacramento, CA 95842
MLS# 226067133Listed by: HOMESMART PV AND ASSOCIATES - New
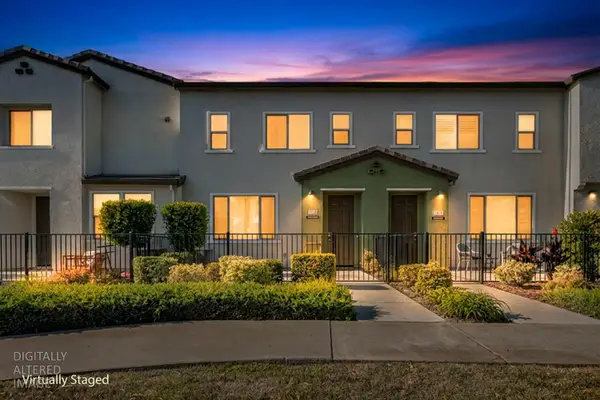 $430,000Active3 beds 3 baths1,491 sq. ft.
3024 Macon Drive, Sacramento, CA 95835
MLS# 226067306Listed by: REALTY OF AMERICA - New
 $549,000Active3 beds 3 baths1,388 sq. ft.
665 Cutting Way, Sacramento, CA 95831
MLS# 226067405Listed by: GUIDE REAL ESTATE - New
 $699,000Active3 beds 2 baths1,452 sq. ft.
4324 Constance Lane, Sacramento, CA 95822
MLS# 226067880Listed by: HOUSE REAL ESTATE - Open Sat, 1 to 4pmNew
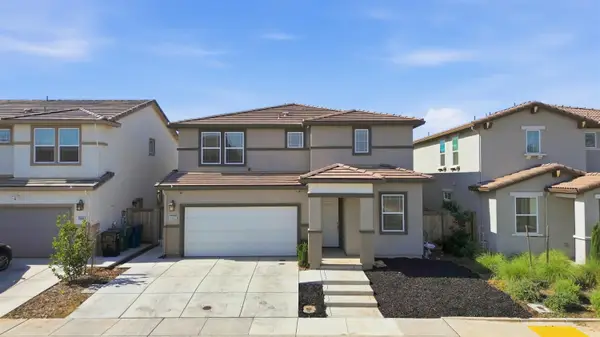 $599,900Active4 beds 3 baths2,131 sq. ft.
9982 Upshot Way, Sacramento, CA 95829
MLS# 226057639Listed by: GUIDE REAL ESTATE - New
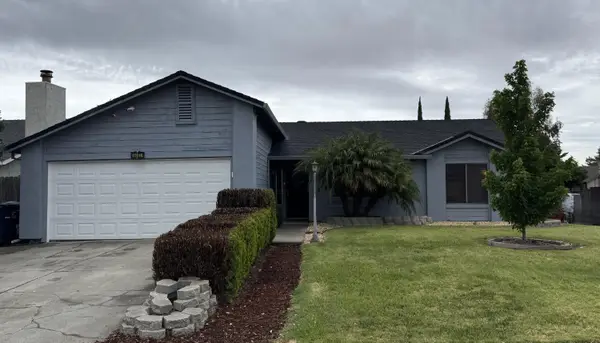 $430,000Active3 beds 2 baths1,165 sq. ft.
6485 Calvine Road, Sacramento, CA 95823
MLS# 226061483Listed by: RE/MAX GOLD FAIR OAKS - New
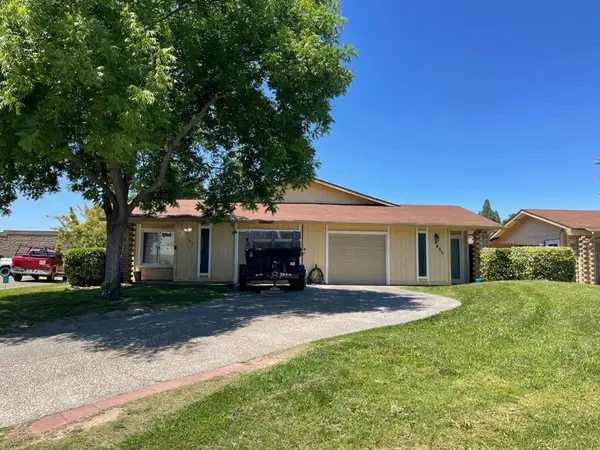 $557,000Active-- beds -- baths2,028 sq. ft.
4801 Mary Kate Drive, Sacramento, CA 95841
MLS# ML82049027Listed by: REMAX CAPITAL - New
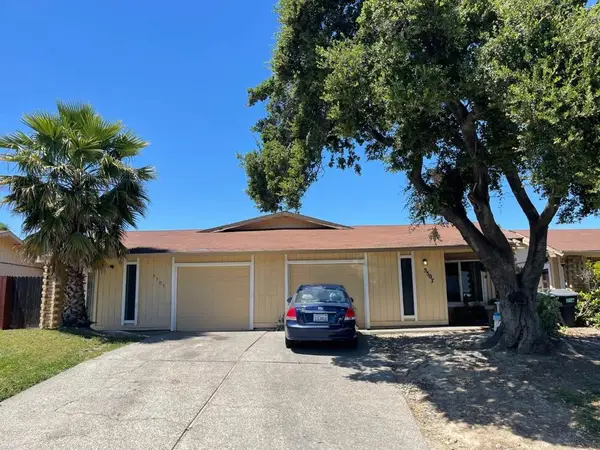 $557,000Active-- beds -- baths2,028 sq. ft.
5505 Missie Way, Sacramento, CA 95841
MLS# ML82049029Listed by: REMAX CAPITAL


Protect your home and budget from life's surprises with an Assurant Home Warranty, backed by a partner that supports you through every step of homeownership. Explore Plans.
© 2026 Better Homes and Gardens Real Estate LLC. An Anywhere Real Estate company. All rights reserved. Better Homes and Gardens® Real Estate is a registered trademark owned by Meredith Operations Corporation, licensed to Better Homes and Gardens Real Estate LLC and used with permission. Better Homes and Gardens Real Estate LLC fully supports the principles of the Fair Housing Act and the Equal Opportunity Act. Listing information is deemed reliable but is not guaranteed accurate.
Each office is independently owned and operated.
Any services or products provided by third parties are not provided by, affiliated with or related to Better Homes and Gardens Real Estate LLC, or its affiliated companies.