
8246 Shelter Creek Ln #8246, San Bruno, CA 94066
Local realty services provided by:Better Homes and Gardens Real Estate Royal & Associates
8246 Shelter Creek Ln #8246,San Bruno, CA 94066
$380,000
- - Beds
- 1 Baths
- - sq. ft.
- Condominium
- Sold
Listed by:
Office: bhg reliance partners510-657-8222
MLS#:41136550
Source:Bay East, CCAR, bridgeMLS
Sorry, we are unable to map this address
Price summary
- Price:$380,000
- Monthly HOA dues:$537
About this home
Welcome to resort-style living at Shelter Creek Condominiums in San Bruno. Relax in this harmonious beautifully designed & updated studio condo in highly desirable Building 8 offering a bright open-concept layout with modern finishes, smart use of space, and serene tree-lined views. Indulge in the special style features including new Euro-style cabinetry with cohesive designer hardware, continuous quartz topped countertops, backsplash and island, full suite of new stainless steel appliances including a slide in range for an unobstructed backsplash view, stainless steel undermount sink with pro-style faucet and new garbage disposal, upgraded flooring throughout with soundproof underlayment, designer lighting, all new bath vanity with undermount sink with coordinated hardware, dual vanity and makeup mirrors with updated vanity light, and new showerhead and handheld combo with trim kit adding a remodeled bath flair, and a custom office nook ideal for remote work. Private balcony, deeded parking, and convenient elevator access. Shelter Creek amenities include indoor and outdoor pools, fitness center, tennis courts, clubhouse, walking paths, sauna, billiards room, and 24/7 security. Prime commuter location near SFO, BART, Caltrain, Highways 280/101, YouTube HQ, and major Peninsula employers. Resort-inspired living with exceptional convenience....
Contact an agent
Home facts
- Year built:1972
- Listing ID #:41136550
- Added:44 day(s) ago
- Updated:July 13, 2026 at 06:35 AM
Rooms and interior
- Total bathrooms:1
- Full bathrooms:1
- Rooms Total:2
- Flooring:Carpet, Laminate
- Kitchen Description:Dishwasher, Electric Range, Free-Standing Range, Refrigerator, Self Cleaning Oven, Updated Kitchen
Heating and cooling
- Heating:Perimeter
Structure and exterior
- Year built:1972
- Architectural Style:Condominium
- Construction Materials:Stucco
- Exterior Features:Unit Faces Common Area
- Levels:1 Story, 1 Story
Utilities
- Sewer:Public Sewer
Finances and disclosures
- Price:$380,000
Features and amenities
- Appliances:Dishwasher, Electric Range, Free-Standing Range, Refrigerator, Self Cleaning Oven
- Laundry features:Coin Operated, Common Area
- Amenities:Breakfast Nook, Carbon Monoxide Detector(s), Elevator, Smoke Detector(s)
- Pool features:Community, Fenced, In Ground, Indoor, Pool/Spa Combo
Parking
- Parking description:Assigned, Carport, Covered, Detached, Off Street, Space Per Unit - 1
- Garage:Yes
- Garage spaces:1
 Bay East 2026. CCAR 2026 bridgeMLS 2026. Information Deemed Reliable But Not Guaranteed. This information is being provided by the Bay East MLS, or CCAR MLS, or bridgeMLS. The listings presented here may or may not be listed by the Broker/Agent operating this website. This information is intended for the personal use of consumers and may not be used for any purpose other than to identify prospective properties consumers may be interested in purchasing. Data last updated at July 13, 2026
New listings near 8246 Shelter Creek Ln #8246
- New
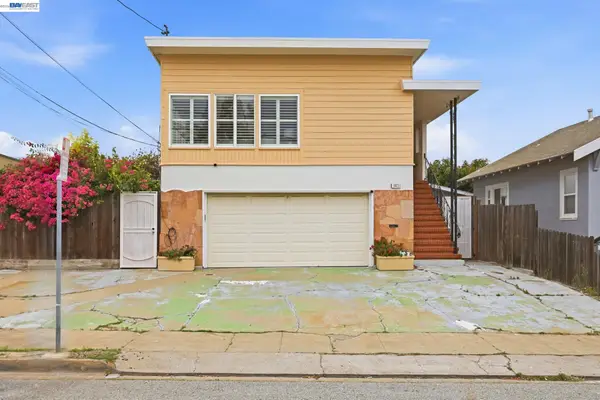 $1,488,000Active2 beds 1 baths1,870 sq. ft.
147 San Benito Ave, San Bruno, CA 94066
MLS# 41141302Listed by: EXCEL REALTY - New
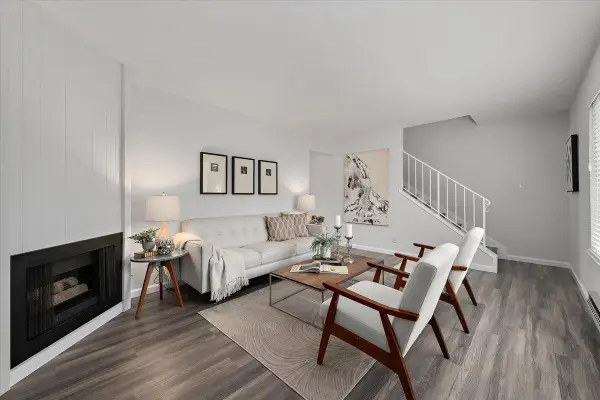 $749,500Active2 beds 2 baths1,287 sq. ft.
193 Linden Avenue #3, San Bruno, CA 94066
MLS# ML82053828Listed by: WALSH PROPERTIES - New
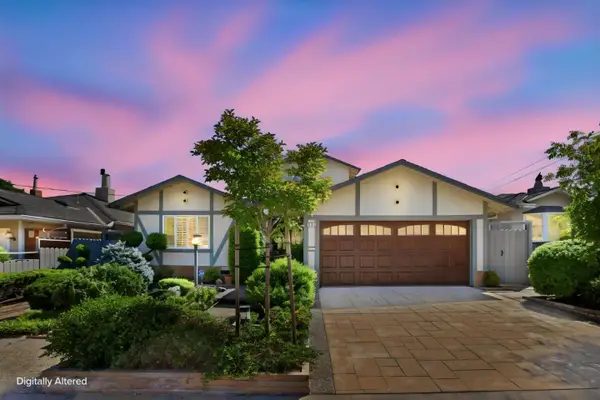 $1,950,000Active4 beds 3 baths2,300 sq. ft.
3381 Crestmoor Drive, San Bruno, CA 94066
MLS# ML82053783Listed by: REMAX CAPITAL - New
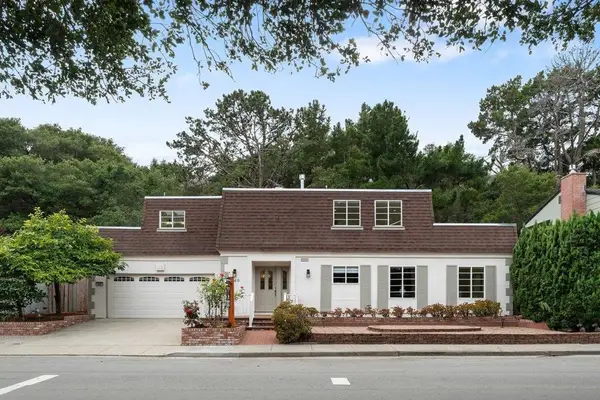 $1,549,000Active4 beds 4 baths2,240 sq. ft.
449 Cunningham Way, San Bruno, CA 94066
MLS# ML82053501Listed by: CHRISTIE'S INTERNATIONAL REAL ESTATE SERENO - New
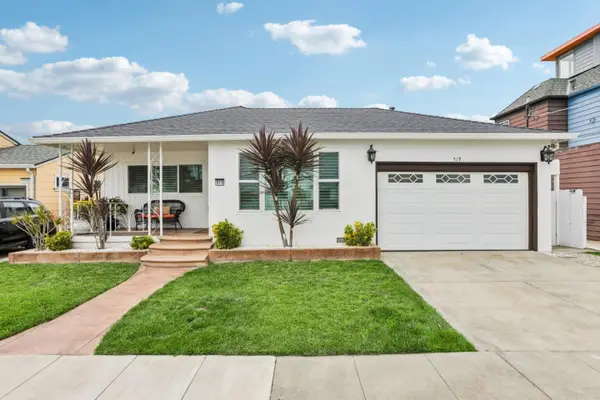 $1,500,000Active5 beds 3 baths1,720 sq. ft.
519 4th Avenue, San Bruno, CA 94066
MLS# ML82048398Listed by: ALAND GROUP, INC. 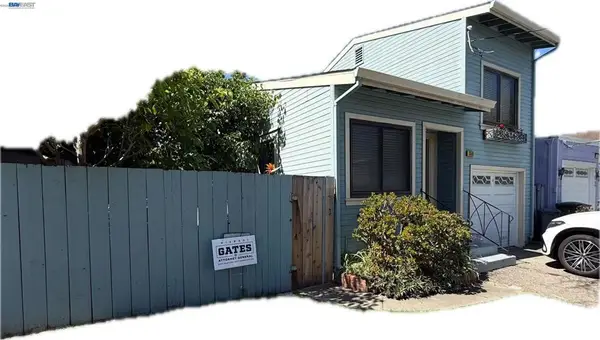 $880,000Pending2 beds 2 baths1,110 sq. ft.
859 Mills Ave, San Bruno, CA 94066
MLS# 41137884Listed by: RE/MAX ACCORD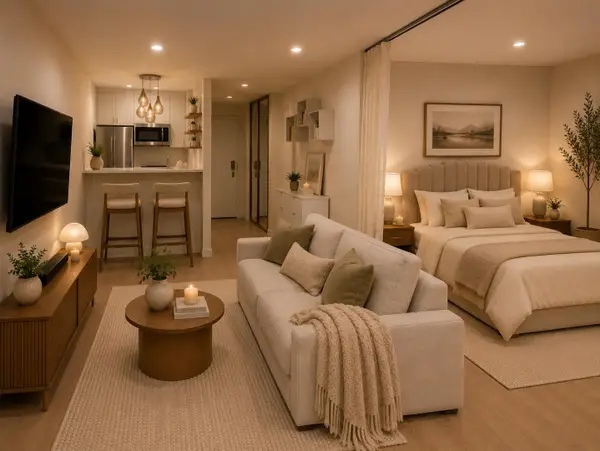 $369,888Active-- beds 1 baths490 sq. ft.
5122 Shelter Creek Lane, San Bruno, CA 94066
MLS# ML82052683Listed by: ANCHOR PROPERTY GROUP INC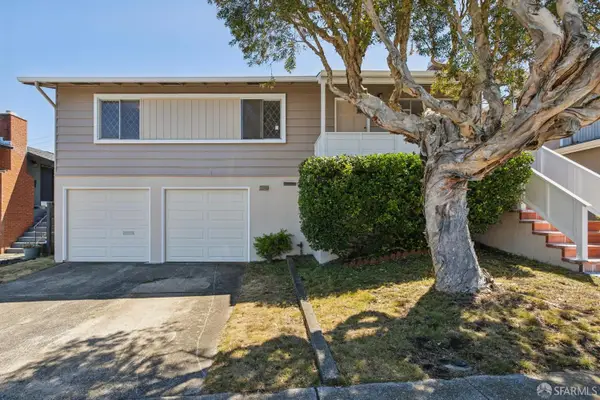 $899,000Pending3 beds 2 baths1,160 sq. ft.
3940 Moulton Drive, San Bruno, CA 94066
MLS# 426143222Listed by: HANSEN PROPERTIES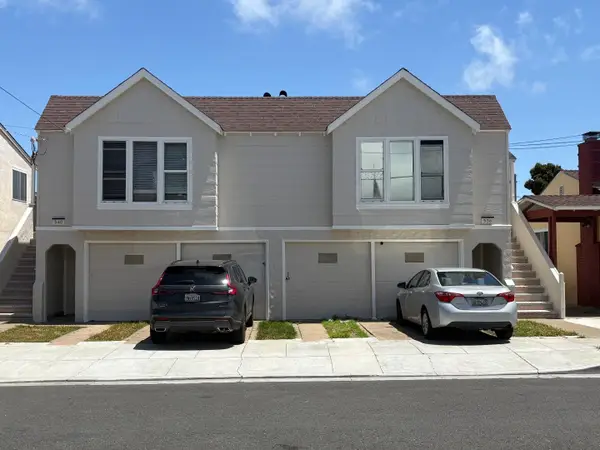 $1,324,000Active-- beds -- baths2,224 sq. ft.
536 - 540 Green Avenue, SAN BRUNO, CA 94066
MLS# 82052344Listed by: GOLDEN GATE SOTHEBY'S INTERNATIONAL REALTY $1,488,000Pending3 beds 2 baths1,300 sq. ft.
425 Madison Avenue, San Bruno, CA 94066
MLS# 426142600Listed by: TRINITY REALTY, INC.


Protect your home and budget from life's surprises with an Assurant Home Warranty, backed by a partner that supports you through every step of homeownership. Explore Plans.
© 2026 Better Homes and Gardens Real Estate LLC. An Anywhere Real Estate company. All rights reserved. Better Homes and Gardens® Real Estate is a registered trademark owned by Meredith Operations Corporation, licensed to Better Homes and Gardens Real Estate LLC and used with permission. Better Homes and Gardens Real Estate LLC fully supports the principles of the Fair Housing Act and the Equal Opportunity Act. Listing information is deemed reliable but is not guaranteed accurate.
Each office is independently owned and operated.
Any services or products provided by third parties are not provided by, affiliated with or related to Better Homes and Gardens Real Estate LLC, or its affiliated companies.