
2953 Carrington Court, San Jose, CA 95125
Local realty services provided by:Better Homes and Gardens Real Estate Clarity
2953 Carrington Court,San Jose, CA 95125
$1,250,000
- 3 Beds
- 3 Baths
- 1,493 sq. ft.
- Townhouse
- Active
Listed by: c.t. harris
Office: christie's international real estate sereno
MLS#:82055565
Source:MLSListings
Price summary
- Price:$1,250,000
- Price per sq. ft.:$837.24
- Monthly HOA dues:$560
About this home
Perfectly situated within the highly sought-after Foxborough Crossing community, this beautifully appointed townhome offers an inviting open-concept floor plan filled with abundant natural light. The dramatic living room features soaring vaulted ceilings, expansive windows, a cozy fireplace, and seamless access to a spacious private patio, creating an ideal setting for both everyday living and effortless indoor-outdoor entertaining. Overlooking the patio, the charming breakfast nook flows into the well-equipped kitchen featuring granite countertops & stainless steel appliances. A stylish powder room and an attached two-car garage with laundry and additional storage complete the main level. Upstairs, the spacious primary suite is highlighted by vaulted ceilings and a beautifully renovated en-suite bathroom. Two additional generously sized bedrooms share a well-appointed full hallway bathroom. Residents also enjoy access to the community pool and beautifully maintained grounds. Adding to the home's exceptional appeal is its unbeatable location: just one block from Foxworthy Shopping Center, which offers the convenience of Starbucks, various popular restaurants, and many other great services!...
Contact an agent
Home facts
- Year built:1987
- Listing ID #:82055565
- Added:7 day(s) ago
- Updated:August 07, 2026 at 11:02 PM
Rooms and interior
- Bedrooms:3
- Total bathrooms:3
- Full bathrooms:2
- Half bathrooms:1
- Flooring:Carpet, Hardwood, Tile
- Dining Description:Breakfast Nook, Dining Area in Living Room
- Bathrooms Description:1 Shower Over Tub, Half on Ground Floor, Tile, Tub, Updated Bath
- Kitchen Description:Dishwasher, Garbage Disposal, Oven Range, Refrigerator
- Bedroom Description:Walk-In Closet
- Living area:1,493 sq. ft.
Heating and cooling
- Cooling:Central Air
- Heating:Central Forced Air
Structure and exterior
- Roof:Composition
- Year built:1987
- Building area:1,493 sq. ft.
- Architectural Style:Craftsman
- Exterior Features:Balcony/Patio, Fenced Yard
- Foundation Description:Concrete Slab
Schools
- High school:Willow Glen High
- Middle school:Willow Glen Middle
- Elementary school:Schallenberger Elementary
Utilities
- Water:City/Public
- Sewer:Connected
Finances and disclosures
- Price:$1,250,000
- Price per sq. ft.:$837.24
Features and amenities
- Laundry features:In Garage, Washer/Dryer
- Amenities:High Ceiling, Vaulted Ceiling
- Pool features:Community Pool(s), In Ground
Parking
- Parking description:2 Car Garage, Attached, Common Garage, On Street
 The information being provided by Mlslistings Inc is for the consumer's personal, non-commercial use and may not be used for any purpose other than to identify prospective properties consumer may be interested in purchasing. Any information relating to real estate for sale referenced on this web site comes from the Internet Data Exchange (IDX) program of the Mlslistings Inc. Better Homes and Gardens Real Estate Clarity is not a Multiple Listing Service (MLS), nor does it offer MLS access. This website is a service of Better Homes and Gardens Real Estate Clarity, a broker participant of Mlslistings Inc. This web site may reference real estate listing(s) held by a brokerage firm other than the broker and/or agent who owns this web site.
The accuracy of all information, regardless of source, including but not limited to open house information, square footages and lot sizes, is deemed reliable but not guaranteed and should be personally verified through personal inspection by and/or with the appropriate professionals. The data contained herein is copyrighted by Mlslistings Inc and is protected by all applicable copyright laws. Any unauthorized dissemination of this information is in violation of copyright laws and is strictly prohibited.
Properties in listings may have been sold or may no longer be available.
Copyright 2026 Mlslistings Inc. All rights reserved.
The information being provided by Mlslistings Inc is for the consumer's personal, non-commercial use and may not be used for any purpose other than to identify prospective properties consumer may be interested in purchasing. Any information relating to real estate for sale referenced on this web site comes from the Internet Data Exchange (IDX) program of the Mlslistings Inc. Better Homes and Gardens Real Estate Clarity is not a Multiple Listing Service (MLS), nor does it offer MLS access. This website is a service of Better Homes and Gardens Real Estate Clarity, a broker participant of Mlslistings Inc. This web site may reference real estate listing(s) held by a brokerage firm other than the broker and/or agent who owns this web site.
The accuracy of all information, regardless of source, including but not limited to open house information, square footages and lot sizes, is deemed reliable but not guaranteed and should be personally verified through personal inspection by and/or with the appropriate professionals. The data contained herein is copyrighted by Mlslistings Inc and is protected by all applicable copyright laws. Any unauthorized dissemination of this information is in violation of copyright laws and is strictly prohibited.
Properties in listings may have been sold or may no longer be available.
Copyright 2026 Mlslistings Inc. All rights reserved.New listings near 2953 Carrington Court
- New
 $899,000Active2 beds 1 baths1,162 sq. ft.
180 N Cragmont Avenue, San Jose, CA 95127
MLS# ML82056859Listed by: CAL STATE REALTY SERVICES - New
 $2,999,000Active4 beds 2 baths1,766 sq. ft.
1188 Dresden Way, San Jose, CA 95129
MLS# ML82057025Listed by: INTERO REAL ESTATE SERVICES - New
 $519,950Active2 beds 1 baths798 sq. ft.
949 Gilchrist Drive #4, San Jose, CA 95133
MLS# ML82057026Listed by: ODIS JAMES REALTORS - New
 $3,890,000Active6 beds 6 baths4,394 sq. ft.
969 Franquette Avenue, San Jose, CA 95125
MLS# ML82057027Listed by: ASPIRE HOMES - New
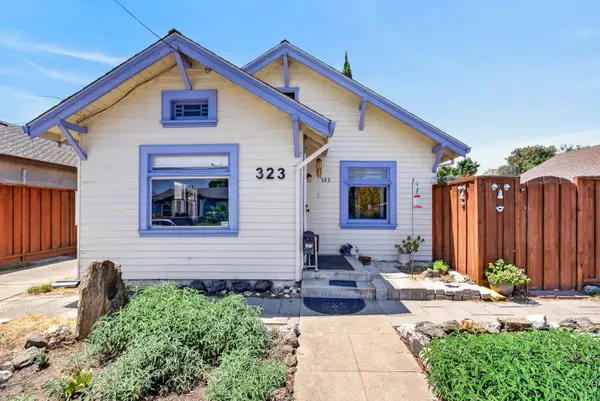 $749,950Active2 beds 1 baths766 sq. ft.
323 N 18th Street, San Jose, CA 95112
MLS# 226100196Listed by: ONE NEST REAL ESTATE - New
 $519,950Active2 beds 1 baths798 sq. ft.
949 Gilchrist Drive #4, SAN JOSE, CA 95133
MLS# 82057026Listed by: ODIS JAMES REALTORS 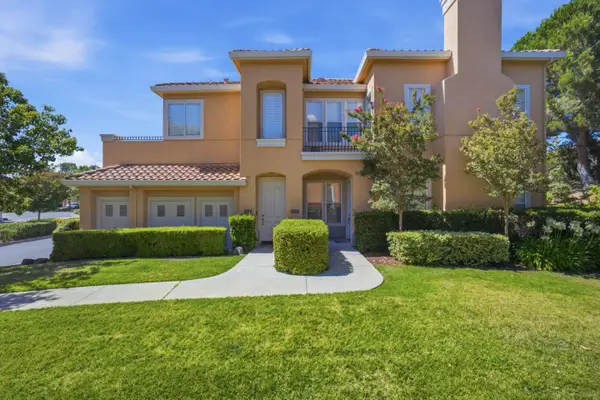 $1,575,000Pending3 beds 2 baths2,154 sq. ft.
5352 Silver Garden Way, San Jose, CA 95138
MLS# ML82057015Listed by: REAL BROKERAGE TECHNOLOGIES- New
 $868,000Active3 beds 3 baths1,527 sq. ft.
410 Josefa Street #1, San Jose, CA 95126
MLS# ML82057021Listed by: ASPIRE HOMES - Coming Soon
 $920,000Coming Soon2 beds 3 baths
8801 Grape Wagon Circle, San Jose, CA 95135
MLS# OC26167419Listed by: DALTON WADE - New
 $768,000Active2 beds 2 baths1,271 sq. ft.
30 E Julian St #203, San Jose, CA 95112
MLS# 41144225Listed by: RE/MAX ACCORD


Protect your home and budget from life's surprises with an Assurant Home Warranty, backed by a partner that supports you through every step of homeownership. Explore Plans.
© 2026 Better Homes and Gardens Real Estate LLC. An Anywhere Real Estate company. All rights reserved. Better Homes and Gardens® Real Estate is a registered trademark owned by Meredith Operations Corporation, licensed to Better Homes and Gardens Real Estate LLC and used with permission. Better Homes and Gardens Real Estate LLC fully supports the principles of the Fair Housing Act and the Equal Opportunity Act. Listing information is deemed reliable but is not guaranteed accurate.
Each office is independently owned and operated.
Any services or products provided by third parties are not provided by, affiliated with or related to Better Homes and Gardens Real Estate LLC, or its affiliated companies.