
4041 Ross Park Drive, San Jose, CA 95118
Local realty services provided by:Better Homes and Gardens Real Estate Reliance Partners
4041 Ross Park Drive,San Jose, CA 95118
$1,499,000
- 3 Beds
- 2 Baths
- 1,346 sq. ft.
- Single family
- Active
Listed by: karolina krail
Office: kw bay area estates
MLS#:ML82047932
Source:Bay East, CCAR, bridgeMLS
Price summary
- Price:$1,499,000
- Price per sq. ft.:$1,113.67
About this home
Stunningly remodeled 3-bedroom, 2-bathroom Cambrian home on a quiet interior street offering modern style, quality upgrades, and an ideal open-concept layout. This move-in ready home features luxury vinyl plank flooring throughout the main living spaces and bedrooms, quartz kitchen countertops, porcelain tile backsplash, premium stainless steel appliances, and beautifully remodeled bathrooms with designer finishes. Dual-pane windows provide comfort and energy efficiency, while the bright and functional floor plan creates seamless everyday living and entertaining. Ideally located near parks, shopping, dining, and major commuter routes, this exceptional home combines comfort, style, and convenience in one of Cambrians most desirable neighborhoods.
Contact an agent
Home facts
- Year built:1964
- Listing ID #:ML82047932
- Added:1 day(s) ago
- Updated:May 28, 2026 at 01:40 PM
Rooms and interior
- Bedrooms:3
- Total bathrooms:2
- Full bathrooms:2
- Flooring:Tile
- Bathrooms Description:Stall Shower, Tile
- Kitchen Description:220 Volt Outlet, Dishwasher, Gas Range, Gas Range/Cooktop, Microwave
- Living area:1,346 sq. ft.
Heating and cooling
- Cooling:Central Air, ENERGY STAR Qualified Equipment
- Heating:Forced Air
- Central air:Yes
Structure and exterior
- Roof:Composition Shingles
- Year built:1964
- Building area:1,346 sq. ft.
- Lot area:0.14 Acres
- Lot Features:Level
- Architectural Style:Ranch
Utilities
- Water:Public
Finances and disclosures
- Price:$1,499,000
- Price per sq. ft.:$1,113.67
Features and amenities
- Appliances:Dishwasher, ENERGY STAR Qualified Appliances, Gas Range, Microwave
- Laundry features:In Garage
- Amenities:ENERGY STAR Qualified Appliances
Parking
- Parking description:Attached, Off Street
- Garage:Yes
- Garage spaces:2
 Bay East 2026. CCAR 2026 bridgeMLS 2026. Information Deemed Reliable But Not Guaranteed. This information is being provided by the Bay East MLS, or CCAR MLS, or bridgeMLS. The listings presented here may or may not be listed by the Broker/Agent operating this website. This information is intended for the personal use of consumers and may not be used for any purpose other than to identify prospective properties consumers may be interested in purchasing. Data last updated at May 28, 2026
New listings near 4041 Ross Park Drive
- Open Fri, 5 to 7pmNew
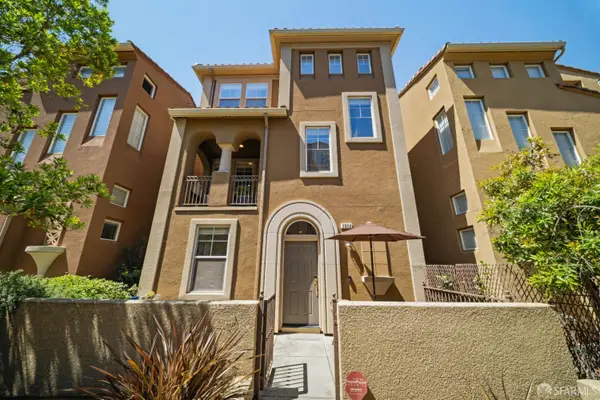 $1,099,000Active3 beds 4 baths1,757 sq. ft.
2058 Mary Helen Lane, San Jose, CA 95136
MLS# 426134352Listed by: REAL BROKERAGE TECHNOLOGIES - Open Sat, 1 to 3pmNew
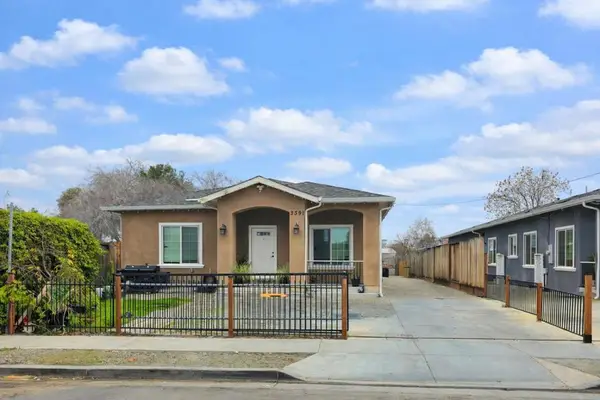 $1,449,999Active6 beds 5 baths2,736 sq. ft.
3391 E Hills Drive, San Jose, CA 95127
MLS# ML82048807Listed by: K&K HOMES REALTY - Open Sat, 1:30 to 4:30pmNew
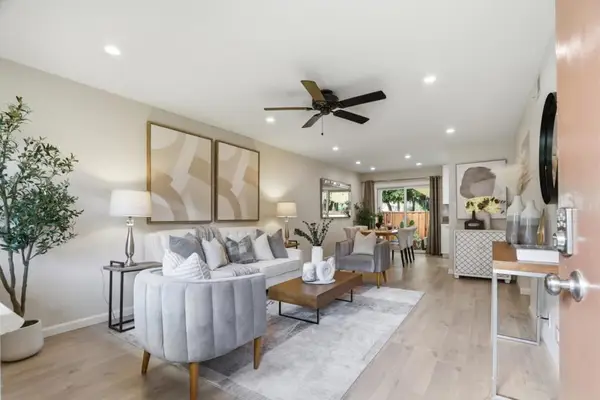 $488,000Active2 beds 1 baths840 sq. ft.
1369 Phelps Avenue #2, San Jose, CA 95117
MLS# ML82048813Listed by: SIDE, INC - Open Sat, 1 to 4pmNew
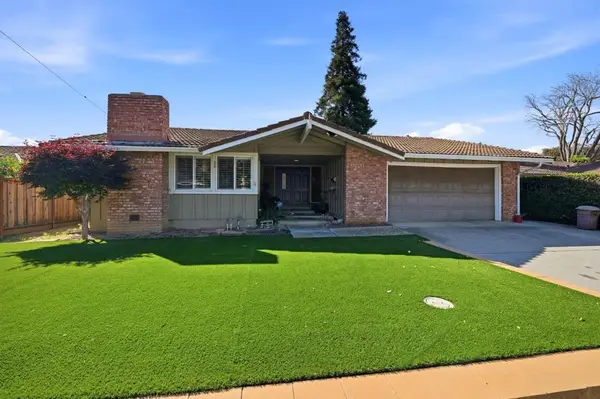 $2,199,999Active4 beds 2 baths1,783 sq. ft.
1614 Glenfield Drive, San Jose, CA 95125
MLS# ML82048806Listed by: MARK P. PIAZZA, BROKER - New
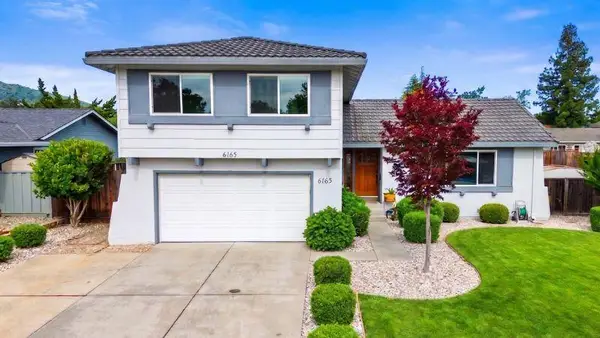 $1,999,888Active4 beds 3 baths1,974 sq. ft.
6165 Calle Del Conejo, San Jose, CA 95120
MLS# ML82044821Listed by: INTERO REAL ESTATE SERVICES - New
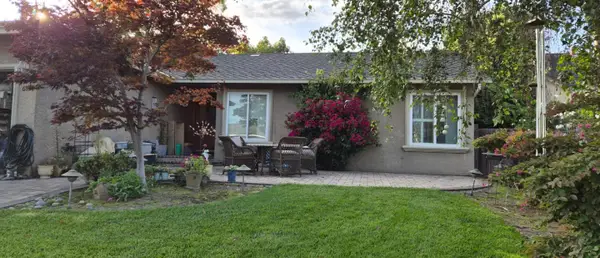 $1,050,000Active3 beds 2 baths1,400 sq. ft.
675 Meadow Creek Drive, San Jose, CA 95136
MLS# ML82048802Listed by: COLDWELL BANKER REALTY - Open Sat, 1 to 4pmNew
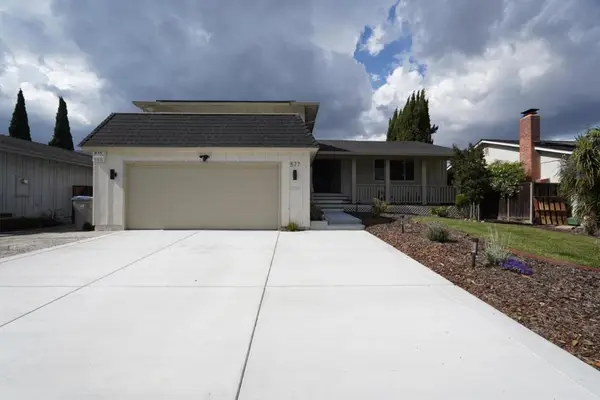 $1,678,000Active4 beds 3 baths2,219 sq. ft.
577 Gettysburg Drive, San Jose, CA 95123
MLS# ML82048777Listed by: KELLER WILLIAMS PALO ALTO - Open Sat, 1 to 4pmNew
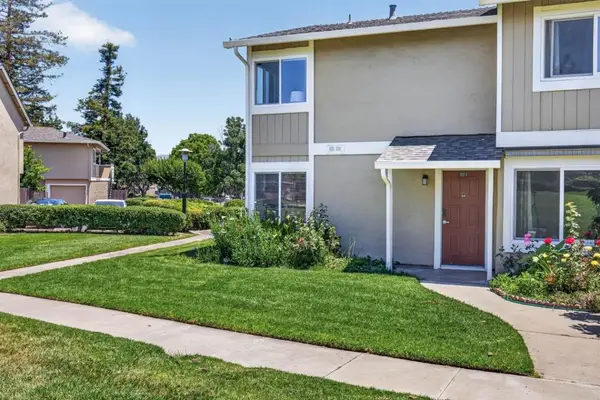 $699,900Active3 beds 2 baths1,125 sq. ft.
2215 Warfield Way #D, San Jose, CA 95122
MLS# ML82048781Listed by: THE HOUSE YOU WANT - Open Sat, 1:30 to 4:30pmNew
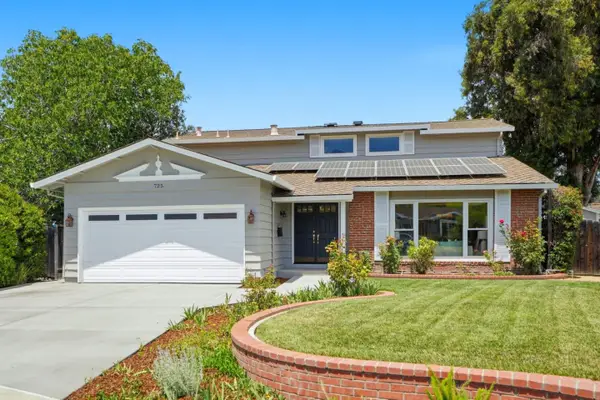 $1,899,000Active5 beds 3 baths2,384 sq. ft.
725 Puritan Court, SAN JOSE, CA 95123
MLS# 82048774Listed by: INTERO REAL ESTATE SERVICES - New
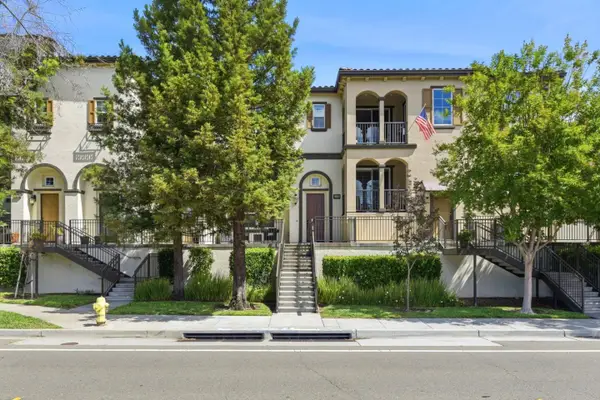 $1,249,888Active3 beds 3 baths1,524 sq. ft.
2149 Samaritan Drive, San Jose, CA 95124
MLS# ML82048787Listed by: ELLIE YANG, BROKER


Protect your home and budget from life's surprises with an Assurant Home Warranty, backed by a partner that supports you through every step of homeownership. Explore Plans.
© 2026 Better Homes and Gardens Real Estate LLC. An Anywhere Real Estate company. All rights reserved. Better Homes and Gardens® Real Estate is a registered trademark owned by Meredith Operations Corporation, licensed to Better Homes and Gardens Real Estate LLC and used with permission. Better Homes and Gardens Real Estate LLC fully supports the principles of the Fair Housing Act and the Equal Opportunity Act. Listing information is deemed reliable but is not guaranteed accurate.
Each office is independently owned and operated.
Any services or products provided by third parties are not provided by, affiliated with or related to Better Homes and Gardens Real Estate LLC, or its affiliated companies.