
326 30th Avenue, San Mateo, CA 94403
Local realty services provided by:Better Homes and Gardens Real Estate Clarity
326 30th Avenue,San Mateo, CA 94403
$3,200,000
- 5 Beds
- 4 Baths
- - sq. ft.
- Single family
- Sold
Listed by: leon d'aquino
Office: re/max gold redwood shores
MLS#:82054023
Source:MLSListings
Sorry, we are unable to map this address
Price summary
- Price:$3,200,000
About this home
Now Offered at an Exceptional Value! Welcome to this stunning, completely reimagined home showcasing exceptional style, quality, and craftsmanship. This 5-bedroom, 4-bath residence features designer finishes and an expansive backyard for year-round enjoyment. Elegant hardwood floors, abundant natural light, and premium upgrades include a remodeled chef's kitchen with high-end appliances, custom cabinetry, waterfall-edge quartz countertops, solar designed to help power the home and heat the pool, tankless water heater, newer roofs, and gutters. The kitchen flows seamlessly into the dining area and living room with a custom gas fireplace. A rare detached 4-car garage with gym offers ADU potential (buyer to verify), home office, studio, or fitness center. The versatile floor plan includes a spacious family/game room with custom bar plus a main-level bedroom and full bath, ideal for guests or multigenerational living. Upstairs, the luxurious primary suite features a fireplace, spa-inspired bath with jacuzzi tub, separate shower, walk-in closet, plus three additional bedrooms and two full baths. The resort-style backyard is a private oasis with a sparkling solar-heated pool, electric safety cover, and jacuzzi. Experience luxury living in West San Mateo....
Contact an agent
Home facts
- Year built:1950
- Listing ID #:82054023
- Added:56 day(s) ago
- Updated:September 08, 2026 at 06:53 AM
Rooms and interior
- Bedrooms:5
- Total bathrooms:4
- Full bathrooms:4
- Flooring:Hardwood
- Dining Description:Breakfast Bar, Dining Area in Living Room, Formal Dining Room
- Bathrooms Description:Double Sinks, Full on Ground Floor
- Kitchen Description:Dishwasher, Garbage Disposal, Quartz Countertops, Refrigerator
Heating and cooling
- Cooling:Ceiling Fan
- Heating:Gas
Structure and exterior
- Roof:Shingle
- Year built:1950
- Exterior Features:Barbecue Area, Fenced Yard, Sprinklers - Lawn
- Foundation Description:Post and Pier
Utilities
- Water:City/Public, Water Filter - Owned
- Sewer:Sewer - Public
Finances and disclosures
- Price:$3,200,000
Features and amenities
- Laundry features:In Utility Room, Washer/Dryer
- Amenities:Wet Bar
- Pool features:Cover, In Ground, Lap, Pool - Heated, Pool / Spa Combo, Solar Heated, Sweep
Parking
- Parking description:4 Cars Garage, Detached Garage, Electric Gate, Gate / Door Opener, Lighted Parking Area, Off Street Parking, Other, Workshop in Garage
 The information being provided by Mlslistings Inc is for the consumer's personal, non-commercial use and may not be used for any purpose other than to identify prospective properties consumer may be interested in purchasing. Any information relating to real estate for sale referenced on this web site comes from the Internet Data Exchange (IDX) program of the Mlslistings Inc. Better Homes and Gardens Real Estate Clarity is not a Multiple Listing Service (MLS), nor does it offer MLS access. This website is a service of Better Homes and Gardens Real Estate Clarity, a broker participant of Mlslistings Inc. This web site may reference real estate listing(s) held by a brokerage firm other than the broker and/or agent who owns this web site.
The accuracy of all information, regardless of source, including but not limited to open house information, square footages and lot sizes, is deemed reliable but not guaranteed and should be personally verified through personal inspection by and/or with the appropriate professionals. The data contained herein is copyrighted by Mlslistings Inc and is protected by all applicable copyright laws. Any unauthorized dissemination of this information is in violation of copyright laws and is strictly prohibited.
Properties in listings may have been sold or may no longer be available.
Copyright 2026 Mlslistings Inc. All rights reserved.
The information being provided by Mlslistings Inc is for the consumer's personal, non-commercial use and may not be used for any purpose other than to identify prospective properties consumer may be interested in purchasing. Any information relating to real estate for sale referenced on this web site comes from the Internet Data Exchange (IDX) program of the Mlslistings Inc. Better Homes and Gardens Real Estate Clarity is not a Multiple Listing Service (MLS), nor does it offer MLS access. This website is a service of Better Homes and Gardens Real Estate Clarity, a broker participant of Mlslistings Inc. This web site may reference real estate listing(s) held by a brokerage firm other than the broker and/or agent who owns this web site.
The accuracy of all information, regardless of source, including but not limited to open house information, square footages and lot sizes, is deemed reliable but not guaranteed and should be personally verified through personal inspection by and/or with the appropriate professionals. The data contained herein is copyrighted by Mlslistings Inc and is protected by all applicable copyright laws. Any unauthorized dissemination of this information is in violation of copyright laws and is strictly prohibited.
Properties in listings may have been sold or may no longer be available.
Copyright 2026 Mlslistings Inc. All rights reserved.New listings near 326 30th Avenue
- Coming Soon
 $1,539,000Coming Soon2 beds 3 baths1,360 sq. ft.
409 Longden Ave, San Mateo, CA 94403
MLS# 41146190Listed by: BRIDGES REAL ESTATE - New
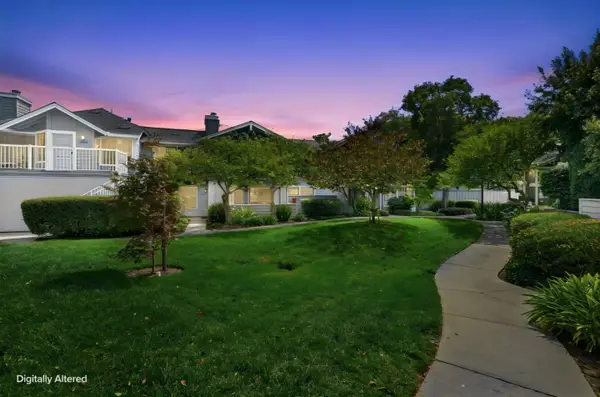 $868,000Active2 beds 2 baths1,070 sq. ft.
1664 Vista Del Sol, SAN MATEO, CA 94404
MLS# 82060124Listed by: COMPASS - Open Tue, 10am to 12pmNew
 $2,398,000Active4 beds 6 baths2,940 sq. ft.
1710-1712 Gum Street, SAN MATEO, CA 94402
MLS# 82060061Listed by: COLDWELL BANKER REALTY - New
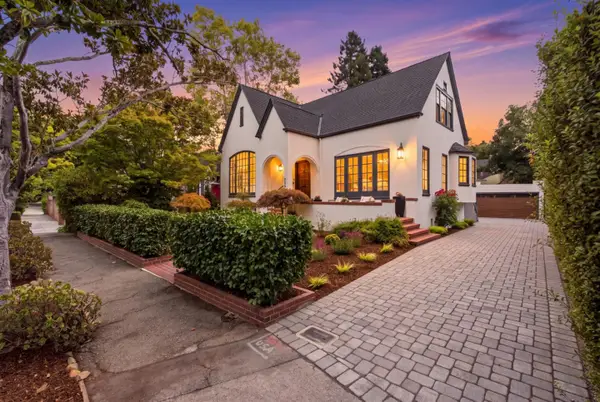 $4,198,000Active5 beds 3 baths2,970 sq. ft.
769 Crescent Avenue, San Mateo, CA 94402
MLS# 82060112Listed by: COMPASS - New
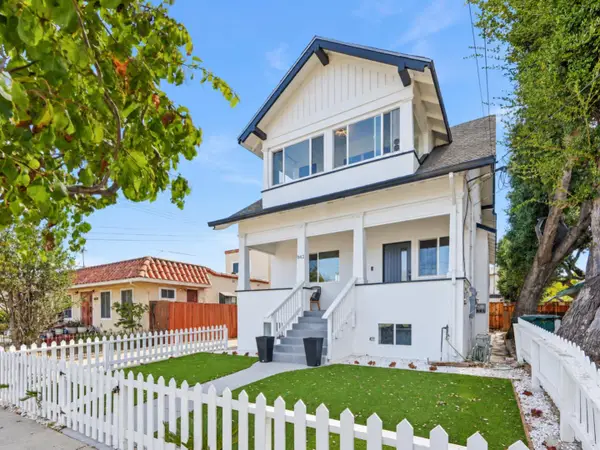 $2,788,000Active4 beds 3 baths2,944 sq. ft.
942 Eldorado Street, San Mateo, CA 94402
MLS# 82059732Listed by: KW ADVISORS - Open Tue, 10am to 1pmNew
 $1,450,000Active3 beds 2 baths1,220 sq. ft.
1741 Norfolk Street, SAN MATEO, CA 94403
MLS# 82060048Listed by: REDFIN - New
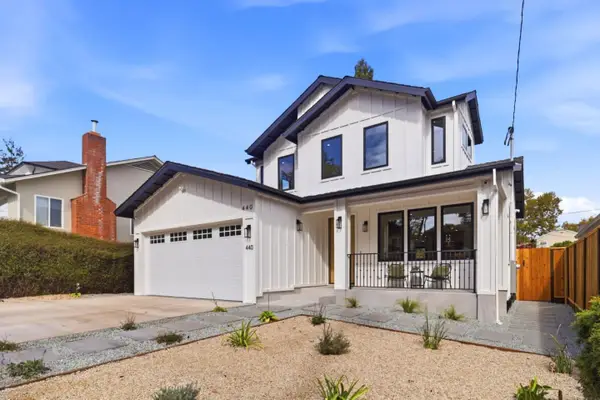 $4,488,000Active4 beds 3 baths2,668 sq. ft.
440 Hobart Avenue, San Mateo, CA 94402
MLS# 82050401Listed by: COMPASS - New
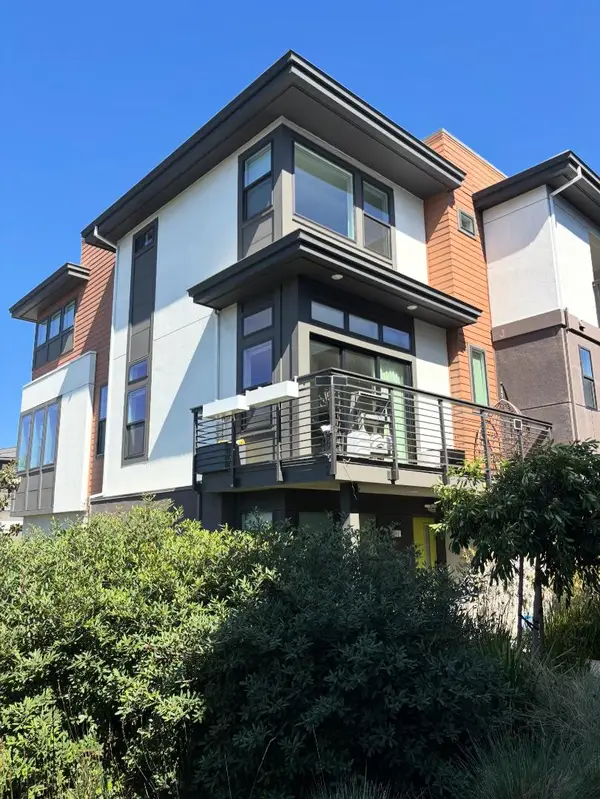 $1,875,000Active4 beds 4 baths2,088 sq. ft.
191 Waters Park Circle, SAN MATEO, CA 94403
MLS# 82059533Listed by: KW ADVISORS - New
 $299,000Active1 beds 1 baths813 sq. ft.
1 Baldwin Avenue #915, SAN MATEO, CA 94401
MLS# 82059838Listed by: BAY AREA SENIOR SERVICES - New
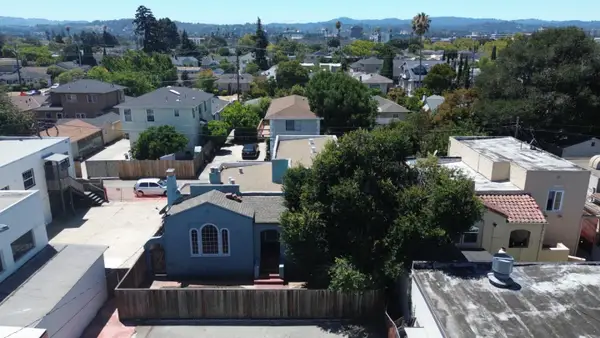 $1,195,000Active3 beds 1 baths1,935 sq. ft.
610 Amphlett Boulevard, SAN MATEO, CA 94402
MLS# 82059676Listed by: SC PROPERTIES


Protect your home and budget from life's surprises with an Assurant Home Warranty, backed by a partner that supports you through every step of homeownership. Explore Plans.
© 2026 Better Homes and Gardens Real Estate LLC. An Anywhere Real Estate company. All rights reserved. Better Homes and Gardens® Real Estate is a registered trademark owned by Meredith Operations Corporation, licensed to Better Homes and Gardens Real Estate LLC and used with permission. Better Homes and Gardens Real Estate LLC fully supports the principles of the Fair Housing Act and the Equal Opportunity Act. Listing information is deemed reliable but is not guaranteed accurate.
Each office is independently owned and operated.
Any services or products provided by third parties are not provided by, affiliated with or related to Better Homes and Gardens Real Estate LLC, or its affiliated companies.