
176 Lassen Drive, Santa Barbara, CA 93111
Local realty services provided by:Better Homes and Gardens Real Estate Property Shoppe
176 Lassen Drive,Santa Barbara, CA 93111
$1,495,000
- 3 Beds
- 2 Baths
- 1,204 sq. ft.
- Single family
- Active
Upcoming open houses
- Sat, Jul 1101:00 pm - 04:00 pm
- Sun, Jul 1201:00 pm - 04:00 pm
Listed by: jonathan minerick
Office: homecoin.com
MLS#:26-2245
Source:SBAOR
Price summary
- Price:$1,495,000
- Price per sq. ft.:$1,241.69
About this home
Welcome to 176 Lassen Drive -- a beautifully updated single-family home on an incredible, oversized lot, just steps from Magnolia Center. This bright and open 3-bedroom, 2-bathroom home has been thoughtfully updated. Luxury vinyl plank flooring flows throughout, complemented by fresh interior paint, and an abundance of natural light. The spacious living room anchors the home with a floor-to-ceiling stone fireplace and large windows that frame the lush backyard. The updated kitchen features white shaker cabinetry, granite countertops, stainless steel appliances, gas range and a classic penny tile backsplash. Flexible floor plan accommodates multi-generation living or convenient work-from home possibilities. Step outside to one of the largest lots in the neighborhood -- over 11,000 square feet -- where a private backyard oasis awaits. Mature fruit trees, raised garden beds, a pergola, and a generous patio make this an entertainer's dream and a rare find in Santa Barbara. No HOA. Dedicated laundry room. Oversized driveway with abundant parking. Location is unmatched: Bike Score 95 -- pedal to the beach via the coastal bike path, UCSB, or Cottage Hospital in minutes. Walk Score 68 with shopping, dining, and everyday conveniences at Magnolia Center close at hand....
Contact an agent
Home facts
- Year built:1958
- Listing ID #:26-2245
- Added:1 day(s) ago
- Updated:July 09, 2026 at 02:41 PM
Rooms and interior
- Bedrooms:3
- Total bathrooms:2
- Full bathrooms:2
- Kitchen Description:Dishwasher, Disposal, Gas Stove, Refrigerator
- Living area:1,204 sq. ft.
Heating and cooling
- Cooling:Attic Fan
- Heating:Forced Air, Heating
Structure and exterior
- Roof:Composition
- Year built:1958
- Building area:1,204 sq. ft.
- Lot area:0.26 Acres
- Lot Features:Level, Near Public Transit
- Construction Materials:Stucco
- Exterior Features:Deck, Drought Tolerant LND, Enclosed, Fruit Trees
- Foundation Description:Slab
- Levels:1 Story
Schools
- High school:San Marcos
- Middle school:Gol Valley
- Elementary school:El Camino
Finances and disclosures
- Price:$1,495,000
- Price per sq. ft.:$1,241.69
Features and amenities
- Appliances:Dishwasher, Disposal, Dryer, Gas Stove, Refrigerator, Washer
- Laundry features:Dryer, Gas Hookup, In Unit, Laundry Room, Washer
Parking
- Garage:Yes
- Garage spaces:2
New listings near 176 Lassen Drive
- New
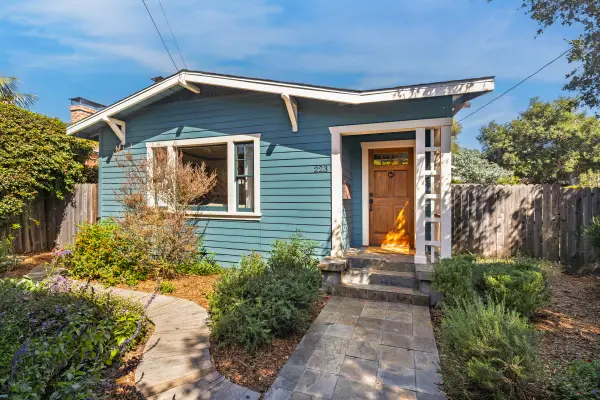 $1,850,000Active2 beds 1 baths1,059 sq. ft.
223 W Pedregosa Street, SANTA BARBARA, CA 93101
MLS# 26-2276Listed by: SOTHEBY'S INTERNATIONAL REALTY - New
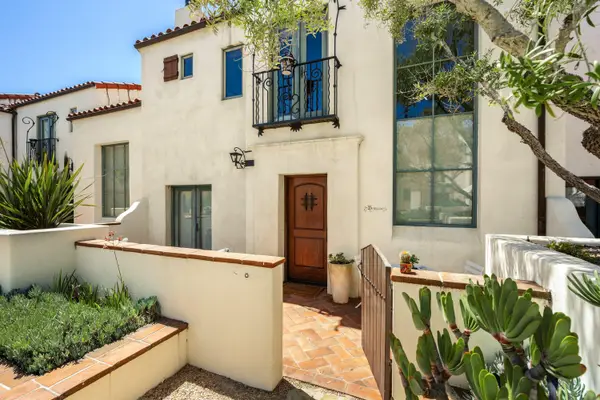 $2,395,000Active3 beds 3 baths1,988 sq. ft.
1011 Rinconada Road #B, SANTA BARBARA, CA 93101
MLS# 26-2274Listed by: BERKSHIRE HATHAWAY HOMESERVICES CALIFORNIA PROPERTIES - New
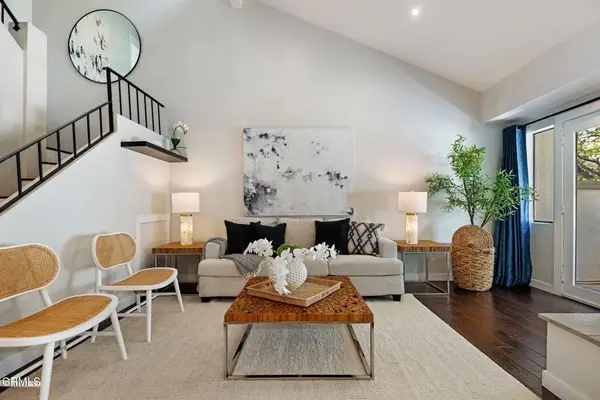 $1,095,000Active2 beds 2 baths1,203 sq. ft.
4039 Primavera Road #5, Santa Barbara, CA 93110
MLS# V1-37471Listed by: BERKSHIRE HATHAWAY HOMESERVICE - Open Sat, 1 to 4pmNew
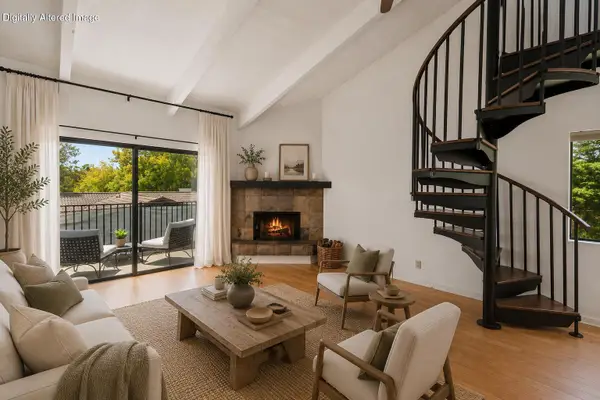 $839,000Active1 beds 1 baths630 sq. ft.
976 Miramonte Drive #Apt 4, SANTA BARBARA, CA 93109
MLS# 26-2272Listed by: BERKSHIRE HATHAWAY HOMESERVICES CALIFORNIA PROPERTIES - Open Sat, 1 to 3pm
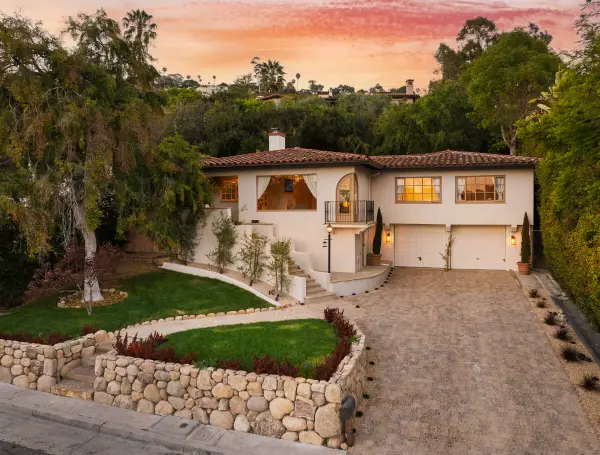 $3,175,000Active3 beds 3 baths1,381 sq. ft.
1249 Diana Lane, SANTA BARBARA, CA 93103
MLS# 26-1543Listed by: COMPASS - New
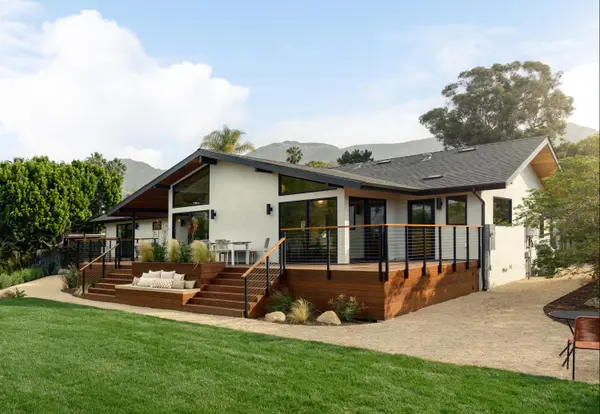 $3,750,000Active3 beds 3 baths2,008 sq. ft.
4055 Naranjo Drive, SANTA BARBARA, CA 93110
MLS# 26-2267Listed by: SOTHEBY'S INTERNATIONAL REALTY - Open Sat, 1 to 3pmNew
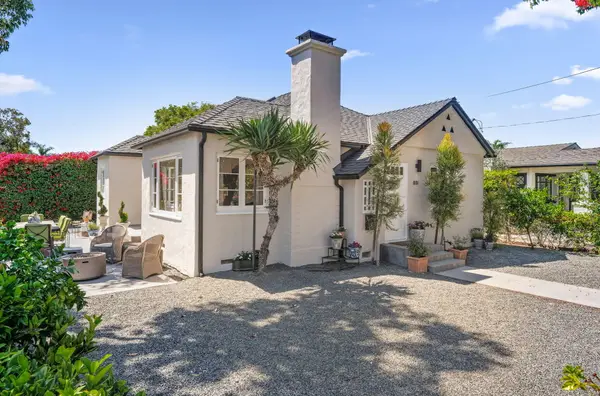 $1,545,000Active2 beds 1 baths1,051 sq. ft.
801 W Pedregosa Street, SANTA BARBARA, CA 93101
MLS# 26-2269Listed by: COMPASS - Open Sat, 1 to 4pmNew
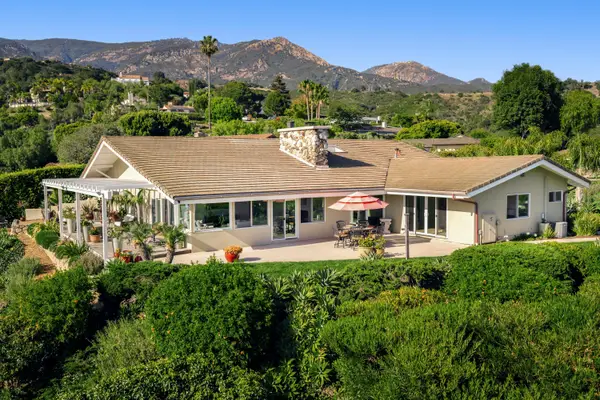 $3,375,000Active6 beds 4 baths3,336 sq. ft.
407 Northridge Road, SANTA BARBARA, CA 93105
MLS# 26-2270Listed by: BERKSHIRE HATHAWAY HOMESERVICES CALIFORNIA PROPERTIES - Open Sun, 1 to 3pmNew
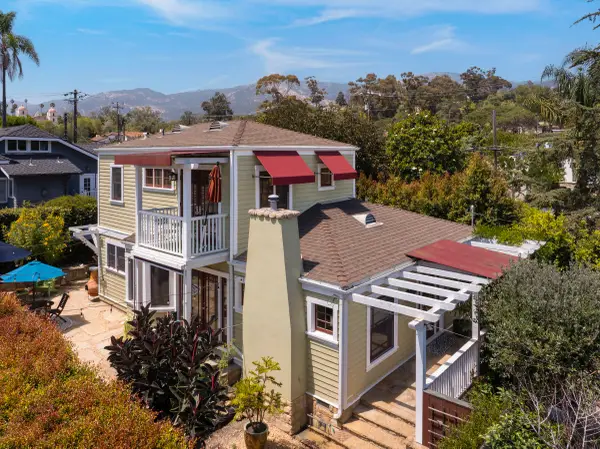 $2,395,000Active3 beds 3 baths1,562 sq. ft.
343 E Mission Street, SANTA BARBARA, CA 93101
MLS# 26-2265Listed by: VILLAGE PROPERTIES - 1 - New
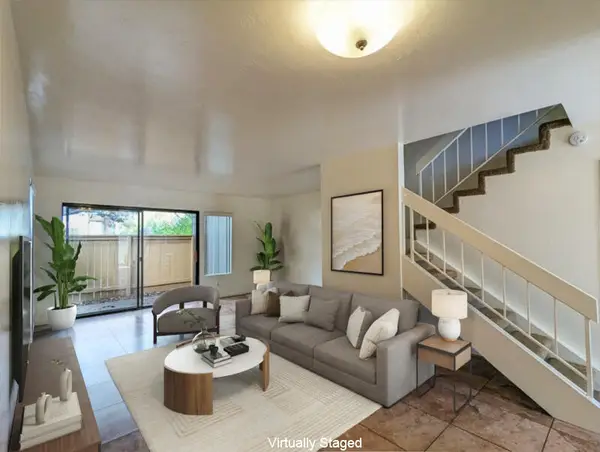 $900,000Active2 beds 2 baths1,120 sq. ft.
1035 Miramonte Drive #8, SANTA BARBARA, CA 93109
MLS# 26-2264Listed by: KELLER WILLIAMS REALTY SANTA BARBARA


Protect your home and budget from life's surprises with an Assurant Home Warranty, backed by a partner that supports you through every step of homeownership. Explore Plans.
© 2026 Better Homes and Gardens Real Estate LLC. An Anywhere Real Estate company. All rights reserved. Better Homes and Gardens® Real Estate is a registered trademark owned by Meredith Operations Corporation, licensed to Better Homes and Gardens Real Estate LLC and used with permission. Better Homes and Gardens Real Estate LLC fully supports the principles of the Fair Housing Act and the Equal Opportunity Act. Listing information is deemed reliable but is not guaranteed accurate.
Each office is independently owned and operated.
Any services or products provided by third parties are not provided by, affiliated with or related to Better Homes and Gardens Real Estate LLC, or its affiliated companies.