
67 Hollins Drive, Santa Cruz, CA 95060
Local realty services provided by:Better Homes and Gardens Real Estate Royal & Associates
67 Hollins Drive,Santa Cruz, CA 95060
$1,975,000
- 4 Beds
- 3 Baths
- - sq. ft.
- Single family
- Sold
Listed by: melody russell
Office: exp realty of california inc
MLS#:ML82048279
Source:Bay East, CCAR, bridgeMLS
Sorry, we are unable to map this address
Price summary
- Price:$1,975,000
- Monthly HOA dues:$236
About this home
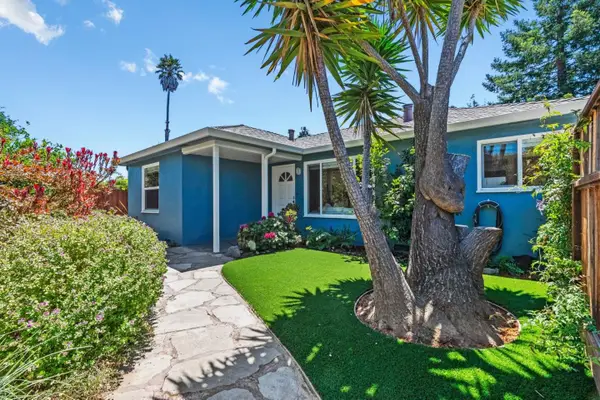
This beautiful home is nestled into the sought-after & gated Pasatiempo golf community, home to the world-class Pasatiempo Golf Course. Once you arrive in this community with its majestic, oak-studded rolling hills & sunbelt weather, you will realize that you are home. When living in this desirable neighborhood, which features 2 restaurants, a community pool & tennis courts, you will feel comforted by the tranquil cocoon of the gated community surrounding you. Imagine the lifestyle you can have being just a short jaunt to the beach & to endless hiking trails & an easy commute to Silicon Valley. This lovely abode is situated on one of the less traveled, quieter streets in the community & features walls of windows showcasing tranquil views of nature, a desirable floor plan which is ideal for entertaining & for comfortable living with great separation of space, an updated kitchen, a spacious living room, a separate family room, 2 primary suites (one on ground level), a huge walk-in closet, recently updated bathrooms, a huge laundry/hobby room/artist studio, an owned solar system, radiant heated floors on lower level, spacious view decks, storage rooms, workshop, a rain catch irrigation system and an EV charging port. See it before it's gone!...
Contact an agent
Home facts
- Year built:1972
- Listing ID #:ML82048279
- Added:46 day(s) ago
- Updated:July 14, 2026 at 05:18 AM
Rooms and interior
- Bedrooms:4
- Total bathrooms:3
- Full bathrooms:3
- Flooring:Tile
- Bathrooms Description:Solid Surface
- Kitchen Description:Dishwasher, Microwave
Heating and cooling
- Heating:Forced Air, Natural Gas, Radiant
Structure and exterior
- Roof:Composition Shingles
- Year built:1972
- Architectural Style:Custom
Utilities
- Water:Public, Storage Tank
Finances and disclosures
- Price:$1,975,000
Features and amenities
- Appliances:Dishwasher, Microwave
- Pool features:Community
Parking
- Parking description:Attached, Guest
- Garage:Yes
- Garage spaces:2
 Bay East 2026. CCAR 2026 bridgeMLS 2026. Information Deemed Reliable But Not Guaranteed. This information is being provided by the Bay East MLS, or CCAR MLS, or bridgeMLS. The listings presented here may or may not be listed by the Broker/Agent operating this website. This information is intended for the personal use of consumers and may not be used for any purpose other than to identify prospective properties consumers may be interested in purchasing. Data last updated at July 14, 2026
New listings near 67 Hollins Drive
- Open Sun, 1 to 4pmNew
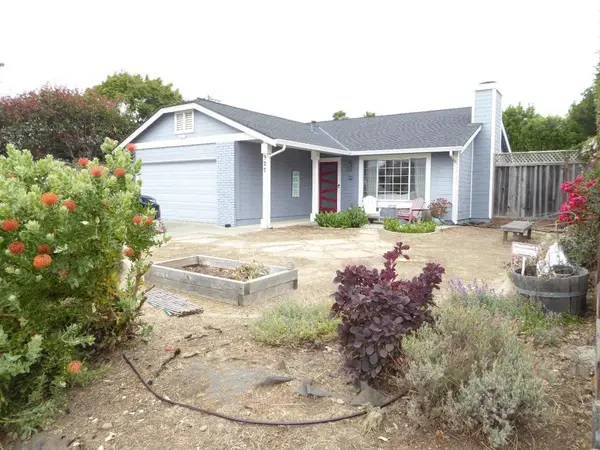 $1,500,000Active3 beds 2 baths1,412 sq. ft.
927 Corcoran Avenue, Santa Cruz, CA 95062
MLS# ML82054030Listed by: COMPASS - New
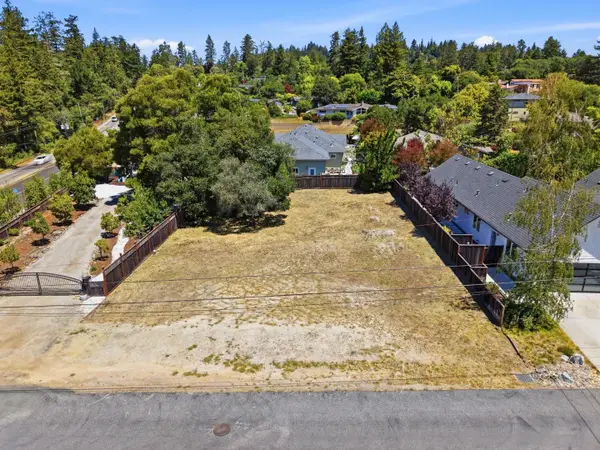 $540,000Active0.25 Acres
0 Nepenthe Drive, Santa Cruz, CA 95060
MLS# ML82054033Listed by: DAVID LYNG REAL ESTATE - New
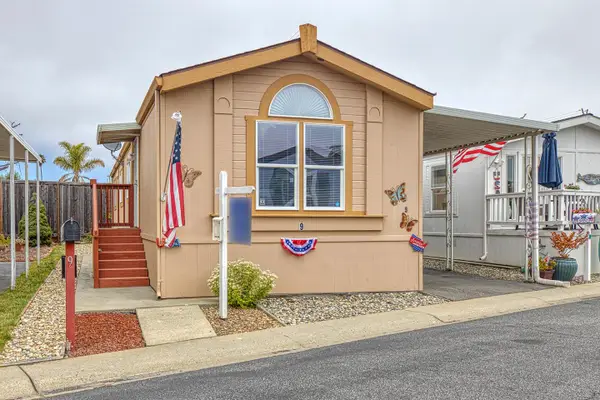 $375,000Active2 beds 1 baths896 sq. ft.
1040 38th Avenue, SANTA CRUZ, CA 95062
MLS# 82048854Listed by: COLDWELL BANKER REALTY - New
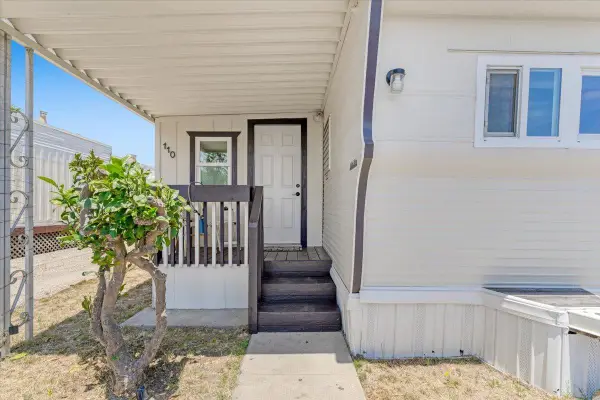 $299,000Active3 beds 1 baths600 sq. ft.
890 38th Avenue, SANTA CRUZ, CA 95062
MLS# 82049256Listed by: COMPASS - New
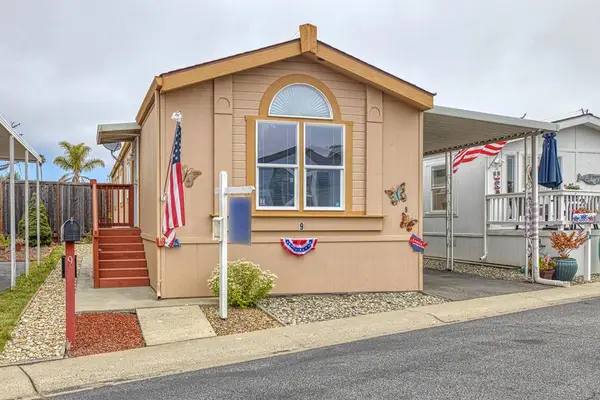 $375,000Active2 beds 1 baths896 sq. ft.
1040 38th Avenue #9, Santa Cruz, CA 95062
MLS# ML82048854Listed by: COLDWELL BANKER REALTY - New
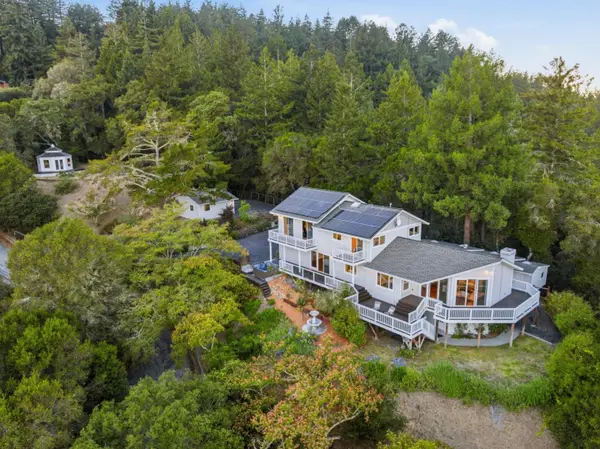 $1,650,000Active3 beds 2 baths3,050 sq. ft.
251 Starlight Terrace, Santa Cruz, CA 95065
MLS# ML82053921Listed by: ROOM REAL ESTATE - New
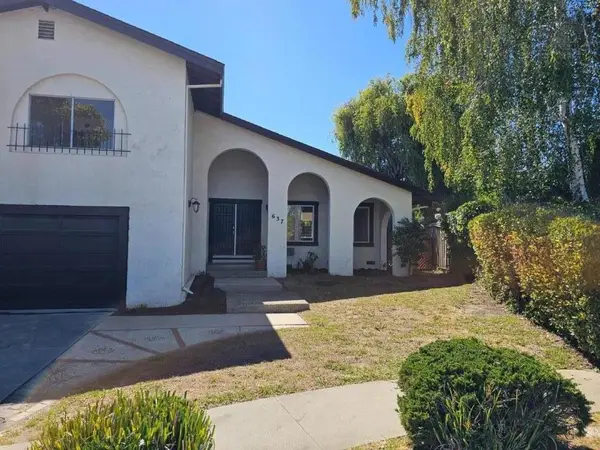 $1,399,000Active4 beds 3 baths2,269 sq. ft.
637 Cabrillo Avenue, Santa Cruz, CA 95065
MLS# ML82053398Listed by: PROPERTY IN SANTA CRUZ - New
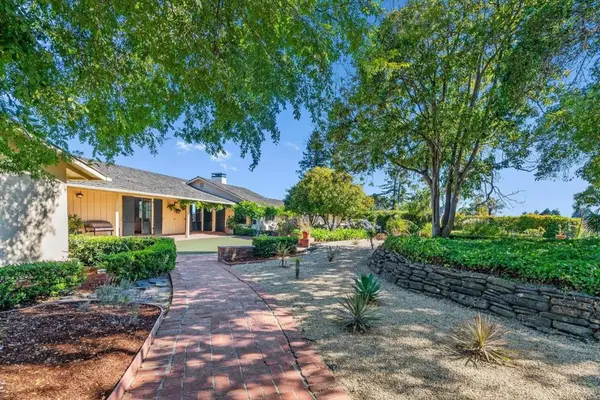 $2,600,000Active4 beds 3 baths2,380 sq. ft.
31 S Circle Dr, Santa Cruz, CA 95060
MLS# ML82052231Listed by: DAVID LYNG REAL ESTATE - New
 $1,379,000Active3 beds 3 baths2,285 sq. ft.
505 Thin Edge Road, Santa Cruz, CA 95065
MLS# ML82053774Listed by: DAVID LYNG REAL ESTATE - New
 $1,485,000Active2 beds 2 baths1,159 sq. ft.
3052 Elda Lane, Santa Cruz, CA 95062
MLS# ML82053141Listed by: DAVID LYNG REAL ESTATE


Protect your home and budget from life's surprises with an Assurant Home Warranty, backed by a partner that supports you through every step of homeownership. Explore Plans.
© 2026 Better Homes and Gardens Real Estate LLC. An Anywhere Real Estate company. All rights reserved. Better Homes and Gardens® Real Estate is a registered trademark owned by Meredith Operations Corporation, licensed to Better Homes and Gardens Real Estate LLC and used with permission. Better Homes and Gardens Real Estate LLC fully supports the principles of the Fair Housing Act and the Equal Opportunity Act. Listing information is deemed reliable but is not guaranteed accurate.
Each office is independently owned and operated.
Any services or products provided by third parties are not provided by, affiliated with or related to Better Homes and Gardens Real Estate LLC, or its affiliated companies.