
15940 Wildcat Ridge, Saratoga, CA 95070
Local realty services provided by:Better Homes and Gardens Real Estate Reliance Partners
15940 Wildcat Ridge,Saratoga, CA 95070
$3,800,000
- 5 Beds
- 7 Baths
- - sq. ft.
- Single family
- Sold
Listed by: nicki banucci
Office: compass
MLS#:82045370
Source:MLSListings
Sorry, we are unable to map this address
Price summary
- Price:$3,800,000
About this home
Sweeping city lights & mtn views from this beautiful Mediterranean estate in the Saratoga hills, on 7.2 acres. This custom 4,953 sf, 5 bd, 5 full + 2-half bath home is inviting throughout. Rooms boast soaring ceilings, walls of glass, new wood floors & generous spaces for relaxing & entertaining. Stunning open floorplan w/ mesmerizing views. Great room offers tranquility w/ glass vistas & a stately fireplace, flanked by French doors leading to a balcony. The dining area captures mountain panoramas. Kitchen has a large center island, granite counters and SS appliances incl 5-burner Bosch cooktop, Bosch Dishwasher, double-ovens & refrigerator, micro, breakfast bar & walk-in pantry. Grand staircase leads to a spacious 2nd floor (or take the elevator!) including the primary suite, a family room w/ensuite (or use as guest bed), loft area, 3 add'l beds & full baths + laundry room. Private primary suite is bright and roomy featuring gas fireplace, built-in drawers and walk-in closet. French doors open to the balcony/views, plus outdoor access to the backyard w/firepit. Updated spa-inspired primary bath offers a deep soaking tub, frameless walk-in shower, separate sink areas & add'l make-up vanity w/refrigerator. Plus 3-car garage w/ add'l storage + full bath. Too much to list!...
Contact an agent
Home facts
- Year built:2000
- Listing ID #:82045370
- Added:99 day(s) ago
- Updated:September 08, 2026 at 06:53 AM
Rooms and interior
- Bedrooms:5
- Total bathrooms:7
- Full bathrooms:5
- Half bathrooms:2
- Flooring:Carpet, Hardwood, Marble, Tile
- Dining Description:Breakfast Bar, Dining Area in Living Room, Dining Bar, Formal Dining Room, Skylight(s)
- Bathrooms Description:2 or More Stall Showers, 2 or More Tubs, Double Sinks, Outside Access, Tub with Jets
- Kitchen Description:Built-in Oven, Built-in Oven/Range Combo, Dishwasher, Microwave, Pantry, Refrigerator, Self Clean Oven, Trash Compactor
- Bedroom Description:Walk-In Closet
Heating and cooling
- Cooling:Central Air
- Heating:Fireplace, Gas, Gas Central Forced Air Heat, Stove - Propane
Structure and exterior
- Roof:Composition
- Year built:2000
- Lot Features:Hillside, Views
- Architectural Style:Contemporary
- Exterior Features:Automatic Sprinkler(s), Balcony/Patio, Fire Pit
- Foundation Description:Concrete Perimeter and Slab
Schools
- High school:Saratoga High
- Middle school:Redwood Middle
- Elementary school:Saratoga Elementary
Utilities
- Water:Private/Mutual Water
- Sewer:Existing Septic, Septic Connected
Finances and disclosures
- Price:$3,800,000
Features and amenities
- Laundry features:Dryer, In Utility Room, Inside, Upper Floor, Washer
- Amenities:High Ceiling, Vaulted Ceiling, Wet Bar
Parking
- Parking description:3 Car Garage, Attached, Electric Gate, Gate / Door Opener, Off Street Parking, Uncovered Parking, Workshop in Garage
 The information being provided by Mlslistings Inc is for the consumer's personal, non-commercial use and may not be used for any purpose other than to identify prospective properties consumer may be interested in purchasing. Any information relating to real estate for sale referenced on this web site comes from the Internet Data Exchange (IDX) program of the Mlslistings Inc. Better Homes and Gardens Real Estate Reliance Partners is not a Multiple Listing Service (MLS), nor does it offer MLS access. This website is a service of Better Homes and Gardens Real Estate Reliance Partners, a broker participant of Mlslistings Inc. This web site may reference real estate listing(s) held by a brokerage firm other than the broker and/or agent who owns this web site.
The accuracy of all information, regardless of source, including but not limited to open house information, square footages and lot sizes, is deemed reliable but not guaranteed and should be personally verified through personal inspection by and/or with the appropriate professionals. The data contained herein is copyrighted by Mlslistings Inc and is protected by all applicable copyright laws. Any unauthorized dissemination of this information is in violation of copyright laws and is strictly prohibited.
Properties in listings may have been sold or may no longer be available.
Copyright 2026 Mlslistings Inc. All rights reserved.
The information being provided by Mlslistings Inc is for the consumer's personal, non-commercial use and may not be used for any purpose other than to identify prospective properties consumer may be interested in purchasing. Any information relating to real estate for sale referenced on this web site comes from the Internet Data Exchange (IDX) program of the Mlslistings Inc. Better Homes and Gardens Real Estate Reliance Partners is not a Multiple Listing Service (MLS), nor does it offer MLS access. This website is a service of Better Homes and Gardens Real Estate Reliance Partners, a broker participant of Mlslistings Inc. This web site may reference real estate listing(s) held by a brokerage firm other than the broker and/or agent who owns this web site.
The accuracy of all information, regardless of source, including but not limited to open house information, square footages and lot sizes, is deemed reliable but not guaranteed and should be personally verified through personal inspection by and/or with the appropriate professionals. The data contained herein is copyrighted by Mlslistings Inc and is protected by all applicable copyright laws. Any unauthorized dissemination of this information is in violation of copyright laws and is strictly prohibited.
Properties in listings may have been sold or may no longer be available.
Copyright 2026 Mlslistings Inc. All rights reserved.New listings near 15940 Wildcat Ridge
- New
 $3,700,000Active3.86 Acres
1 Mt Eden Road, Saratoga, CA 95070
MLS# ML82060100Listed by: MONTALVO REALTY - Open Wed, 9:30am to 12:30pmNew
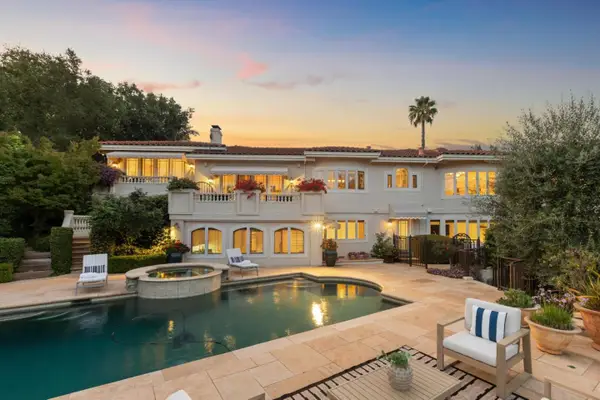 $7,850,000Active4 beds 5 baths5,008 sq. ft.
14950 Gypsy Hill Road, SARATOGA, CA 95070
MLS# 82060194Listed by: INTERO REAL ESTATE SERVICES - Open Wed, 9:30am to 12:30pmNew
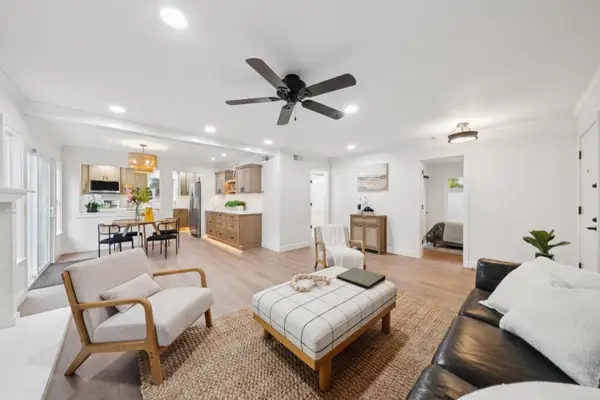 $998,000Active2 beds 2 baths1,040 sq. ft.
19417 Vineyard Lane, SARATOGA, CA 95070
MLS# 82060163Listed by: INTERO REAL ESTATE SERVICES - New
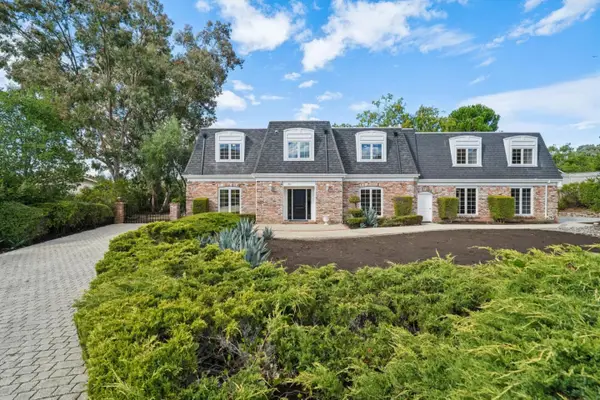 $3,798,000Active4 beds 5 baths3,783 sq. ft.
18661 Woodbank Way, SARATOGA, CA 95070
MLS# 82060078Listed by: GOLDEN GATE SOTHEBY'S INTERNATIONAL REALTY - New
 $5,498,000Active4 beds 5 baths4,396 sq. ft.
21100 Saratoga Hills Road, SARATOGA, CA 95070
MLS# 82055519Listed by: COMPASS - Open Sat, 1 to 4pmNew
 $1,600,000Active4 beds 3 baths2,791 sq. ft.
24635 Heather Heights Road, SARATOGA, CA 95070
MLS# 82059685Listed by: REAL ESTATE EBROKER INC 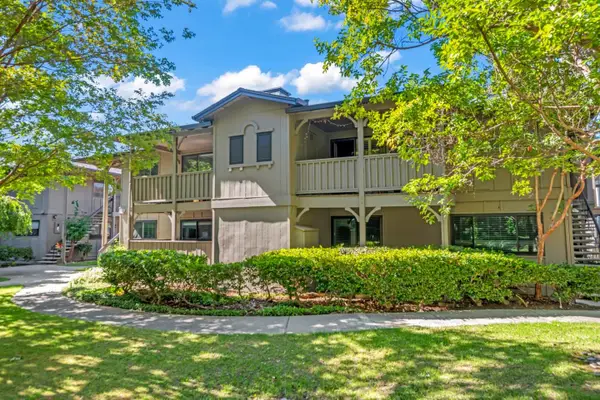 $1,050,000Active2 beds 2 baths1,276 sq. ft.
14666 Big Basin Way #A, Saratoga, CA 95070
MLS# 82058909Listed by: COMPASS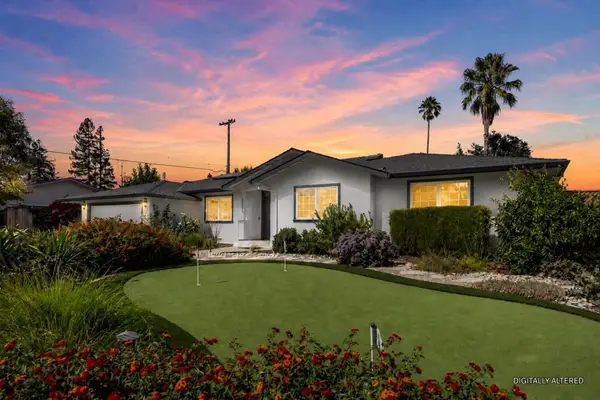 $4,599,888Pending4 beds 4 baths2,772 sq. ft.
20319 Kirkmont Drive, Saratoga, CA 95070
MLS# ML82057997Listed by: COMPASS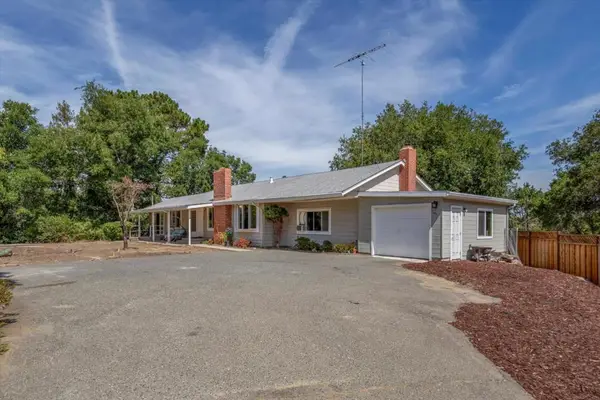 $3,699,000Pending5 beds 3 baths2,142 sq. ft.
20615 Leonard Road, Saratoga, CA 95070
MLS# ML82057378Listed by: COLDWELL BANKER REALTY $948,800Active2 beds 2 baths1,231 sq. ft.
14351 Saratoga Avenue #B, Saratoga, CA 95070
MLS# 82058533Listed by: COLDWELL BANKER REALTY


Protect your home and budget from life's surprises with an Assurant Home Warranty, backed by a partner that supports you through every step of homeownership. Explore Plans.
© 2026 Better Homes and Gardens Real Estate LLC. An Anywhere Real Estate company. All rights reserved. Better Homes and Gardens® Real Estate is a registered trademark owned by Meredith Operations Corporation, licensed to Better Homes and Gardens Real Estate LLC and used with permission. Better Homes and Gardens Real Estate LLC fully supports the principles of the Fair Housing Act and the Equal Opportunity Act. Listing information is deemed reliable but is not guaranteed accurate.
Each office is independently owned and operated.
Any services or products provided by third parties are not provided by, affiliated with or related to Better Homes and Gardens Real Estate LLC, or its affiliated companies.