
20019 Marigny Place, Saratoga, CA 95070
Local realty services provided by:Better Homes and Gardens Real Estate Reliance Partners
20019 Marigny Place,Saratoga, CA 95070
$2,180,000
- 4 Beds
- 4 Baths
- - sq. ft.
- Single family
- Sold
Listed by: jing hua
Office: own
MLS#:82046894
Source:MLSListings
Sorry, we are unable to map this address
Price summary
- Price:$2,180,000
- Monthly HOA dues:$573
About this home
Do not be fooled by the map, this beautiful home is not adjacent to Saratoga-Sunnyvale Road! Rarely available modern construction in highly coveted Saratoga, paired with the top-tier, award-winning Lynbrook High School! This exceptional 4-bedroom, 3.5-bathroom home perfectly blends luxury with everyday functionality. Step inside to discover expansive living areas defined by dramatic vaulted ceilings and premium flooring across the main level. At the heart of the home is a gourmet chefs kitchen, designed to effortlessly meet all your culinary and entertaining needs. Every bedroom serves as a private retreat, complete with custom-finished closets. Outdoors, the beautifully manicured side and back yards offer a serene greenery and mature fruit trees ideal for quiet relaxation. The location is unmatched. Enjoy ultimate Silicon Valley convenience: walking distance to top-rated elementary schools, and an easy bike ride to assigned middle and high schools. Fine dining, premium grocery stores, and elite enrichment academies are all just minutes away, with seamless access to Highway 85. A rare masterpiece of location, lifestyle, and luxury turnkey and ready for its next chapter. Do not miss this extraordinary opportunity!...
Contact an agent
Home facts
- Year built:2017
- Listing ID #:82046894
- Added:97 day(s) ago
- Updated:September 08, 2026 at 06:53 AM
Rooms and interior
- Bedrooms:4
- Total bathrooms:4
- Full bathrooms:3
- Half bathrooms:1
- Flooring:Carpet, Hardwood, Tile
- Dining Description:Dining Area, No Formal Dining Room
Heating and cooling
- Cooling:Central Air
- Heating:Central Forced Air
Structure and exterior
- Roof:Shingle
- Year built:2017
- Foundation Description:Concrete Slab
Utilities
- Water:Individual Water Meter
- Sewer:Sewer - Public
Finances and disclosures
- Price:$2,180,000
Parking
- Parking description:2 Car Garage, Attached
 The information being provided by Mlslistings Inc is for the consumer's personal, non-commercial use and may not be used for any purpose other than to identify prospective properties consumer may be interested in purchasing. Any information relating to real estate for sale referenced on this web site comes from the Internet Data Exchange (IDX) program of the Mlslistings Inc. Better Homes and Gardens Real Estate Reliance Partners is not a Multiple Listing Service (MLS), nor does it offer MLS access. This website is a service of Better Homes and Gardens Real Estate Reliance Partners, a broker participant of Mlslistings Inc. This web site may reference real estate listing(s) held by a brokerage firm other than the broker and/or agent who owns this web site.
The accuracy of all information, regardless of source, including but not limited to open house information, square footages and lot sizes, is deemed reliable but not guaranteed and should be personally verified through personal inspection by and/or with the appropriate professionals. The data contained herein is copyrighted by Mlslistings Inc and is protected by all applicable copyright laws. Any unauthorized dissemination of this information is in violation of copyright laws and is strictly prohibited.
Properties in listings may have been sold or may no longer be available.
Copyright 2026 Mlslistings Inc. All rights reserved.
The information being provided by Mlslistings Inc is for the consumer's personal, non-commercial use and may not be used for any purpose other than to identify prospective properties consumer may be interested in purchasing. Any information relating to real estate for sale referenced on this web site comes from the Internet Data Exchange (IDX) program of the Mlslistings Inc. Better Homes and Gardens Real Estate Reliance Partners is not a Multiple Listing Service (MLS), nor does it offer MLS access. This website is a service of Better Homes and Gardens Real Estate Reliance Partners, a broker participant of Mlslistings Inc. This web site may reference real estate listing(s) held by a brokerage firm other than the broker and/or agent who owns this web site.
The accuracy of all information, regardless of source, including but not limited to open house information, square footages and lot sizes, is deemed reliable but not guaranteed and should be personally verified through personal inspection by and/or with the appropriate professionals. The data contained herein is copyrighted by Mlslistings Inc and is protected by all applicable copyright laws. Any unauthorized dissemination of this information is in violation of copyright laws and is strictly prohibited.
Properties in listings may have been sold or may no longer be available.
Copyright 2026 Mlslistings Inc. All rights reserved.New listings near 20019 Marigny Place
- New
 $3,700,000Active3.86 Acres
1 Mt Eden Road, Saratoga, CA 95070
MLS# ML82060100Listed by: MONTALVO REALTY - Open Wed, 9:30am to 12:30pmNew
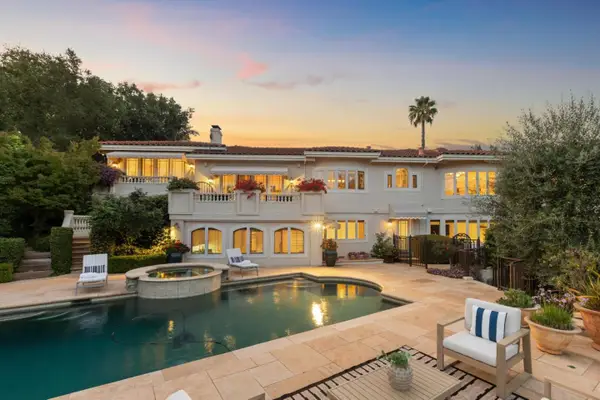 $7,850,000Active4 beds 5 baths5,008 sq. ft.
14950 Gypsy Hill Road, SARATOGA, CA 95070
MLS# 82060194Listed by: INTERO REAL ESTATE SERVICES - Open Wed, 9:30am to 12:30pmNew
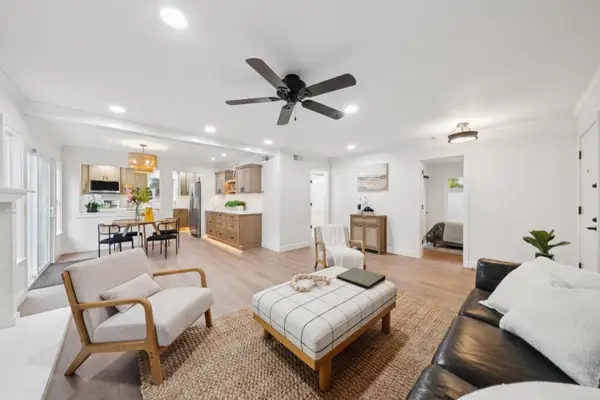 $998,000Active2 beds 2 baths1,040 sq. ft.
19417 Vineyard Lane, SARATOGA, CA 95070
MLS# 82060163Listed by: INTERO REAL ESTATE SERVICES - New
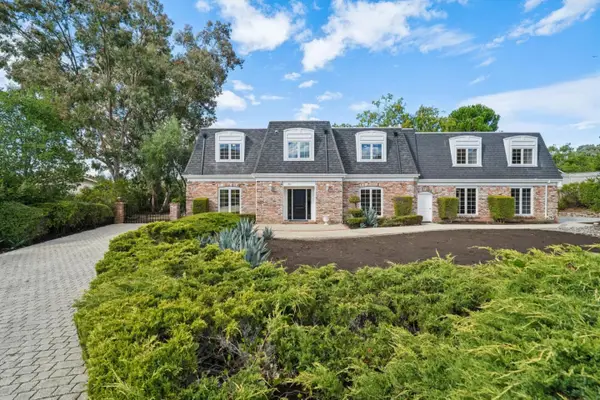 $3,798,000Active4 beds 5 baths3,783 sq. ft.
18661 Woodbank Way, SARATOGA, CA 95070
MLS# 82060078Listed by: GOLDEN GATE SOTHEBY'S INTERNATIONAL REALTY - New
 $5,498,000Active4 beds 5 baths4,396 sq. ft.
21100 Saratoga Hills Road, SARATOGA, CA 95070
MLS# 82055519Listed by: COMPASS - Open Sat, 1 to 4pmNew
 $1,600,000Active4 beds 3 baths2,791 sq. ft.
24635 Heather Heights Road, SARATOGA, CA 95070
MLS# 82059685Listed by: REAL ESTATE EBROKER INC 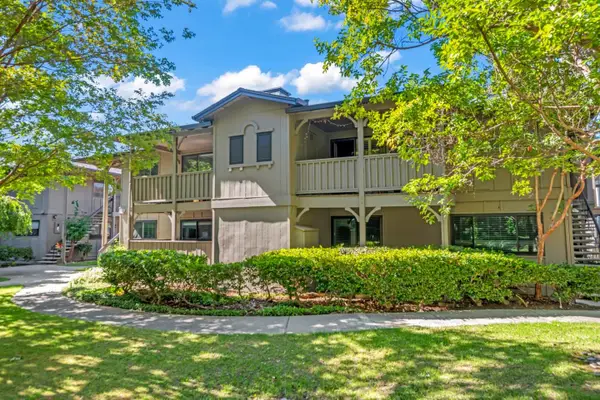 $1,050,000Active2 beds 2 baths1,276 sq. ft.
14666 Big Basin Way #A, Saratoga, CA 95070
MLS# 82058909Listed by: COMPASS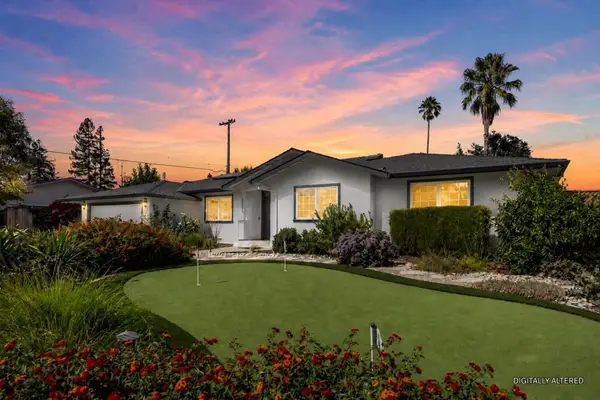 $4,599,888Pending4 beds 4 baths2,772 sq. ft.
20319 Kirkmont Drive, Saratoga, CA 95070
MLS# ML82057997Listed by: COMPASS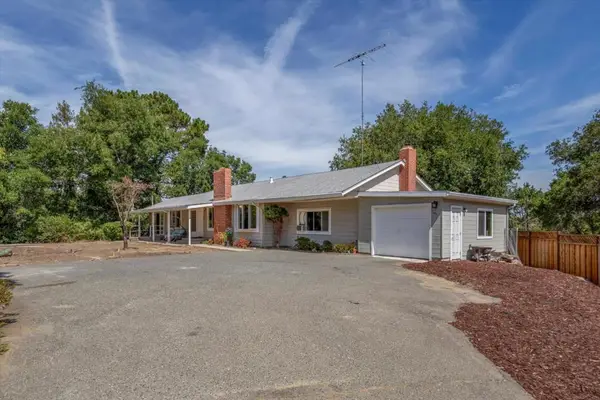 $3,699,000Pending5 beds 3 baths2,142 sq. ft.
20615 Leonard Road, Saratoga, CA 95070
MLS# ML82057378Listed by: COLDWELL BANKER REALTY $948,800Active2 beds 2 baths1,231 sq. ft.
14351 Saratoga Avenue #B, Saratoga, CA 95070
MLS# 82058533Listed by: COLDWELL BANKER REALTY


Protect your home and budget from life's surprises with an Assurant Home Warranty, backed by a partner that supports you through every step of homeownership. Explore Plans.
© 2026 Better Homes and Gardens Real Estate LLC. An Anywhere Real Estate company. All rights reserved. Better Homes and Gardens® Real Estate is a registered trademark owned by Meredith Operations Corporation, licensed to Better Homes and Gardens Real Estate LLC and used with permission. Better Homes and Gardens Real Estate LLC fully supports the principles of the Fair Housing Act and the Equal Opportunity Act. Listing information is deemed reliable but is not guaranteed accurate.
Each office is independently owned and operated.
Any services or products provided by third parties are not provided by, affiliated with or related to Better Homes and Gardens Real Estate LLC, or its affiliated companies.