
515 Myrtle Court, Solvang, CA 93463
Local realty services provided by:Better Homes and Gardens Real Estate Property Shoppe
515 Myrtle Court,Solvang, CA 93463
$1,625,000
- 5 Beds
- 4 Baths
- 3,160 sq. ft.
- Single family
- Pending
Listed by: michelle glaus
Office: village properties - 2
MLS#:26-2460
Source:SBAOR
Price summary
- Price:$1,625,000
- Price per sq. ft.:$514.24
About this home
Welcome to 515 Myrtle Court, a beautifully maintained home in Solvang's coveted Skytt Mesa community. Situated on a cul-de-sac, this 5-bedroom, 3.5-bath residence blends timeless design, comfort, and versatility for everyday living and entertaining. Mature oak trees are a natural backdrop to the professionally landscaped perimeter lot, enhanced by a paver driveway and walkways.
Beveled glass windows fill the entry and formal living room with natural light. The kitchen is designed for gathering, featuring a large center island, breakfast bar, pantry, and sunny breakfast nook. Adjacent, the spacious family room offers a gas fireplace, mountain views, and courtyard patio access, providing seamless indoor-outdoor living. The formal dining room overlooks the lush backyard. Retreat to the primary suite featuring oversized windows, a gas fireplace, French door to the patio, a walk-in closet, and a spa-like bath with dual vanities, soaking tub, and walk-in shower. Custom Hans Duus light fixtures add distinctive craftsmanship throughout. The flexible floor plan includes an office or fifth bedroom with French doors, three additional bedrooms, two full baths, and a climate-controlled flex room with built-in cabinetry and courtyard access.
Leased solar, a backup generator, and an exceptional location complete the offering. Just minutes from downtown Solvang, Santa Ynez, Los Olivos, Ballard, and Buellton, residents enjoy boutique shopping, dining, wineries, and recreation. A neighborhood trail leads directly to Hans Christian Andersen Park, while sweeping mountain views create a tranquil Santa Ynez Valley setting....
Contact an agent
Home facts
- Year built:2007
- Listing ID #:26-2460
- Added:51 day(s) ago
- Updated:September 14, 2026 at 08:15 AM
Rooms and interior
- Bedrooms:5
- Total bathrooms:4
- Full bathrooms:3
- Half bathrooms:1
- Flooring:Carpet, Concrete, Laminate, Tile
- Kitchen Description:Built-In Electric Oven, Dishwasher, Disposal, Gas Stove, Microwave, Refrigerator
- Living area:3,160 sq. ft.
Heating and cooling
- Cooling:Central Air
- Heating:Forced Air, Heating
- Central air:Yes
Structure and exterior
- Roof:Tile
- Year built:2007
- Building area:3,160 sq. ft.
- Lot area:0.49 Acres
- Lot Features:Cul-De-Sac, Level
- Construction Materials:Stucco
- Exterior Features:Permeable Driveway, Yard Irrigation T/O
- Foundation Description:Slab
- Levels:1 Story, Entry Level (No Stairs)
Schools
- High school:Other
- Middle school:Other
- Elementary school:Other
Finances and disclosures
- Price:$1,625,000
- Price per sq. ft.:$514.24
Features and amenities
- Appliances:Built-In Electric Oven, Dishwasher, Disposal, Dryer, Gas Stove, Microwave, Refrigerator, Washer, Water Softener Owned
- Laundry features:Dryer, Gas Hookup, Laundry Room, Washer
Parking
- Parking description:Attached, Attached Garage, Inside Entrance, On Street
- Garage:Yes
- Garage spaces:2
New listings near 515 Myrtle Court
- New
 $635,000Active3 beds 2 baths1,719 sq. ft.
155 Val Verde, Solvang, CA 93463
MLS# V1-38708Listed by: BERKSHIRE HATHAWAY HOMESERVICE - New
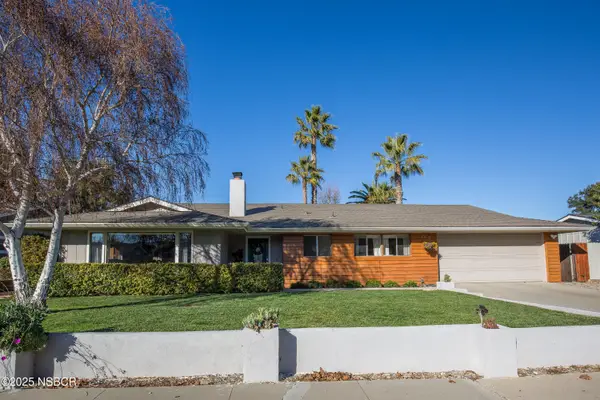 $1,439,500Active5 beds 4 baths2,430 sq. ft.
2119 Holly Lane, Solvang, CA 93463
MLS# 26001851Listed by: SANTA YNEZ VALLEY REAL ESTATE - New
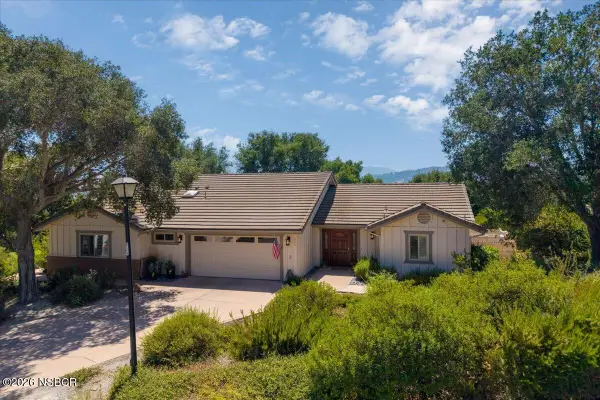 $1,299,000Active3 beds 2 baths2,062 sq. ft.
662 Hillside Drive, Solvang, CA 93463
MLS# 26001849Listed by: BERKSHIRE HATHAWAY HOMESERV-LOS OLIVOS - New
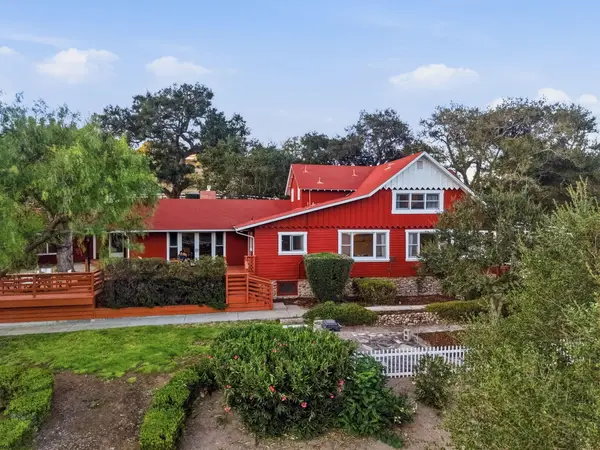 $2,250,000Active3 beds 3 baths2,446 sq. ft.
1245 Fredensborg Canyon Road, SOLVANG, CA 93463
MLS# 26-3001Listed by: COMPASS - New
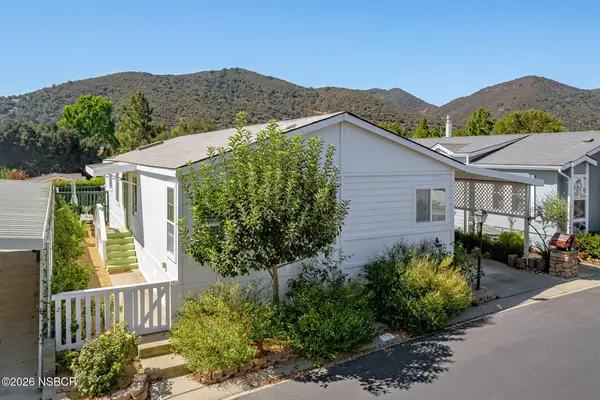 $549,000Active2 beds 2 baths1,488 sq. ft.
115 Sierra Vista, Solvang, CA 93463
MLS# 26001832Listed by: BERKSHIRE HATHAWAY HOMESERVICES - SANTA BARBARA 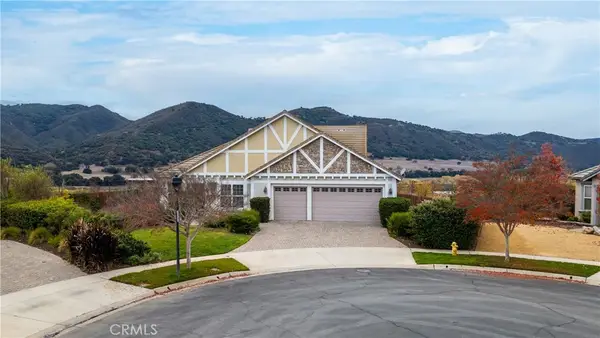 $1,499,000Active4 beds 3 baths2,420 sq. ft.
504 Myrtle Court, Solvang, CA 93463
MLS# SC26144921Listed by: SANTA YNEZ VALLEY REAL ESTATE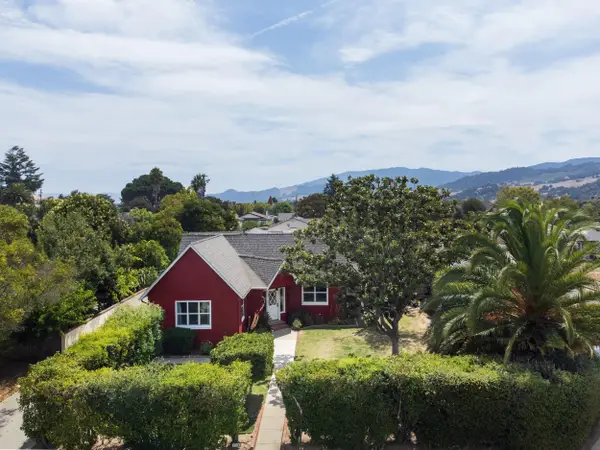 $1,195,000Pending3 beds 3 baths1,670 sq. ft.
310 2nd Street, SOLVANG, CA 93463
MLS# 26-2933Listed by: VILLAGE PROPERTIES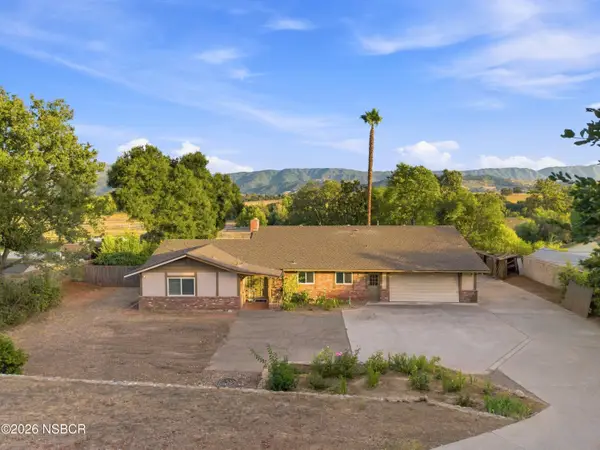 $1,495,000Active3 beds 3 baths2,473 sq. ft.
2520 Janin Way, Solvang, CA 93463
MLS# 26001754Listed by: SANTA YNEZ VALLEY REAL ESTATE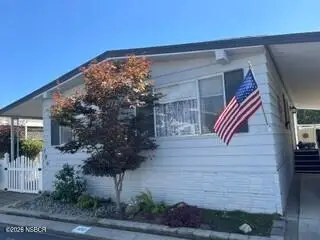 $395,000Active2 beds 2 baths1,344 sq. ft.
106 Sierra Vista, Solvang, CA 93463
MLS# 26001747Listed by: BERKSHIRE HATHAWAY HOMESERV-LOS OLIVOS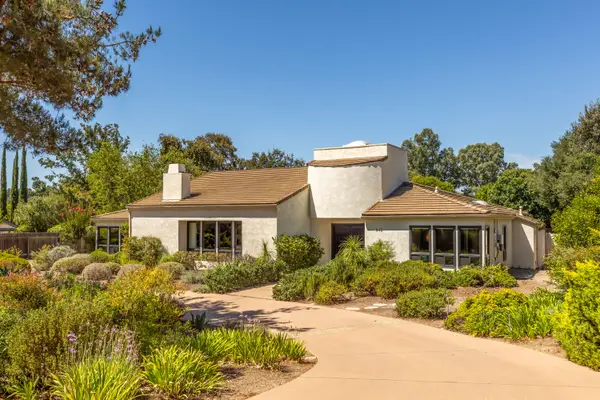 $1,775,000Active3 beds 3 baths2,818 sq. ft.
945 Nysted Drive, SOLVANG, CA 93463
MLS# 26-2813Listed by: VILLAGE PROPERTIES - 2


Protect your home and budget from life's surprises with an Assurant Home Warranty, backed by a partner that supports you through every step of homeownership. Explore Plans.
© 2026 Better Homes and Gardens Real Estate LLC. An Anywhere Real Estate company. All rights reserved. Better Homes and Gardens® Real Estate is a registered trademark owned by Meredith Operations Corporation, licensed to Better Homes and Gardens Real Estate LLC and used with permission. Better Homes and Gardens Real Estate LLC fully supports the principles of the Fair Housing Act and the Equal Opportunity Act. Listing information is deemed reliable but is not guaranteed accurate.
Each office is independently owned and operated.
Any services or products provided by third parties are not provided by, affiliated with or related to Better Homes and Gardens Real Estate LLC, or its affiliated companies.