
10926 Bluffside Drive #35, Studio City, CA 91604
Local realty services provided by:Better Homes and Gardens Real Estate Clarity
10926 Bluffside Drive #35,Studio City, CA 91604
$669,000
- 2 Beds
- 2 Baths
- 1,058 sq. ft.
- Condominium
- Pending
Listed by: matthew mcpherson
Office: compass
MLS#:BB26149882
Source:San Diego MLS via CRMLS
Price summary
- Price:$669,000
- Price per sq. ft.:$632.33
- Monthly HOA dues:$560
About this home
The best of what Bluffside has to offer. Experience authentic LA loft-style living in the heart of Studio City. This condo feels like a thoughtfully curated blend of function, architecture, and style. From the wood ceilings in the loft to the custom-designed kitchen, every space has been carefully considered. Relax in the living room with soaring ceilings and an upgraded fireplace that creates a warm, inviting focal point. The home features updated bathrooms, a remodeled kitchen with custom lighting, new flooring throughout, and the convenience of in-unit laundry. The finishes set this unit apart. Stainless steel baseboards, custom wood and metal railings, statement tile walls, wood accent walls, and thoughtful upgrades throughout give the home a distinctive, modern feel. This is also a rare floor plan within 10926 Bluffside. While most units feature a two-story layout with the bedroom upstairs, this home offers a bedroom, full bathroom, and laundry area on the first floor. The second level features the living room and kitchen, while the stunning loft overlooks the main living space. Combined with the dramatic ceiling height, it creates a true showpiece. The building is just as impressive as the unit itself. The elevator opens directly onto the pool deck, an unexpected feature that makes a memorable first impression for residents and guests alike. Every residence includes private assigned storage, and the amenities include an eye-catching resort-style pool area, a fully equipped fitness center, and separate his-and-hers saunas. You may find yourself canceling your gym membe...
Contact an agent
Home facts
- Year built:1981
- Listing ID #:BB26149882
- Added:86 day(s) ago
- Updated:October 10, 2026 at 08:34 AM
Rooms and interior
- Bedrooms:2
- Total bathrooms:2
- Full bathrooms:2
- Living area:1,058 sq. ft.
Heating and cooling
- Cooling:Central Forced Air
- Heating:Forced Air Unit
Structure and exterior
- Year built:1981
- Building area:1,058 sq. ft.
- Levels:3 Story
Utilities
- Water:Public
- Sewer:Public Sewer
Finances and disclosures
- Price:$669,000
- Price per sq. ft.:$632.33
Features and amenities
- Pool features:Association, Pool
Parking
- Total parking spaces:4
- Garage spaces:2
 This information is deemed reliable but not guaranteed. You should rely on this information only to decide whether or not to further investigate a particular property. BEFORE MAKING ANY OTHER DECISION, YOU SHOULD PERSONALLY INVESTIGATE THE FACTS (e.g. square footage and lot size) with the assistance of an appropriate professional. You may use this information only to identify properties you may be interested in investigating further. All uses except for personal, non-commercial use in accordance with the foregoing purpose are prohibited. Redistribution or copying of this information, any photographs or video tours is strictly prohibited. This information is derived from the Internet Data Exchange (IDX) service provided by San Diego MLS®. Displayed property listings may be held by a brokerage firm other than the broker and/or agent responsible for this display. The information and any photographs and video tours and the compilation from which they are derived is protected by copyright. Compilation © 2020 San Diego MLS®, Inc.
New listings near 10926 Bluffside Drive #35
- Open Sun, 1 to 4pmNew
 $5,395,000Active5 beds 6 baths6,320 sq. ft.
12160 Laurel Terrace Drive, Studio City, CA 91604
MLS# 26999365Listed by: THE AGENCY - Open Sun, 2 to 5pmNew
 $2,295,000Active3 beds 3 baths2,433 sq. ft.
3644 Goodland Avenue, Los Angeles, CA 91604
MLS# 26989541Listed by: COLDWELL BANKER REALTY - Open Sun, 1 to 4pmNew
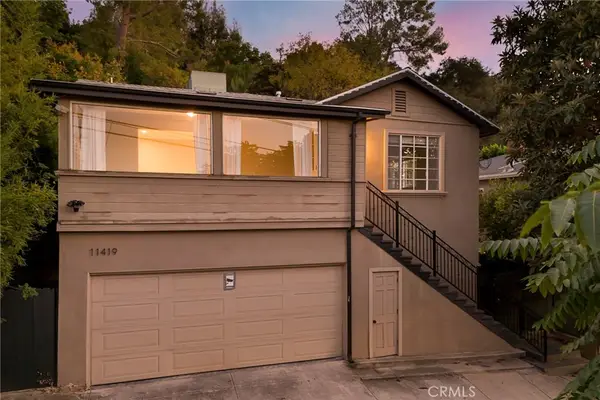 $1,495,000Active5 beds 3 baths2,379 sq. ft.
11419 Sunshine Terrace, Studio City, CA 91604
MLS# BB26217685Listed by: REDFIN CORPORATION - New
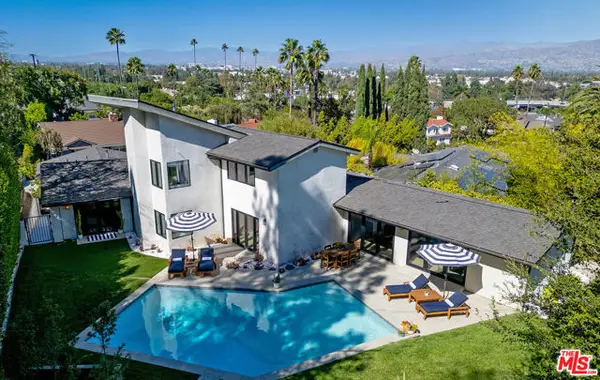 $3,198,000Active5 beds 4 baths3,638 sq. ft.
3658 Willowcrest Avenue, Studio City (los Angeles), CA 91604
MLS# CL26998447Listed by: KELLER WILLIAMS LARCHMONT - New
 $3,195,000Active5 beds 6 baths4,000 sq. ft.
4329 Agnes Avenue, Studio City (los Angeles), CA 91604
MLS# CL26998389Listed by: JENNIFER PURDUE PROPERTY GROUP - Open Sun, 2 to 5pmNew
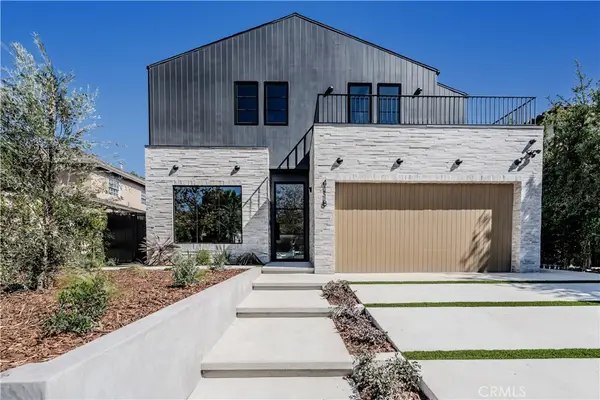 $4,095,000Active6 beds 7 baths3,942 sq. ft.
4118 N Wilkinson Avenue, Studio City, CA 91604
MLS# SR26219066Listed by: MICHAEL TAYLOR COMPANY - New
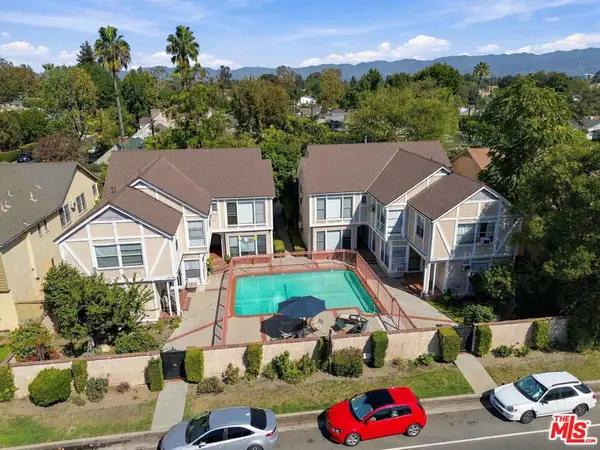 $2,995,000Active12 beds 8 baths7,496 sq. ft.
11747 Moorpark Street, Studio City, CA 91604
MLS# 26998659Listed by: MARCUS & MILLICHAP - Open Sun, 2 to 5pmNew
 $3,195,000Active4 beds 3 baths2,869 sq. ft.
11545 Dona Cecilia Drive, Studio City, CA 91604
MLS# 26997145Listed by: COMPASS - Open Sun, 2 to 5pmNew
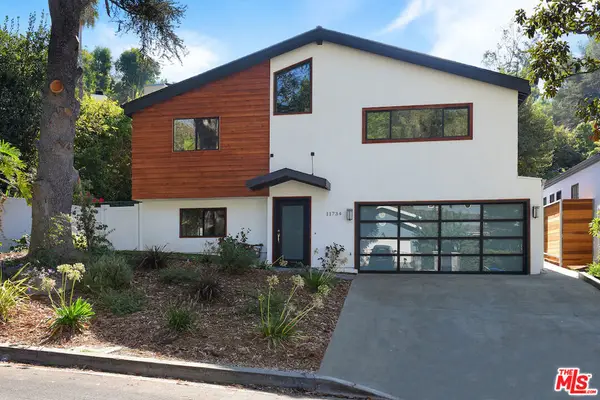 $1,998,000Active3 beds 3 baths2,150 sq. ft.
11734 Sunshine Terrace, Studio City, CA 91604
MLS# 26997899Listed by: COLDWELL BANKER REALTY - New
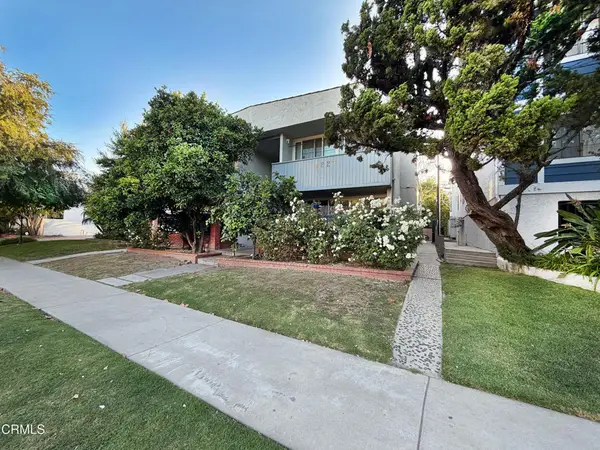 $1,850,000Active-- beds -- baths5,224 sq. ft.
4227 Whitsett Avenue, Los Angeles, CA 91604
MLS# P1-29159Listed by: ENGEL & VOELKERS LA CANADA


Protect your home and budget from life's surprises with an Assurant Home Warranty, backed by a partner that supports you through every step of homeownership. Explore Plans.
© 2026 Better Homes and Gardens Real Estate LLC. An Anywhere Real Estate company. All rights reserved. Better Homes and Gardens® Real Estate is a registered trademark owned by Meredith Operations Corporation, licensed to Better Homes and Gardens Real Estate LLC and used with permission. Better Homes and Gardens Real Estate LLC fully supports the principles of the Fair Housing Act and the Equal Opportunity Act. Listing information is deemed reliable but is not guaranteed accurate.
Each office is independently owned and operated.
Any services or products provided by third parties are not provided by, affiliated with or related to Better Homes and Gardens Real Estate LLC, or its affiliated companies.