
12050 Guerin, Studio City, CA 91604
Local realty services provided by:Better Homes and Gardens Real Estate Town Center
12050 Guerin,Studio City, CA 91604
$1,649,000
- 3 Beds
- 3 Baths
- 2,025 sq. ft.
- Single family
- Active
Listed by: steven aslanian
Office: re/max one
MLS#:226003729
Source:CA_VCMLS
Price summary
- Price:$1,649,000
- Price per sq. ft.:$814.32
- Monthly HOA dues:$1,100
About this home
REDUCED! Spacious residence in the Valley's most coveted and luxurious Mediterranean building in the heart of Studio City.
Step inside and you will feel right at home in this single level 3 bedroom and 2 1/2 bath luxury condo. Privacy, warmth and elegance converge in every room, enhanced by an abundance of natural light throughout the day, and an enormous green tree that affords incredible beauty and privacy year round.
The open layout has a dining and living space that is perfect for entertaining or personal enjoyment with an outdoor patio that is a lovely spot for enjoying a glass of wine. The chef's kitchen has custom cabinetry and stainless steel Viking appliances. The primary bedroom is its own sanctuary complete with a luxurious en-suite bath complete with a soaking tub. Also included is a custom designed walk in closet. There are 2 more bedrooms separated by a full bathroom. In addition, there is an in-unit laundry, new carpet in all bedrooms, extra closet and storage space, and new HVAC. This unit comes with a corner, underground parking area for 2 cars and a custom garage storage unit. Ideally located across from CBS/ Radford studios, this residence offers access to Trader Joe's, shops, restaurants, fitness studios, and the Studio City Farmers Market - all just steps away and a few minutes to LA's best hiking and biking trails, plus within close distance to the highly rated Carpenter Community Charter School. Schedule your private showing and discover why this home is unmatched....
Contact an agent
Home facts
- Year built:2006
- Listing ID #:226003729
- Added:53 day(s) ago
- Updated:September 28, 2026 at 11:22 PM
Rooms and interior
- Bedrooms:3
- Total bathrooms:3
- Full bathrooms:2
- Half bathrooms:1
- Flooring:Carpet, Stone Tile, Wood/Wood Like
- Dining Description:Formal Dining Room
- Kitchen Description:Dishwasher
- Living area:2,025 sq. ft.
Heating and cooling
- Cooling:Central A/C
- Heating:Central Furnace, Forced Air, Natural Gas
Structure and exterior
- Year built:2006
- Building area:2,025 sq. ft.
- Lot Features:Near Public Transit, Sidewalks
- Architectural Style:Mediterranean
- Construction Materials:Stucco
- Foundation Description:Concrete Slab
Utilities
- Water:District/Public
- Sewer:In Street, Public Sewer
Finances and disclosures
- Price:$1,649,000
- Price per sq. ft.:$814.32
Features and amenities
- Appliances:Dishwasher, Garbage Disposal, Refrigerator
- Amenities:Double Pane Windows
Parking
- Parking description:Built-In Storage, Community Garage, Controlled Entrance
- Garage spaces:2
New listings near 12050 Guerin
- Coming Soon
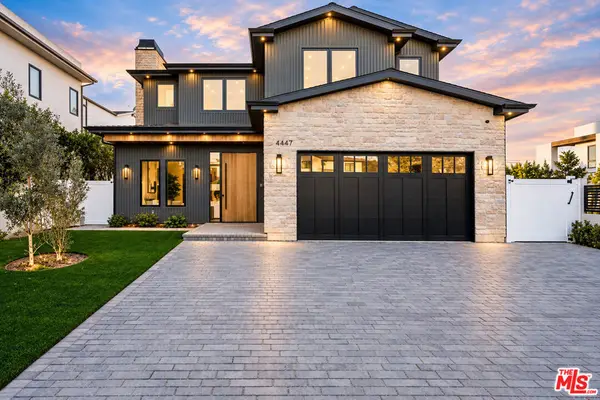 $3,649,000Coming Soon5 beds 6 baths4,300 sq. ft.
4447 N Camellia, Studio City, CA 91602
MLS# 26964275Listed by: COMPASS - New
 $3,195,000Active5 beds 6 baths3,580 sq. ft.
4104 Kraft Avenue, Los Angeles, CA 91604
MLS# CL26986253Listed by: CAROLWOOD ESTATES - Open Fri, 11am to 2pmNew
 $29,995,000Active7 beds 11 baths17,627 sq. ft.
3405 Fryman Road, Studio City, CA 91604
MLS# 26993925Listed by: THE BEVERLY HILLS ESTATES - New
 $2,585,000Active5 beds 6 baths4,388 sq. ft.
3932 Blue Canyon Drive, Studio City, CA 91604
MLS# 26991851Listed by: COLDWELL BANKER REALTY - New
 $5,495,000Active6 beds 7 baths4,091 sq. ft.
12040 Maxwellton Road, Studio City (los Angeles), CA 91604
MLS# CL26993047Listed by: SOTHEBY'S INTERNATIONAL REALTY - New
 $2,099,000Active3 beds 3 baths2,170 sq. ft.
12706 Hortense Street, Studio City, CA 91604
MLS# SR26209855Listed by: RODEO REALTY
- New
 $499,000Active2 beds 1 baths818 sq. ft.
4353 Colfax Avenue #24, Studio City (los Angeles), CA 91604
MLS# CL26992573Listed by: KELLER WILLIAMS REALTY LOS FELIZ - New
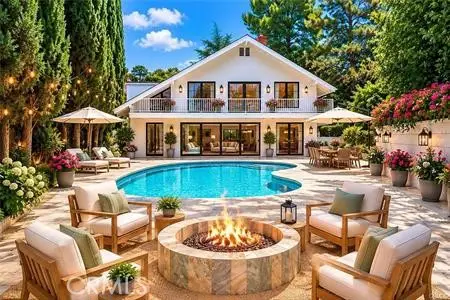 $2,649,000Active4 beds 3 baths3,159 sq. ft.
3102 Dona Sofia, Studio City, CA 91604
MLS# SR26207993Listed by: PINNACLE ESTATE PROPERTIES, INC. - Open Tue, 11am to 1:30pmNew
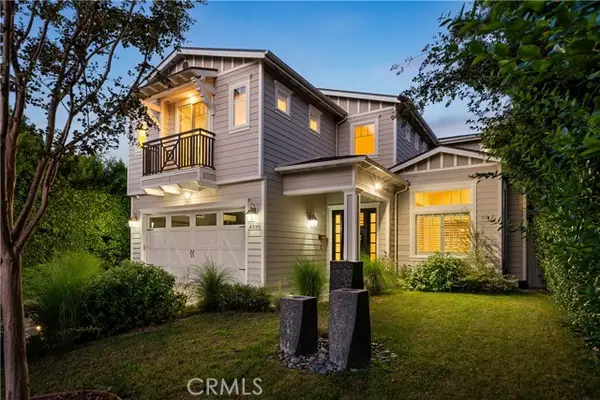 $3,250,000Active5 beds 5 baths3,809 sq. ft.
4330 Bellaire, Studio City, CA 91604
MLS# SR26206331Listed by: PINNACLE ESTATE PROPERTIES, INC. - Open Tue, 11am to 1:30pmNew
 $3,250,000Active5 beds 5 baths3,809 sq. ft.
4330 Bellaire, Studio City, CA 91604
MLS# SR26206331Listed by: PINNACLE ESTATE PROPERTIES, INC.


Protect your home and budget from life's surprises with an Assurant Home Warranty, backed by a partner that supports you through every step of homeownership. Explore Plans.
© 2026 Better Homes and Gardens Real Estate LLC. An Anywhere Real Estate company. All rights reserved. Better Homes and Gardens® Real Estate is a registered trademark owned by Meredith Operations Corporation, licensed to Better Homes and Gardens Real Estate LLC and used with permission. Better Homes and Gardens Real Estate LLC fully supports the principles of the Fair Housing Act and the Equal Opportunity Act. Listing information is deemed reliable but is not guaranteed accurate.
Each office is independently owned and operated.
Any services or products provided by third parties are not provided by, affiliated with or related to Better Homes and Gardens Real Estate LLC, or its affiliated companies.