
3661 Sunswept Drive, Studio City, CA 91604
Local realty services provided by:Better Homes and Gardens Real Estate Royal & Associates
3661 Sunswept Drive,Studio City (los Angeles), CA 91604
$1,599,999
- 3 Beds
- 3 Baths
- 2,694 sq. ft.
- Single family
- Active
Listed by: jordan bridges, saba hajiebrahimi
Office: compass
MLS#:CL26851331
Source:Bay East, CCAR, bridgeMLS
Price summary
- Price:$1,599,999
- Price per sq. ft.:$593.91
About this home
Perched on a quiet hillside above Studio City, this light and bright home offers 3 bedrooms, 2.5 bathrooms, and nearly 2,700 square feet of living space on a 24,000+ square foot lot. This 2-story mid-century residence features a versatile floor plan with incredible views throughout. Inside, the entry flows into a spacious living area highlighted by a cozy brick fireplace, hardwood floors, and several large windows that highlight panoramic views and fill the room with natural light. Perfect for entertaining, the open-style kitchen is complete with recessed lighting, granite countertops, a walk-in pantry, and ample cabinetry for storage. The bar-top island and adjacent dining area offer plenty of room for additional seating with beautiful city views. On the other side of the entry are two additional sizable bedrooms and a full bathroom accessible through the hallway as well as through one of the bedrooms. This level also includes a separate laundry room, a powder room, and a 2-car garage with EV charging. Upstairs, the generous primary suite serves as its own private retreat, boasting a private balcony, two walk-in closets, and a spa-like en-suite bathroom with a dual vanity, soaking tub, and stand-in shower. Outside, enjoy a lush and inviting backyard with a spacious deck ideal for dining and lounging, plus a separate storage shed. Located south of the Boulevard in one of Studio City's most coveted pockets, this home sits within the award-winning Carpenter School District and is just minutes from Ventura Blvd's best dining, shopping, and entertainment. This property is the perfect balance of hillside serenity and urban convenience....
Contact an agent
Home facts
- Year built:1951
- Listing ID #:CL26851331
- Added:91 day(s) ago
- Updated:September 28, 2026 at 03:00 PM
Rooms and interior
- Bedrooms:3
- Total bathrooms:3
- Full bathrooms:2
- Flooring:Laminate, Tile
- Kitchen Description:Dishwasher
- Living area:2,694 sq. ft.
Heating and cooling
- Cooling:Central Air
- Heating:Central
- Central air:Yes
Structure and exterior
- Year built:1951
- Building area:2,694 sq. ft.
- Lot area:0.56 Acres
- Architectural Style:Single Family Residence
- Levels:2 Story
Finances and disclosures
- Price:$1,599,999
- Price per sq. ft.:$593.91
Features and amenities
- Appliances:Dishwasher
- Laundry features:Dryer, Laundry Room, Washer
Parking
- Garage:Yes
 Bay East 2026. CCAR 2026 bridgeMLS 2026. Information Deemed Reliable But Not Guaranteed. This information is being provided by the Bay East MLS, or CCAR MLS, or bridgeMLS. The listings presented here may or may not be listed by the Broker/Agent operating this website. This information is intended for the personal use of consumers and may not be used for any purpose other than to identify prospective properties consumers may be interested in purchasing. Data last updated at September 28, 2026
New listings near 3661 Sunswept Drive
- Coming Soon
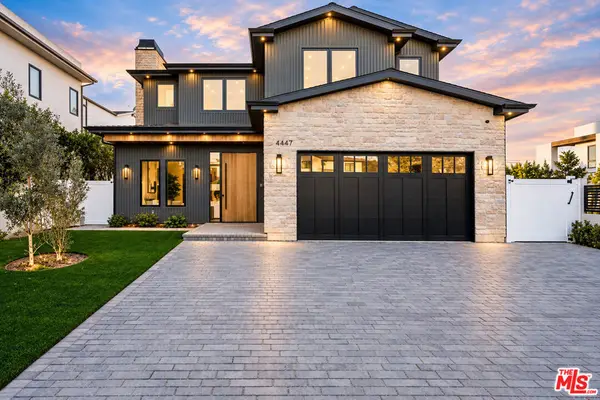 $3,649,000Coming Soon5 beds 6 baths4,300 sq. ft.
4447 N Camellia, Studio City, CA 91602
MLS# 26964275Listed by: COMPASS - New
 $2,585,000Active5 beds 6 baths4,388 sq. ft.
3932 Blue Canyon Drive, Studio City, CA 91604
MLS# 26991851Listed by: COLDWELL BANKER REALTY - New
 $5,495,000Active6 beds 7 baths4,091 sq. ft.
12040 Maxwellton Road, Studio City (los Angeles), CA 91604
MLS# CL26993047Listed by: SOTHEBY'S INTERNATIONAL REALTY - New
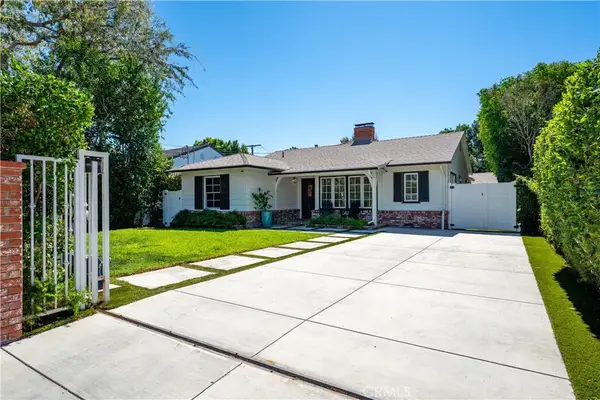 $2,099,000Active3 beds 3 baths2,170 sq. ft.
12706 Hortense Street, Studio City, CA 91604
MLS# SR26209855Listed by: RODEO REALTY - New
 $499,000Active2 beds 1 baths818 sq. ft.
4353 Colfax Avenue #24, Studio City (los Angeles), CA 91604
MLS# CL26992573Listed by: KELLER WILLIAMS REALTY LOS FELIZ - New
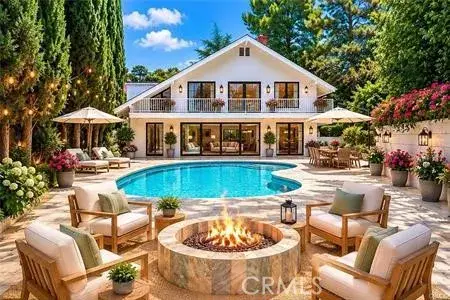 $2,649,000Active4 beds 3 baths3,159 sq. ft.
3102 Dona Sofia, Studio City, CA 91604
MLS# SR26207993Listed by: PINNACLE ESTATE PROPERTIES, INC. - Open Tue, 11am to 1:30pmNew
 $3,250,000Active5 beds 5 baths3,809 sq. ft.
4330 Bellaire, Studio City, CA 91604
MLS# SR26206331Listed by: PINNACLE ESTATE PROPERTIES, INC. - Open Tue, 11am to 1:30pmNew
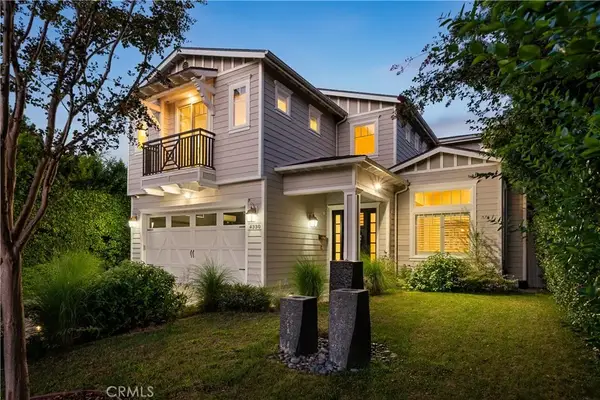 $3,250,000Active5 beds 5 baths3,809 sq. ft.
4330 Bellaire, Studio City, CA 91604
MLS# SR26206331Listed by: PINNACLE ESTATE PROPERTIES, INC. - New
 $1,999,000Active3 beds 4 baths2,433 sq. ft.
3004 Laurel Canyon Boulevard, Studio City, CA 91604
MLS# SR26204848Listed by: JOHNHART REAL ESTATE - New
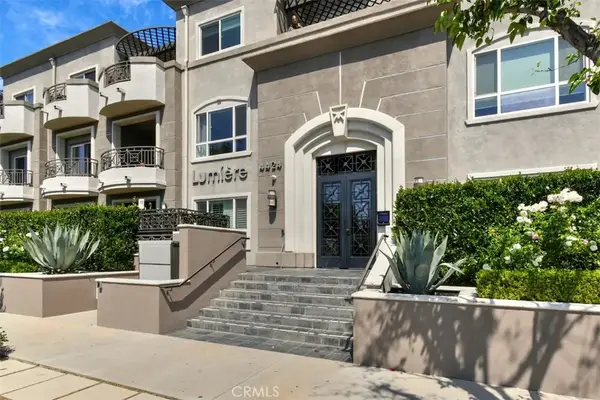 $819,000Active2 beds 2 baths1,370 sq. ft.
4424 Whitsett Avenue #107, Studio City, CA 91604
MLS# SR26204130Listed by: BERKSHIRE HATHAWAY HOMESERVICES CALIFORNIA PROPERTIES


Protect your home and budget from life's surprises with an Assurant Home Warranty, backed by a partner that supports you through every step of homeownership. Explore Plans.
© 2026 Better Homes and Gardens Real Estate LLC. An Anywhere Real Estate company. All rights reserved. Better Homes and Gardens® Real Estate is a registered trademark owned by Meredith Operations Corporation, licensed to Better Homes and Gardens Real Estate LLC and used with permission. Better Homes and Gardens Real Estate LLC fully supports the principles of the Fair Housing Act and the Equal Opportunity Act. Listing information is deemed reliable but is not guaranteed accurate.
Each office is independently owned and operated.
Any services or products provided by third parties are not provided by, affiliated with or related to Better Homes and Gardens Real Estate LLC, or its affiliated companies.