
4312 Babcock Avenue #3, Studio City, CA 91604
Local realty services provided by:Better Homes and Gardens Real Estate Champions
4312 Babcock Avenue #3,Studio City, CA 91604
$639,000
- 2 Beds
- 2 Baths
- 1,325 sq. ft.
- Condominium
- Active
Listed by: cathleen cull, laura plourde
Office: rodeo realty818-761-7222
MLS#:26839389
Source:CRMLS
Price summary
- Price:$639,000
- Price per sq. ft.:$482.26
- Monthly HOA dues:$500
About this home
This 2-bedroom, 2-bath condo in a quiet 6-unit building on a residential street brings together mid-century character, warm bamboo floors, and a statement fireplace without sacrificing a single modern convenience. The open floor plan moves effortlessly from a sun-filled living area into an eat-in kitchen outfitted with quartz countertops, stainless appliances, and brand-new stove and dishwasher. Updated lighting throughout keeps every room feeling polished and intentional. The primary suite offers generous closet space and a fully remodeled ensuite that reads more boutique hotel than condo. A second bath has been refreshed top to bottom with a new vanity, floating shelves, and a tub/shower combo. With its prime location steps from trendy coffee shops, the Studio City Library and fine dining on Ventura Blvd., 4312 Babcock offers a complete package that punches well above its price point in 91604.
Contact an agent
Home facts
- Year built:1978
- Listing ID #:26839389
- Added:135 day(s) ago
- Updated:October 10, 2026 at 10:45 AM
Rooms and interior
- Bedrooms:2
- Total bathrooms:2
- Full bathrooms:2
- Flooring:Bamboo
- Kitchen Description:Dishwasher, Disposal, Microwave, Refrigerator
- Living area:1,325 sq. ft.
Heating and cooling
- Cooling:Central Air
- Heating:Central
- Central air:Yes
Structure and exterior
- Year built:1978
- Building area:1,325 sq. ft.
- Lot area:0.22 Acres
- Architectural Style:Mid Century Modern
- Levels:1 Story
Finances and disclosures
- Price:$639,000
- Price per sq. ft.:$482.26
Features and amenities
- Appliances:Dishwasher, Disposal
- Pool features:Association, Pool
Parking
- Total parking spaces:1
- Parking description:Assigned, Door-Single, Garage
- Garage:Yes
- Garage spaces:1
New listings near 4312 Babcock Avenue #3
- Open Sun, 1 to 4pmNew
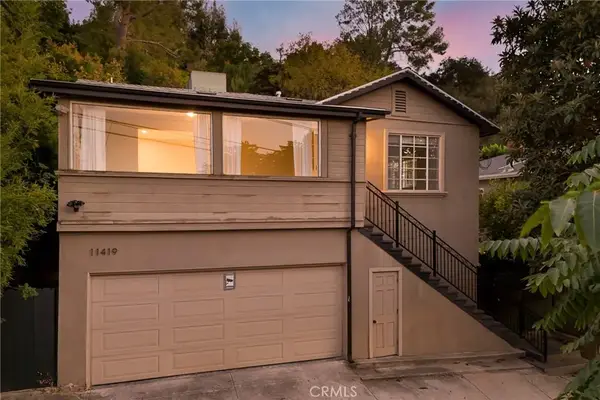 $1,495,000Active5 beds 3 baths2,379 sq. ft.
11419 Sunshine Terrace, Studio City, CA 91604
MLS# BB26217685Listed by: REDFIN CORPORATION - New
 $2,295,000Active3 beds 3 baths2,433 sq. ft.
3644 Goodland Avenue, Los Angeles, CA 91604
MLS# CL26989541Listed by: COLDWELL BANKER REALTY - Open Sun, 1 to 4pmNew
 $5,395,000Active5 beds 6 baths6,320 sq. ft.
12160 Laurel Terrace Drive, Studio City, CA 91604
MLS# 26999365Listed by: THE AGENCY - New
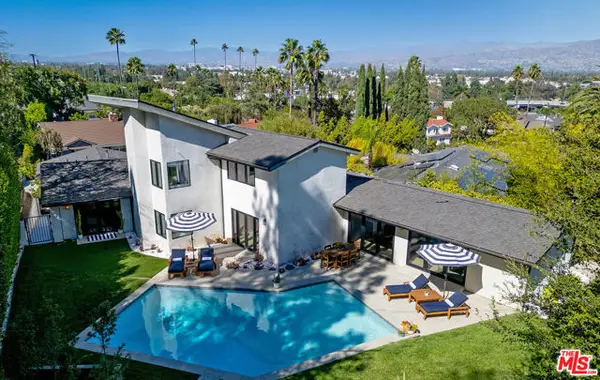 $3,198,000Active5 beds 4 baths3,638 sq. ft.
3658 Willowcrest Avenue, Studio City (los Angeles), CA 91604
MLS# CL26998447Listed by: KELLER WILLIAMS LARCHMONT - New
 $3,195,000Active5 beds 6 baths4,000 sq. ft.
4329 Agnes Avenue, Studio City (los Angeles), CA 91604
MLS# CL26998389Listed by: JENNIFER PURDUE PROPERTY GROUP - Open Sun, 2 to 5pmNew
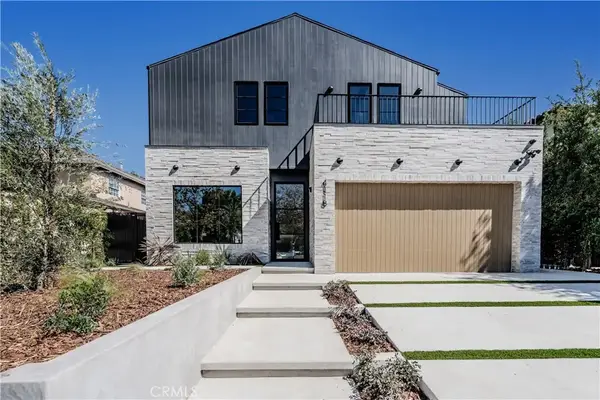 $4,095,000Active6 beds 7 baths3,942 sq. ft.
4118 N Wilkinson Avenue, Studio City, CA 91604
MLS# SR26219066Listed by: MICHAEL TAYLOR COMPANY - New
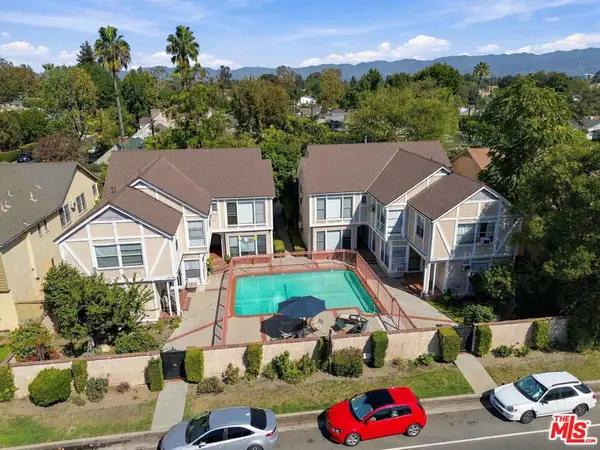 $2,995,000Active12 beds 8 baths7,496 sq. ft.
11747 Moorpark Street, Studio City, CA 91604
MLS# 26998659Listed by: MARCUS & MILLICHAP - Open Sun, 2 to 5pmNew
 $3,195,000Active4 beds 3 baths2,869 sq. ft.
11545 Dona Cecilia Drive, Studio City, CA 91604
MLS# 26997145Listed by: COMPASS - Open Sun, 2 to 5pmNew
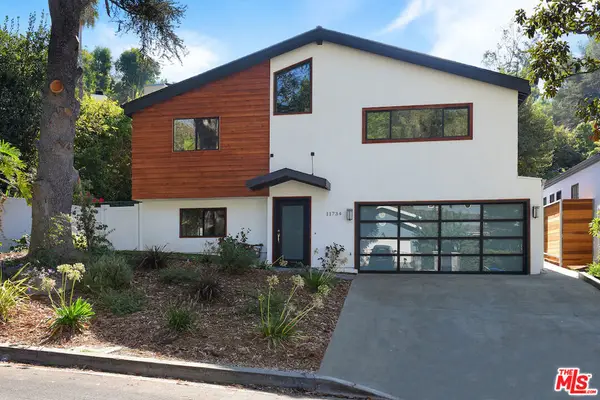 $1,998,000Active3 beds 3 baths2,150 sq. ft.
11734 Sunshine Terrace, Studio City, CA 91604
MLS# 26997899Listed by: COLDWELL BANKER REALTY - New
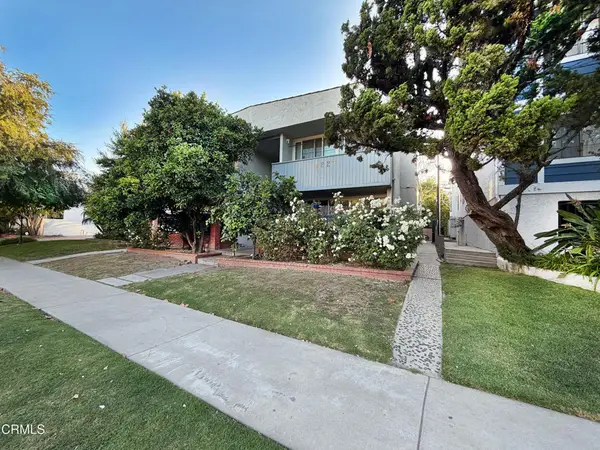 $1,850,000Active-- beds -- baths5,224 sq. ft.
4227 Whitsett Avenue, Los Angeles, CA 91604
MLS# P1-29159Listed by: ENGEL & VOELKERS LA CANADA


Protect your home and budget from life's surprises with an Assurant Home Warranty, backed by a partner that supports you through every step of homeownership. Explore Plans.
© 2026 Better Homes and Gardens Real Estate LLC. An Anywhere Real Estate company. All rights reserved. Better Homes and Gardens® Real Estate is a registered trademark owned by Meredith Operations Corporation, licensed to Better Homes and Gardens Real Estate LLC and used with permission. Better Homes and Gardens Real Estate LLC fully supports the principles of the Fair Housing Act and the Equal Opportunity Act. Listing information is deemed reliable but is not guaranteed accurate.
Each office is independently owned and operated.
Any services or products provided by third parties are not provided by, affiliated with or related to Better Homes and Gardens Real Estate LLC, or its affiliated companies.