
2000 Paiute Lane #36, Susanville, CA 96130
Local realty services provided by:Better Homes and Gardens Real Estate Wine Country Group
2000 Paiute Lane #36,Susanville, CA 96130
$26,000
- 2 Beds
- 2 Baths
- 840 sq. ft.
- Mobile / Manufactured
- Active
Listed by: david rogers
Office: coldwell banker sky ridge realty909-336-2131
MLS#:IG26153073
Source:CRMLS
Price summary
- Price:$26,000
- Price per sq. ft.:$30.95
About this home
1987 Fleetwood, Quality Brand - 2 Bedroom, 2 Bath Wood Laminate Flooring. Parking for 2 cars on the lot, RV & Boat Parking available at extra cost. Available August 1st. Seller may finance with down payment acceptable at the sole discretion of the seller. The sale of the home will include language that it can not be removed from the park for at least 5 years.
Contact an agent
Home facts
- Year built:1986
- Listing ID #:IG26153073
- Added:34 day(s) ago
- Updated:August 17, 2026 at 01:24 PM
Rooms and interior
- Bedrooms:2
- Total bathrooms:2
- Full bathrooms:2
- Flooring:Laminate
- Kitchen Description:Electric Oven, Gas Range
- Living area:840 sq. ft.
Structure and exterior
- Year built:1986
- Building area:840 sq. ft.
- Lot area:0.02 Acres
- Lot Features:Back Yard, Street Level
- Exterior Features:Front Porch
- Levels:1 Story
Utilities
- Water:Private, Water Connected
- Sewer:Public Sewer, Sewer Connected
Finances and disclosures
- Price:$26,000
- Price per sq. ft.:$30.95
Features and amenities
- Appliances:Electric Oven, Gas Range
- Laundry features:Electric Dryer Hookup, Gas Dryer Hookup
- Amenities:Open Floorplan
Parking
- Parking description:Driveway Level, One Space
New listings near 2000 Paiute Lane #36
- New
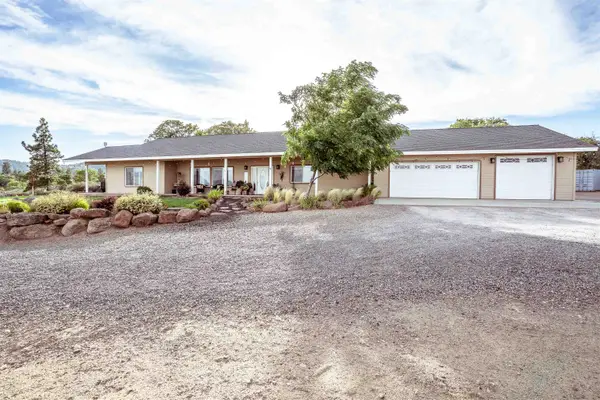 $568,000Active3 beds 3 baths2,306 sq. ft.
697-850 Cheney Creek, Susanville, CA 96130
MLS# 20261166Listed by: TOWN AND COUNTRY REAL ESTATE - New
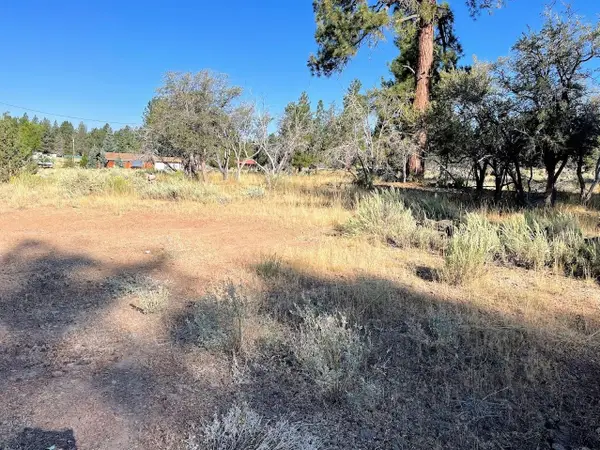 $35,000Active0.96 Acres
687-305 Juniper Way, Susanville, CA 96130
MLS# 20261171Listed by: TOWN AND COUNTRY REAL ESTATE - New
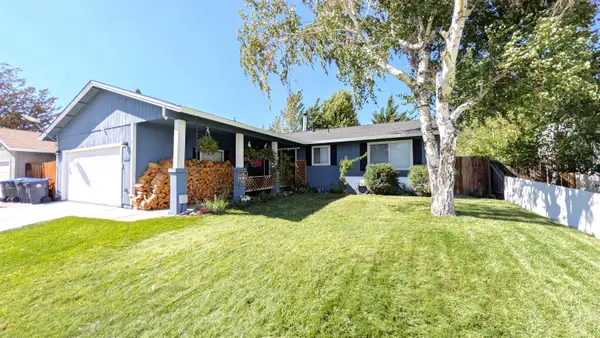 $269,000Active3 beds 2 baths1,382 sq. ft.
785 Cameron Way, Susanville, CA 96130
MLS# 20261165Listed by: RUPLEY REALTY - New
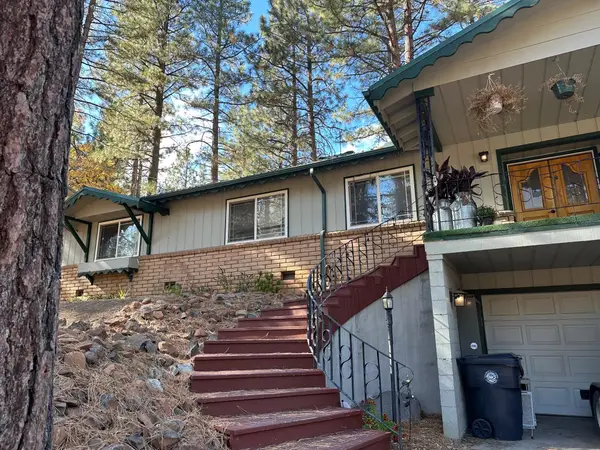 $310,000Active2 beds 2 baths1,440 sq. ft.
30 Cook St, Susanville, CA 96130
MLS# 20261163Listed by: TOWN AND COUNTRY REAL ESTATE - New
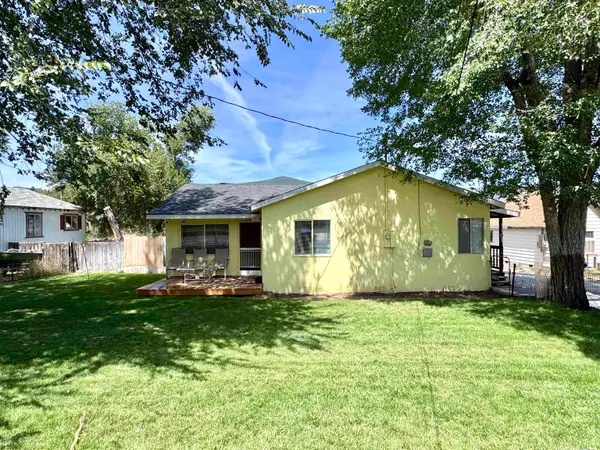 $210,000Active2 beds 1 baths1,038 sq. ft.
1107 Chestnut Street, Susanville, CA 96130
MLS# 20261164Listed by: SMITH PROPERTIES - New
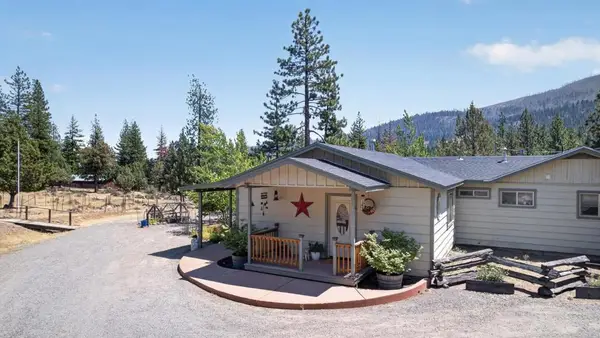 $395,000Active3 beds 2 baths1,799 sq. ft.
695075 Gold Run Road, Susanville, CA 96130
MLS# ML82057834Listed by: GOLD RUN REALTY - New
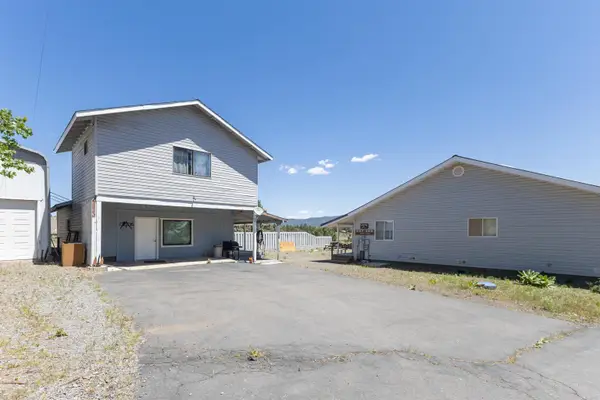 $389,000Active3 beds 3 baths3,040 sq. ft.
507-540 Juniper Lane, Susanville, CA 96130
MLS# 20261160Listed by: SMITH PROPERTIES - New
 $2,550,000Active3 beds 2 baths1,600 sq. ft.
709 Center, Susanville, CA 96130
MLS# 226102862Listed by: WESELY & ASSOCIATES - New
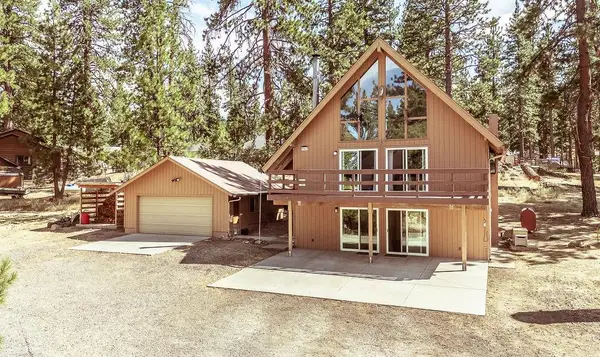 $420,000Active4 beds 2 baths2,400 sq. ft.
699-460 Fairway Dr, Susanville, CA 96130
MLS# 20261146Listed by: TOWN AND COUNTRY REAL ESTATE - New
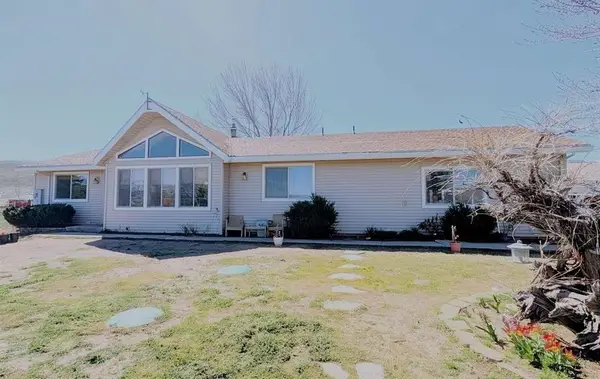 $395,000Active3 beds 2 baths1,778 sq. ft.
705-040 Indale Dr, Susanville, CA 96130
MLS# 20261143Listed by: TOWN AND COUNTRY REAL ESTATE


Protect your home and budget from life's surprises with an Assurant Home Warranty, backed by a partner that supports you through every step of homeownership. Explore Plans.
© 2026 Better Homes and Gardens Real Estate LLC. An Anywhere Real Estate company. All rights reserved. Better Homes and Gardens® Real Estate is a registered trademark owned by Meredith Operations Corporation, licensed to Better Homes and Gardens Real Estate LLC and used with permission. Better Homes and Gardens Real Estate LLC fully supports the principles of the Fair Housing Act and the Equal Opportunity Act. Listing information is deemed reliable but is not guaranteed accurate.
Each office is independently owned and operated.
Any services or products provided by third parties are not provided by, affiliated with or related to Better Homes and Gardens Real Estate LLC, or its affiliated companies.