
691-460 Las Plumas Way, Susanville, CA 96130
Local realty services provided by:Better Homes and Gardens Real Estate Results
691-460 Las Plumas Way,Susanville, CA 96130
$205,000
- 3 Beds
- 2 Baths
- 1,152 sq. ft.
- Mobile / Manufactured
- Active
Office: horizon realty
MLS#:20260891
Source:CA_THCAR
Price summary
- Price:$205,000
- Price per sq. ft.:$177.95
About this home
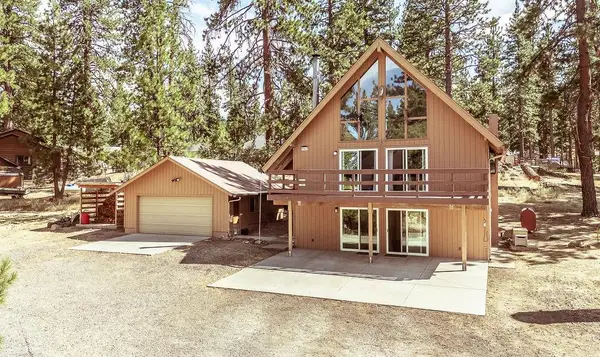
Country privacy without sacrificing convenience. Surrounded by towering trees and scenic mountain views, this private property offers a peaceful setting with a thoughtful blend of natural landscape and established outdoor features. The fully fenced lot includes both an enclosed front porch and a rear mudroom entry, along with ample space for RV parking, recreational vehicles, or future outdoor improvements. A newer metal roof, approximately two years old, adds to the home's appeal, and an above-ground pool may be included if desired. Inside, you'll find central heating and air conditioning, a cozy wood stove, pine kitchen cabinetry, and appliances that are included with the sale. The property is further enhanced by mature apple, plum, peach, and apricot trees, two storage sheds, and an additional outbuilding, providing plenty of space for tools, hobbies, or extra storage. Located in the Lake Forest area, approximately 6 miles from town, you'll enjoy the perfect balance of peaceful mountain living and easy access to everyday conveniences....
Contact an agent
Home facts
- Year built:1979
- Listing ID #:20260891
- Added:43 day(s) ago
- Updated:August 21, 2026 at 02:57 PM
Rooms and interior
- Bedrooms:3
- Total bathrooms:2
- Full bathrooms:2
- Flooring:Carpet, Vinyl
- Kitchen Description:Dishwasher, Disposal, Electric Range, Range Hood, Refrigerator
- Living area:1,152 sq. ft.
Heating and cooling
- Cooling:Central Air
- Heating:Central, Propane, Wood
- Central air:Yes
Structure and exterior
- Roof:Metal
- Year built:1979
- Building area:1,152 sq. ft.
- Lot area:0.24 Acres
- Lot Features:Garden, Landscaped, Neighborhood, Trees
- Exterior Features:Covered, Porch, Shed
- Foundation Description:PerimeterWall
Utilities
- Water:Shared Well
- Sewer:Septic Tank
Finances and disclosures
- Price:$205,000
- Price per sq. ft.:$177.95
Features and amenities
- Appliances:Dishwasher, Disposal, Electric Range, Range Hood, Refrigerator
- Laundry features:Common Area, Dryer, Electric Dryer Hookup
- Pool features:Above Ground
Parking
- Parking description:Unpaved
New listings near 691-460 Las Plumas Way
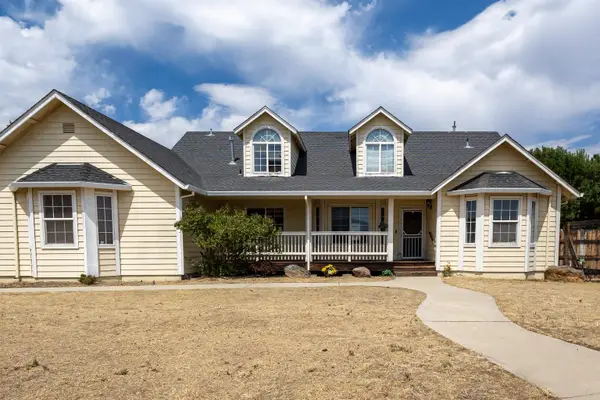 $275,000Pending4 beds 3 baths2,139 sq. ft.
1105 Orlo Dr, Susanville, CA 96130
MLS# 20261174Listed by: SMITH PROPERTIES- New
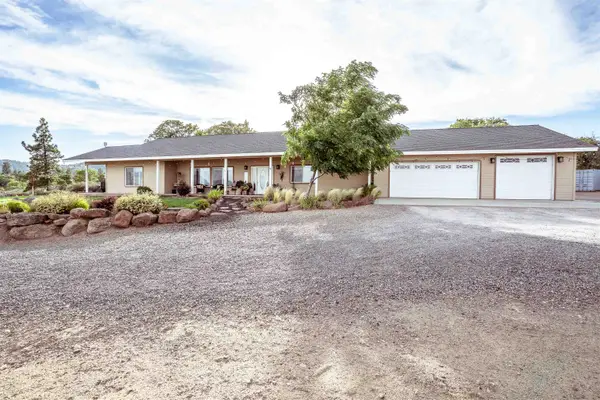 $568,000Active3 beds 3 baths2,306 sq. ft.
697-850 Cheney Creek, Susanville, CA 96130
MLS# 20261166Listed by: TOWN AND COUNTRY REAL ESTATE - New
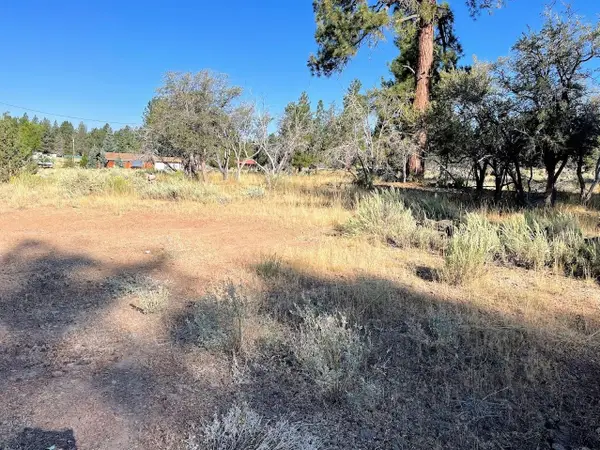 $35,000Active0.96 Acres
687-305 Juniper Way, Susanville, CA 96130
MLS# 20261171Listed by: TOWN AND COUNTRY REAL ESTATE - New
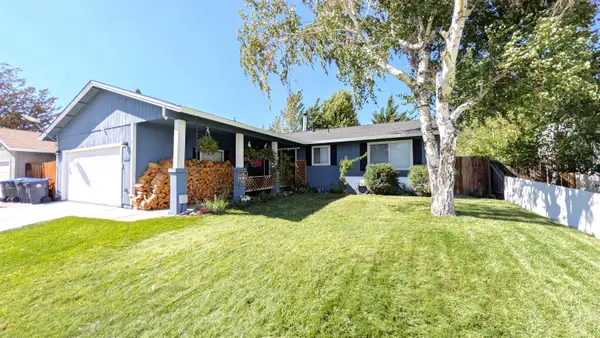 $269,000Active3 beds 2 baths1,382 sq. ft.
785 Cameron Way, Susanville, CA 96130
MLS# 20261165Listed by: RUPLEY REALTY - New
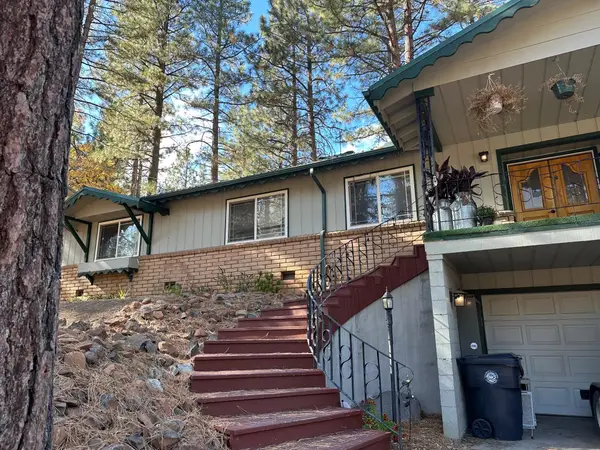 $310,000Active2 beds 2 baths1,440 sq. ft.
30 Cook St, Susanville, CA 96130
MLS# 20261163Listed by: TOWN AND COUNTRY REAL ESTATE - New
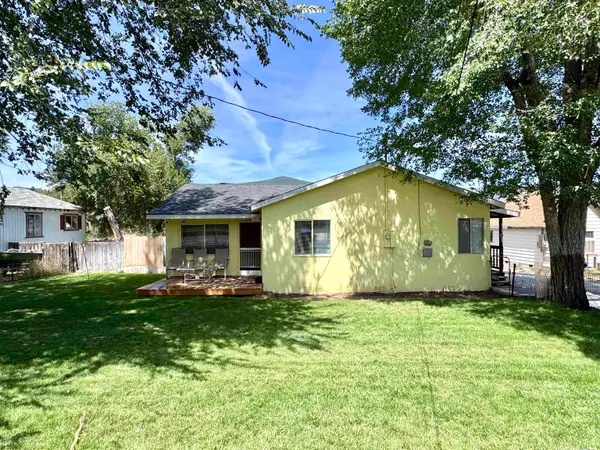 $210,000Active2 beds 1 baths1,038 sq. ft.
1107 Chestnut Street, Susanville, CA 96130
MLS# 20261164Listed by: SMITH PROPERTIES 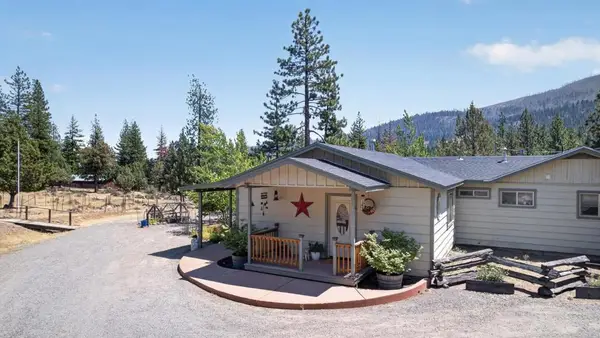 $395,000Pending3 beds 2 baths1,799 sq. ft.
695075 Gold Run Road, Susanville, CA 96130
MLS# ML82057834Listed by: GOLD RUN REALTY- New
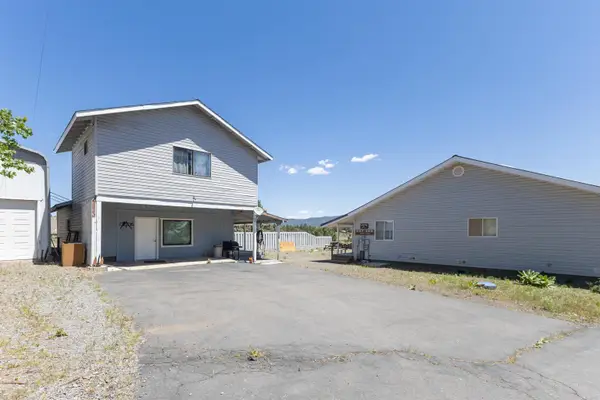 $389,000Active3 beds 3 baths3,040 sq. ft.
507-540 Juniper Lane, Susanville, CA 96130
MLS# 20261160Listed by: SMITH PROPERTIES - New
 $2,550,000Active3 beds 2 baths1,600 sq. ft.
709 Center, Susanville, CA 96130
MLS# 226102862Listed by: WESELY & ASSOCIATES - New
 $420,000Active4 beds 2 baths2,400 sq. ft.
699-460 Fairway Dr, Susanville, CA 96130
MLS# 20261146Listed by: TOWN AND COUNTRY REAL ESTATE


Protect your home and budget from life's surprises with an Assurant Home Warranty, backed by a partner that supports you through every step of homeownership. Explore Plans.
© 2026 Better Homes and Gardens Real Estate LLC. An Anywhere Real Estate company. All rights reserved. Better Homes and Gardens® Real Estate is a registered trademark owned by Meredith Operations Corporation, licensed to Better Homes and Gardens Real Estate LLC and used with permission. Better Homes and Gardens Real Estate LLC fully supports the principles of the Fair Housing Act and the Equal Opportunity Act. Listing information is deemed reliable but is not guaranteed accurate.
Each office is independently owned and operated.
Any services or products provided by third parties are not provided by, affiliated with or related to Better Homes and Gardens Real Estate LLC, or its affiliated companies.