
715 Cameron Way, Susanville, CA 96130
Local realty services provided by:Better Homes and Gardens Real Estate Results
715 Cameron Way,Susanville, CA 96130
$255,000
- 3 Beds
- 2 Baths
- - sq. ft.
- Single family
- Sold
Office: rupley realty
MLS#:20261072
Source:CA_THCAR
Sorry, we are unable to map this address
Price summary
- Price:$255,000
About this home
Welcome to 715 Cameron Way! This inviting 3 bedroom, 2 bath home is located in one of Susanville's most desirable neighborhoods and is vacant, clean, and ready for its new owners to move right in. Inside, you'll appreciate the spacious feel created by the vaulted ceilings, while newer vinyl windows provide energy efficiency and abundant natural light throughout the home. Fresh exterior paint and a new fence add to the home's curb appeal and provide a fresh, well-maintained feel. Whether you're a first-time homebuyer, looking to downsize, or searching for a solid investment property, this move-in-ready home offers comfort, convenience, and a fantastic location close to schools, parks, and everyday amenities.
Contact an agent
Home facts
- Year built:1988
- Listing ID #:20261072
- Added:28 day(s) ago
- Updated:September 01, 2026 at 04:46 AM
Rooms and interior
- Bedrooms:3
- Total bathrooms:2
- Full bathrooms:2
- Flooring:Laminate, Vinyl
- Kitchen Description:Dishwasher, Disposal, Electric Range, Free Standing, Microwave, Refrigerator
- Basement:Yes
Heating and cooling
- Cooling:Central Air, Evaporative Cooling
- Heating:Wood
- Central air:Yes
Structure and exterior
- Roof:Composition
- Year built:1988
- Lot Features:Neighborhood, PublicRoad
- Exterior Features:Porch, Shed
- Foundation Description:PerimeterWall
Utilities
- Water:Public
Finances and disclosures
- Price:$255,000
Features and amenities
- Appliances:Dishwasher, Disposal, Electric Range, Free Standing, Microwave, Refrigerator
- Laundry features:Electric Dryer Hookup, Laundry Closet
Parking
- Parking description:Attached, Concrete, Garage, Garage Door Opener
- Garage:Yes
- Garage spaces:2
New listings near 715 Cameron Way
- New
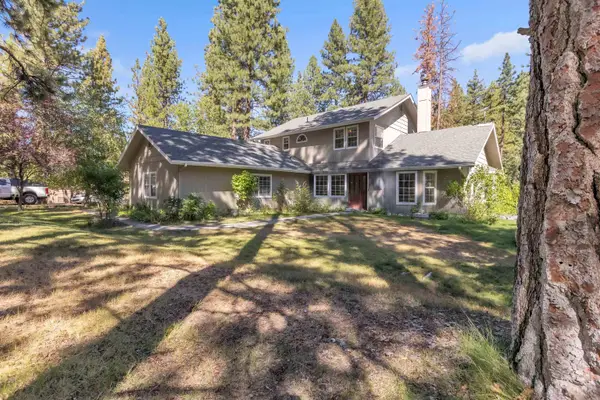 $629,000Active4 beds 3 baths2,448 sq. ft.
470-110 Amesbury Drive, Susanville, CA 96130
MLS# 20261218Listed by: RUPLEY REALTY - New
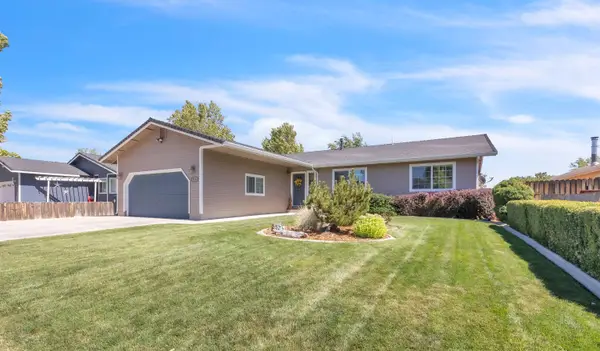 $419,000Active4 beds 2 baths2,019 sq. ft.
515 N Fairfield Avenue, Susanville, CA 96130
MLS# 20261213Listed by: RUPLEY REALTY - New
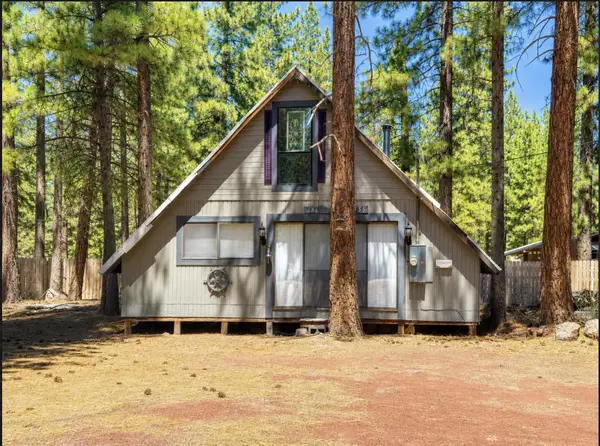 $199,000Active2 beds 1 baths1,728 sq. ft.
686-755 Lake View Drive, Susanville, CA 96130
MLS# 20261208Listed by: HORIZON REALTY - New
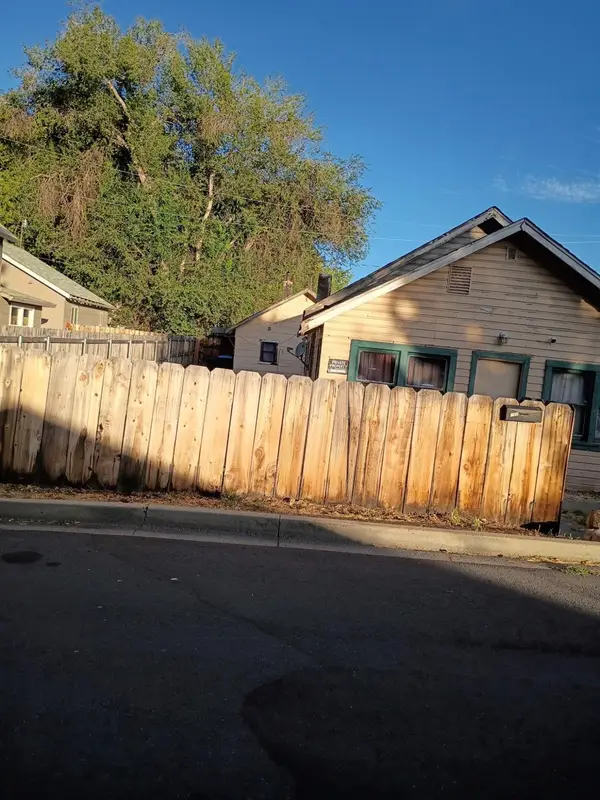 $140,000Active3 beds 2 baths650 sq. ft.
260 Adella Street, Susanville, CA 96130
MLS# 226107707Listed by: JIM CAMPBELL - New
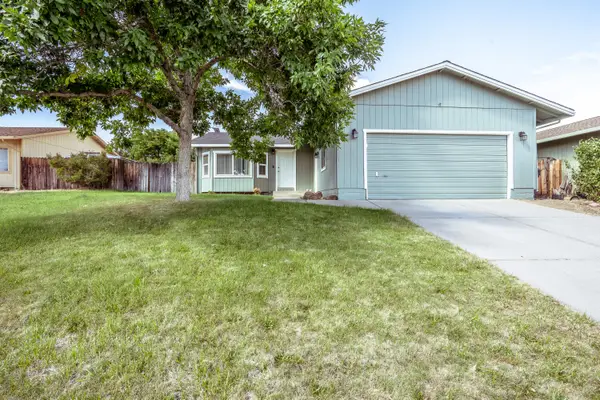 $265,000Active3 beds 2 baths1,308 sq. ft.
635 Cameron Way, Susanville, CA 96130
MLS# 26-4251Listed by: BACKUES & COMPANY, INC. 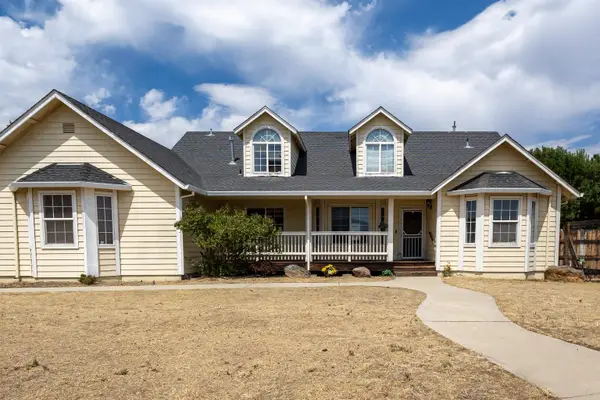 $275,000Pending4 beds 3 baths2,139 sq. ft.
1105 Orlo Dr, Susanville, CA 96130
MLS# 20261174Listed by: SMITH PROPERTIES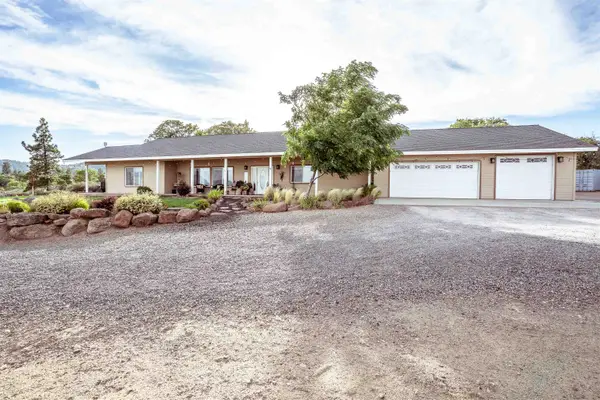 $568,000Active3 beds 3 baths2,306 sq. ft.
697-850 Cheney Creek, Susanville, CA 96130
MLS# 20261166Listed by: TOWN AND COUNTRY REAL ESTATE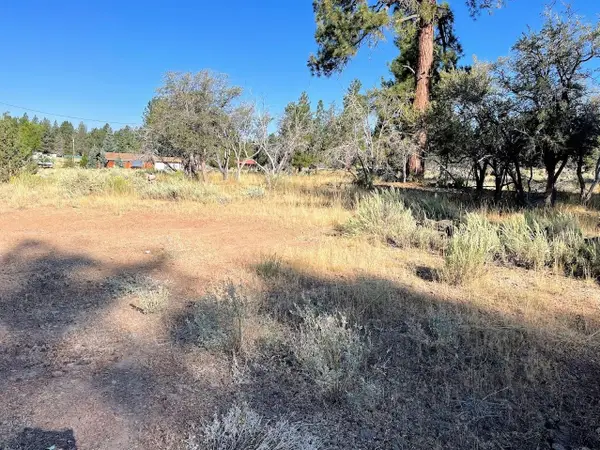 $35,000Active0.96 Acres
687-305 Juniper Way, Susanville, CA 96130
MLS# 20261171Listed by: TOWN AND COUNTRY REAL ESTATE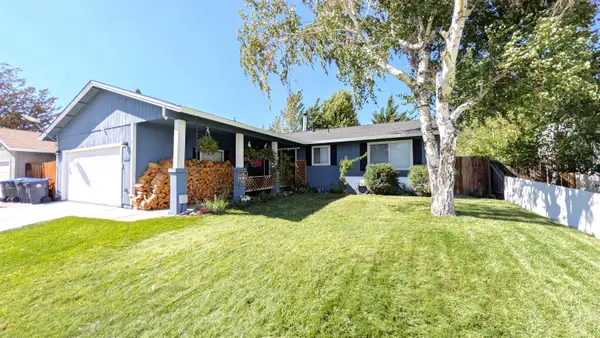 $269,000Active3 beds 2 baths1,382 sq. ft.
785 Cameron Way, Susanville, CA 96130
MLS# 20261165Listed by: RUPLEY REALTY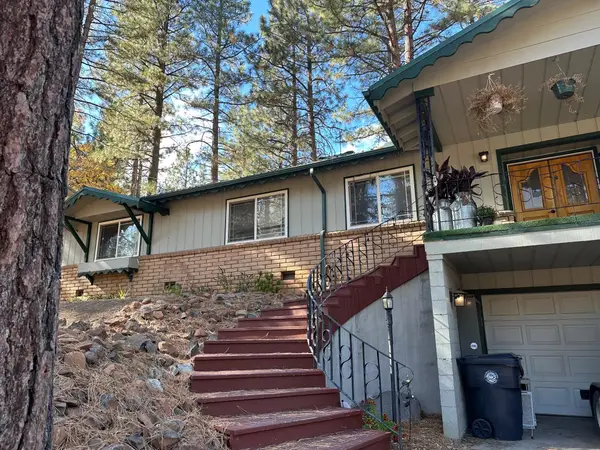 $299,000Active2 beds 2 baths1,440 sq. ft.
30 Cook St, Susanville, CA 96130
MLS# 20261163Listed by: TOWN AND COUNTRY REAL ESTATE


Protect your home and budget from life's surprises with an Assurant Home Warranty, backed by a partner that supports you through every step of homeownership. Explore Plans.
© 2026 Better Homes and Gardens Real Estate LLC. An Anywhere Real Estate company. All rights reserved. Better Homes and Gardens® Real Estate is a registered trademark owned by Meredith Operations Corporation, licensed to Better Homes and Gardens Real Estate LLC and used with permission. Better Homes and Gardens Real Estate LLC fully supports the principles of the Fair Housing Act and the Equal Opportunity Act. Listing information is deemed reliable but is not guaranteed accurate.
Each office is independently owned and operated.
Any services or products provided by third parties are not provided by, affiliated with or related to Better Homes and Gardens Real Estate LLC, or its affiliated companies.