
2018 Mansfield Street, Vacaville, CA 95687
Local realty services provided by:Better Homes and Gardens Real Estate Royal & Associates
2018 Mansfield Street,Vacaville, CA 95687
$658,000
- 4 Beds
- 3 Baths
- 2,124 sq. ft.
- Single family
- Pending
Listed by: veronica roberson
Office: taylor morrison services inc
MLS#:ML82042321
Source:Bay East, CCAR, bridgeMLS
Price summary
- Price:$658,000
- Price per sq. ft.:$309.79
- Monthly HOA dues:$121
About this home
What's Special: No Rear Neighbors | North Facing Lot | 2nd Floor Laundry Room | Loft. New Construction - July Completion! Built by Taylor Morrison, America's Most Trusted Home Builder. Welcome to the Rowan at 2018 Mansfield Street in The Pointe! Discover a two-story floor plan designed for modern living, offering 4 bedrooms, 3 bathrooms, a 2-car garage and 2,124 square feet of well-planned space. The inviting foyer leads into an open-concept great room, dining area and contemporary kitchen with an island and porch, ideal for everyday moments and entertaining alike. Large windows enhance the airy feel and create a natural connection between indoor and outdoor living. A first-floor bedroom provides a tucked-away retreat for guests or a home office. Upstairs, the primary suite is a private escape with a spa-inspired bathroom and generous walk-in closet, while two secondary bedrooms share a full bath. A centrally located laundry room adds everyday convenience right where you need it. Explore lush parks, historic adobes, art festivals, concerts, and family friendly activities like ice skating lessons and pancake breakfasts. Additional Highlights Include: stainless steel kitchen appliances, washer, dryer, 8' interior doors, additional vanity sink at secondary bath. MLS#ML82042321...
Contact an agent
Home facts
- Year built:2026
- Listing ID #:ML82042321
- Added:91 day(s) ago
- Updated:July 10, 2026 at 09:05 AM
Rooms and interior
- Bedrooms:4
- Total bathrooms:3
- Full bathrooms:3
- Flooring:Laminate, Tile
- Kitchen Description:Dishwasher, Double Oven, Microwave, Pantry, Self Cleaning Oven
- Living area:2,124 sq. ft.
Heating and cooling
- Cooling:Central Air
- Heating:Forced Air
- Central air:Yes
Structure and exterior
- Roof:Shingle
- Year built:2026
- Building area:2,124 sq. ft.
- Lot area:0.08 Acres
- Architectural Style:Contemporary, Single Family Residence
- Exterior Features:Back Yard
- Foundation Description:Slab
- Levels:2 Story
Utilities
- Water:Public
- Sewer:Public Sewer
Finances and disclosures
- Price:$658,000
- Price per sq. ft.:$309.79
Features and amenities
- Appliances:Dishwasher, Double Oven, Microwave, Self Cleaning Oven
- Amenities:Storage
Parking
- Parking description:Attached
- Garage:Yes
- Garage spaces:2
 Bay East 2026. CCAR 2026 bridgeMLS 2026. Information Deemed Reliable But Not Guaranteed. This information is being provided by the Bay East MLS, or CCAR MLS, or bridgeMLS. The listings presented here may or may not be listed by the Broker/Agent operating this website. This information is intended for the personal use of consumers and may not be used for any purpose other than to identify prospective properties consumers may be interested in purchasing. Data last updated at July 10, 2026
New listings near 2018 Mansfield Street
- Open Sat, 12 to 3pmNew
 $895,000Active5 beds 3 baths4,054 sq. ft.
1073 Stillspring Drive, Vacaville, CA 95687
MLS# ML82049680Listed by: KW ADVISORS - New
 $559,900Active3 beds 3 baths1,734 sq. ft.
115 Republic Way, Vacaville, CA 95687
MLS# 326058632Listed by: VISTA OAKS REALTY - New
 $640,000Active3 beds 2 baths1,864 sq. ft.
402 Crimson Circle, Vacaville, CA 95687
MLS# 326057738Listed by: REALTY ONE GROUP COMPLETE - Open Sun, 12 to 2pmNew
 $463,000Active2 beds 2 baths1,222 sq. ft.
383 Mandarin Circle, Vacaville, CA 95687
MLS# 326058060Listed by: GUIDE REAL ESTATE - Open Sat, 2 to 4pmNew
 $749,950Active3 beds 2 baths1,804 sq. ft.
406 Stanford St, Vacaville, CA 95687
MLS# 41140773Listed by: UNITED BROKERS REAL ESTATE - New
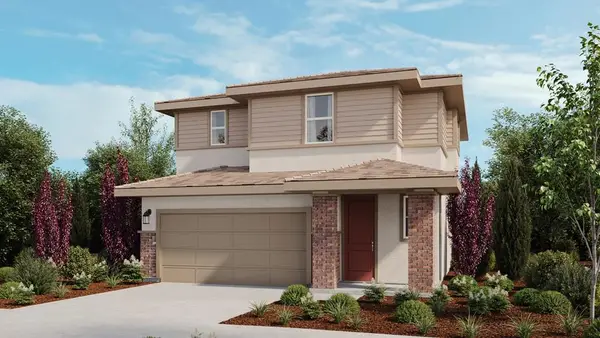 $589,000Active3 beds 3 baths1,586 sq. ft.
1018 Newhaven Drive, Vacaville, CA 95687
MLS# ML82053324Listed by: TAYLOR MORRISON SERVICES INC - New
 $608,437Active3 beds 3 baths1,788 sq. ft.
2042 Newhaven Drive, Vacaville, CA 95687
MLS# ML82053330Listed by: TAYLOR MORRISON SERVICES INC - New
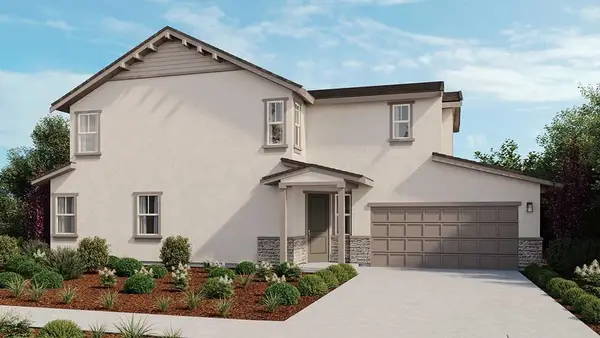 $649,000Active4 beds 3 baths2,124 sq. ft.
1030 Newhaven Drive, Vacaville, CA 95687
MLS# ML82053317Listed by: TAYLOR MORRISON SERVICES INC - New
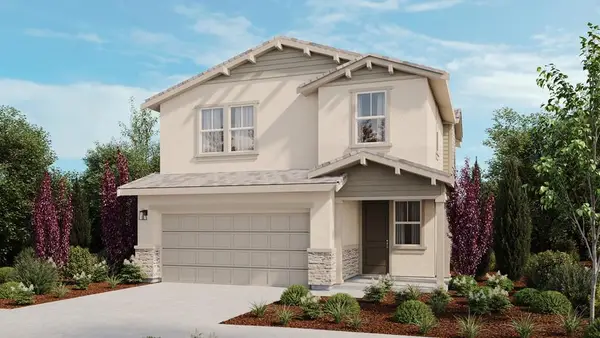 $620,087Active4 beds 3 baths1,955 sq. ft.
2006 Mansfield Street, Vacaville, CA 95687
MLS# ML82053319Listed by: TAYLOR MORRISON SERVICES INC - Open Sat, 2 to 4pmNew
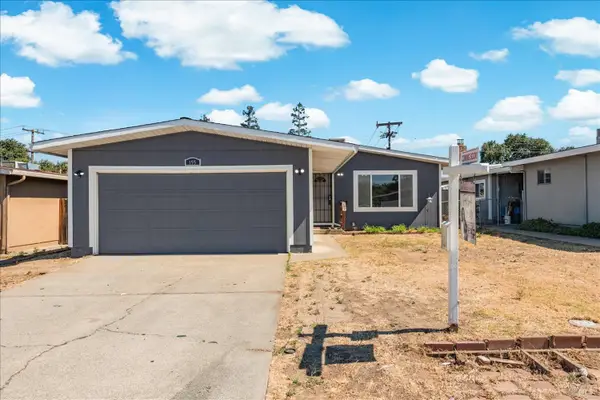 $485,000Active3 beds 2 baths1,038 sq. ft.
155 El Cerrito Way None, Vacaville, CA 95688
MLS# 326058175Listed by: EXP REALTY OF CALIFORNIA INC.


Protect your home and budget from life's surprises with an Assurant Home Warranty, backed by a partner that supports you through every step of homeownership. Explore Plans.
© 2026 Better Homes and Gardens Real Estate LLC. An Anywhere Real Estate company. All rights reserved. Better Homes and Gardens® Real Estate is a registered trademark owned by Meredith Operations Corporation, licensed to Better Homes and Gardens Real Estate LLC and used with permission. Better Homes and Gardens Real Estate LLC fully supports the principles of the Fair Housing Act and the Equal Opportunity Act. Listing information is deemed reliable but is not guaranteed accurate.
Each office is independently owned and operated.
Any services or products provided by third parties are not provided by, affiliated with or related to Better Homes and Gardens Real Estate LLC, or its affiliated companies.