
27988 Red Pine Court, Valencia, CA 91354
Local realty services provided by:Better Homes and Gardens Real Estate Clarity
Upcoming open houses
- Sun, Jul 2612:00 pm - 03:00 pm
Listed by: kathy bost, collin davis
Office: re/max of santa clarita
MLS#:SR26119987
Source:San Diego MLS via CRMLS
Price summary
- Price:$815,000
- Price per sq. ft.:$335.39
- Monthly HOA dues:$553
About this home
Located in the guard-gated Belcaro 55+ community in Valencia, this highly desirable floor plan offers the ease of main-level living with the primary suite, kitchen, living and dining areas, laundry room, and office all on the first floor. Set in a prime location near a serene greenbelt, the home has a private gated patio entry and an open living and dining area with high ceilings, abundant natural light, plantation shutters, recessed lighting, and a cozy fireplace. The kitchen features bright white cabinetry, updated quartz countertops, stainless steel appliances, a breakfast bar, and a large walk-in pantry. The downstairs office is enclosed from the living room and includes private French doors to the courtyard, creating a flexible space that could function well as a guest room, hobby room, or work-from-home setup. The main-level primary suite offers high ceilings, dual sinks, a soaking tub, a separate walk-in shower, and two closets. Upstairs, a private secondary suite with an attached bathroom and a large bonus room provides excellent flexibility for guests, extended stays, or additional living space. The private patio offers a low-maintenance outdoor setting for relaxing, dining outside, or enjoying the Valencia weather. Belcaro residents enjoy resort-style amenities including a clubhouse, pool, spa, fitness center, pickleball, tennis, basketball, bocce ball, community garden, walking trails, social activities, and more. No Mello Roos....
Contact an agent
Home facts
- Year built:2005
- Listing ID #:SR26119987
- Added:52 day(s) ago
- Updated:July 25, 2026 at 02:14 PM
Rooms and interior
- Bedrooms:2
- Total bathrooms:3
- Full bathrooms:3
- Flooring:Carpet, Tile
- Kitchen Description:Dishwasher, Disposal, Gas Oven, Ice Maker, Microwave, Pantry, Refrigerator
- Living area:2,430 sq. ft.
Heating and cooling
- Cooling:Central Forced Air
- Heating:Forced Air Unit
Structure and exterior
- Roof:Tile/Clay
- Year built:2005
- Building area:2,430 sq. ft.
- Exterior Features:Patio
- Levels:2 Story
Utilities
- Water:Public
- Sewer:Public Sewer
Finances and disclosures
- Price:$815,000
- Price per sq. ft.:$335.39
Features and amenities
- Appliances:Dishwasher, Disposal, Gas Oven, Ice Maker, Microwave, Refrigerator
- Pool features:Association, Pool
Parking
- Total parking spaces:2
- Parking description:Garage
- Garage spaces:2
 This information is deemed reliable but not guaranteed. You should rely on this information only to decide whether or not to further investigate a particular property. BEFORE MAKING ANY OTHER DECISION, YOU SHOULD PERSONALLY INVESTIGATE THE FACTS (e.g. square footage and lot size) with the assistance of an appropriate professional. You may use this information only to identify properties you may be interested in investigating further. All uses except for personal, non-commercial use in accordance with the foregoing purpose are prohibited. Redistribution or copying of this information, any photographs or video tours is strictly prohibited. This information is derived from the Internet Data Exchange (IDX) service provided by San Diego MLS®. Displayed property listings may be held by a brokerage firm other than the broker and/or agent responsible for this display. The information and any photographs and video tours and the compilation from which they are derived is protected by copyright. Compilation © 2020 San Diego MLS®, Inc.
New listings near 27988 Red Pine Court
- New
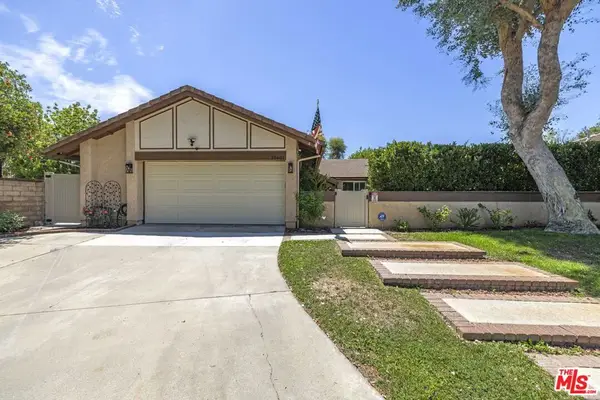 $985,000Active4 beds 3 baths1,747 sq. ft.
25601 Rancho Adobe Road, Santa Clarita, CA 91355
MLS# 26863425Listed by: COMPASS - New
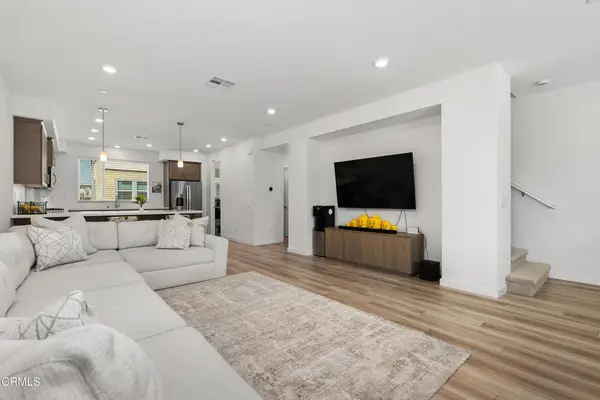 $669,999Active3 beds 4 baths1,982 sq. ft.
27560 Sanctuary Court, Valencia, CA 91381
MLS# P1-28195Listed by: COLDWELL BANKER REALTY - Coming Soon
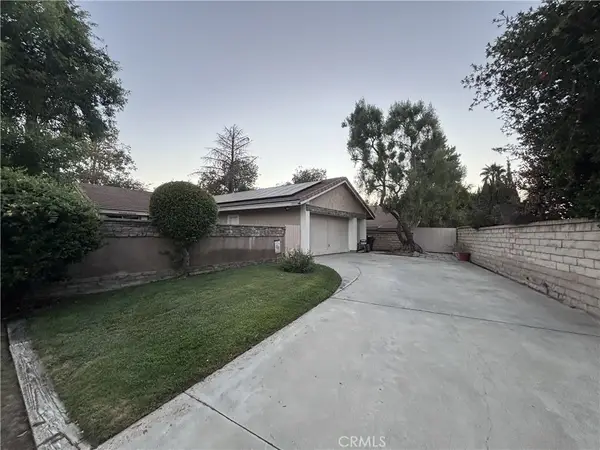 $789,500Coming Soon3 beds 2 baths
25557 Alesna, Valencia, CA 91355
MLS# SR26158765Listed by: EQUITY UNION - Open Sat, 11am to 4pmNew
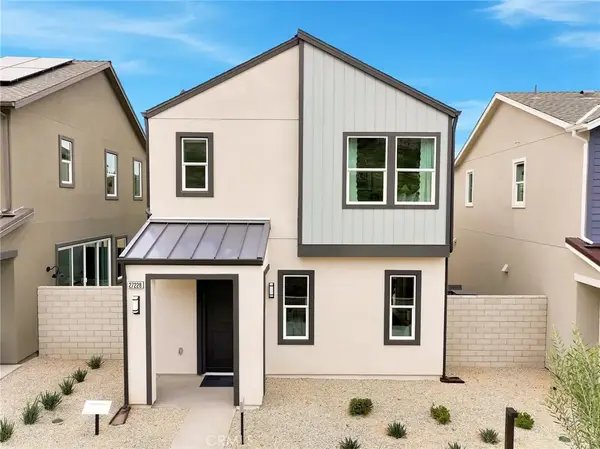 $817,592Active3 beds 3 baths1,604 sq. ft.
27247 Reed Lane, Valencia, CA 91381
MLS# IV26162429Listed by: NEST REAL ESTATE - Open Sat, 11am to 4pmNew
 $867,990Active4 beds 4 baths2,105 sq. ft.
27604 Barefoot Place, Valencia, CA 91381
MLS# IV26162443Listed by: NEST REAL ESTATE - Open Sat, 11am to 4pmNew
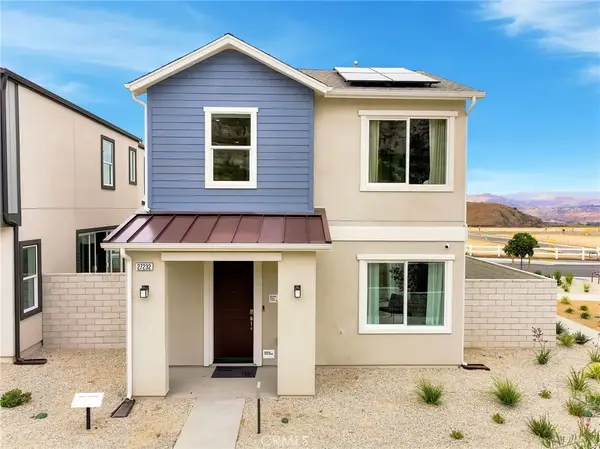 $753,970Active3 beds 3 baths1,419 sq. ft.
27235 Reed Lane, Valencia, CA 91381
MLS# IV26162340Listed by: NEST REAL ESTATE - New
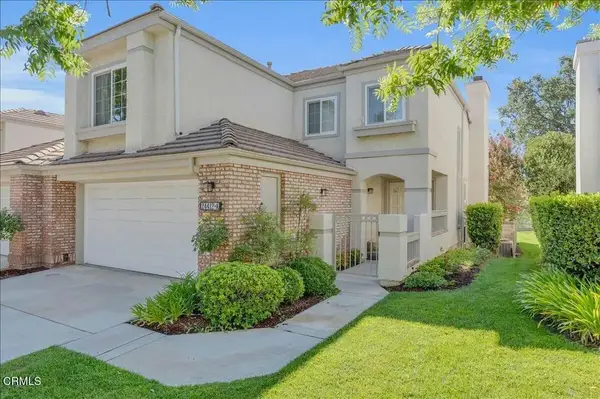 $749,990Active2 beds 3 baths1,850 sq. ft.
24412 Hampton Drive #A, Santa Clarita, CA 91350
MLS# P1-28190Listed by: COMPASS - New
 $580,000Active2 beds 2 baths1,154 sq. ft.
26107 Mcbean Parkway #62, Valencia, CA 91355
MLS# PF26154766Listed by: REDFIN CORPORATION - Open Sun, 2 to 4pmNew
 $749,990Active2 beds 3 baths1,850 sq. ft.
24412 Hampton Drive #A, Santa Clarita, CA 91350
MLS# P1-28190Listed by: COMPASS - New
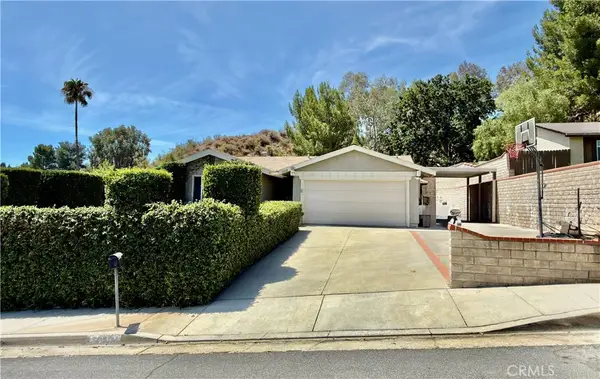 $949,000Active3 beds 2 baths1,698 sq. ft.
23228 Redbud Ridge, Valencia, CA 91354
MLS# SR26162056Listed by: HOMESMART EVERGREEN REALTY


Protect your home and budget from life's surprises with an Assurant Home Warranty, backed by a partner that supports you through every step of homeownership. Explore Plans.
© 2026 Better Homes and Gardens Real Estate LLC. An Anywhere Real Estate company. All rights reserved. Better Homes and Gardens® Real Estate is a registered trademark owned by Meredith Operations Corporation, licensed to Better Homes and Gardens Real Estate LLC and used with permission. Better Homes and Gardens Real Estate LLC fully supports the principles of the Fair Housing Act and the Equal Opportunity Act. Listing information is deemed reliable but is not guaranteed accurate.
Each office is independently owned and operated.
Any services or products provided by third parties are not provided by, affiliated with or related to Better Homes and Gardens Real Estate LLC, or its affiliated companies.