
941 Terra California Dr #4, Walnut Creek, CA 94595
Local realty services provided by:Better Homes and Gardens Real Estate Royal & Associates
Listed by: lori young, victoria young
Office: rossmoor realty / j.h. russell925-287-3342
MLS#:41144234
Source:Bay East, CCAR, bridgeMLS
Price summary
- Price:$1,498,000
- Price per sq. ft.:$892.73
- Monthly HOA dues:$1,375
About this home
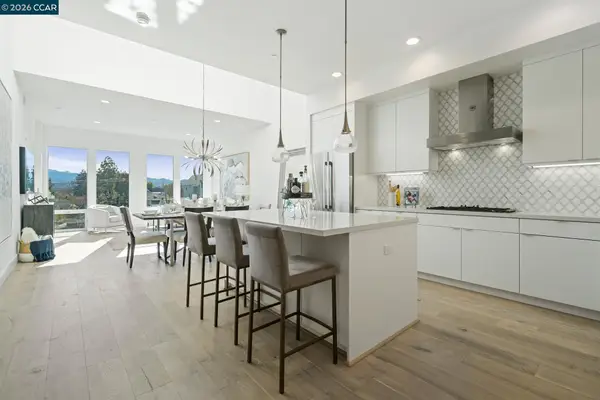
Rarely available single-story, level-in (NOT one step) Cascade model nestled within a lush landscape showcasing sweeping vista views of rolling hills. Living much like a single-family home, this exceptional residence offers the perfect blend of privacy, comfort, and convenience. The level-out patio embodies the ultimate California lifestyle, seamlessly extending the open-concept floor plan for effortless indoor-outdoor living and entertaining. Seldom does a home come to market that has been so thoughtfully remodeled and expanded, featuring a spacious den and distinctive architectural design complemented by the finest finishes throughout. There is something so satisfying in the simple convenience of living in a central location which creates a healthy lifestyle with a short stroll to many of Rossmoor’s award-winning amenities. A garage and adjacent carport are conveniently located at the front entry, providing easy access and everyday convenience. A truly special home offering exceptional style, comfort, and location....
Contact an agent
Home facts
- Year built:1974
- Subdivision & Development:ROSSMOOR
- Listing ID #:41144234
- Added:1 day(s) ago
- Updated:August 07, 2026 at 04:37 PM
Rooms and interior
- Bedrooms:2
- Total bathrooms:2
- Full bathrooms:2
- Rooms Total:8
- Flooring:Carpet, Tile, Wood
- Kitchen Description:Dishwasher, Microwave, Range, Refrigerator, Updated Kitchen
- Living area:1,678 sq. ft.
Heating and cooling
- Cooling:Central Air
- Heating:Forced Air
- Central air:Yes
Structure and exterior
- Year built:1974
- Building area:1,678 sq. ft.
- Architectural Style:Condominium, Contemporary
- Construction Materials:Wood Siding
- Levels:1 Story, 1 Story
Utilities
- Water:Public
- Sewer:Public Sewer
Finances and disclosures
- Price:$1,498,000
- Price per sq. ft.:$892.73
Features and amenities
- Appliances:Dishwasher, Dryer, Microwave, Range, Refrigerator, Washer
- Laundry features:Dryer, In Unit, Laundry Closet, Washer
- Amenities:Breakfast Nook
- Pool features:Community
Parking
- Parking description:Carport, Detached, Garage, Guest, Space Per Unit - 2
- Garage:Yes
- Garage spaces:1
 Bay East 2026. CCAR 2026 bridgeMLS 2026. Information Deemed Reliable But Not Guaranteed. This information is being provided by the Bay East MLS, or CCAR MLS, or bridgeMLS. The listings presented here may or may not be listed by the Broker/Agent operating this website. This information is intended for the personal use of consumers and may not be used for any purpose other than to identify prospective properties consumers may be interested in purchasing. Data last updated at August 7, 2026
New listings near 941 Terra California Dr #4
- New
 $1,498,000Active2 beds 2 baths1,518 sq. ft.
1954 Trinity Ave #302, Walnut Creek, CA 94596
MLS# 41143175Listed by: WELLFOUND REAL ESTATE INC - New
 $985,000Active3 beds 2 baths1,565 sq. ft.
1646 Terrace Way, Walnut Creek, CA 94597
MLS# 41144177Listed by: ABIO PROPERTIES - New
 $1,795,000Active4 beds 3 baths2,725 sq. ft.
1080 Melissa Ct, Walnut Creek, CA 94598
MLS# 41144146Listed by: REDFIN - New
 $1,395,000Active3 beds 3 baths1,899 sq. ft.
24 Jocelyn Pl, Walnut Creek, CA 94597
MLS# 41144112Listed by: RISE GROUP REAL ESTATE - New
 $590,000Active2 beds 2 baths1,168 sq. ft.
2586 Oak Rd. #130, Walnut Creek, CA 94597
MLS# 41144075Listed by: CHRISTIE'S INTL RE SERENO - New
 $630,000Active2 beds 2 baths1,157 sq. ft.
2749 Pine Knoll Drive #2, Walnut Creek, CA 94595
MLS# 41144087Listed by: SYMMETRY REAL ESTATE - New
 $899,000Active2 beds 2 baths1,101 sq. ft.
359 Kinross Dr, Walnut Creek, CA 94598
MLS# 41144025Listed by: VINCENT PARKER, BROKER - New
 $1,450,000Active3 beds 3 baths2,198 sq. ft.
513 Gabriel Ct, Walnut Creek, CA 94597
MLS# 41143966Listed by: CHRISTIE'S INTL RE SERENO - New
 $385,000Active2 beds 1 baths1,054 sq. ft.
2301 Pine Knoll Dr #6, Walnut Creek, CA 94595
MLS# 41143958Listed by: BHHS DRYSDALE PROPERTIES


Protect your home and budget from life's surprises with an Assurant Home Warranty, backed by a partner that supports you through every step of homeownership. Explore Plans.
© 2026 Better Homes and Gardens Real Estate LLC. An Anywhere Real Estate company. All rights reserved. Better Homes and Gardens® Real Estate is a registered trademark owned by Meredith Operations Corporation, licensed to Better Homes and Gardens Real Estate LLC and used with permission. Better Homes and Gardens Real Estate LLC fully supports the principles of the Fair Housing Act and the Equal Opportunity Act. Listing information is deemed reliable but is not guaranteed accurate.
Each office is independently owned and operated.
Any services or products provided by third parties are not provided by, affiliated with or related to Better Homes and Gardens Real Estate LLC, or its affiliated companies.