
63 Ridgecourt, Woodside, CA 94062
Local realty services provided by:Better Homes and Gardens Real Estate Royal & Associates
63 Ridgecourt,Woodside, CA 94062
$3,695,000
- 3 Beds
- 3 Baths
- 1,935 sq. ft.
- Single family
- Active
Listed by: hugh cornish
Office: coldwell banker realty
MLS#:ML82047690
Source:Bay East, CCAR, bridgeMLS
Price summary
- Price:$3,695,000
- Price per sq. ft.:$1,909.56
About this home
Classic architecture & beautifully updated interiors define this exceptional home in the Central Woodside, tucked away at the end of a peaceful cul-de-sac just one mile from the Woodside town center. The property offers a distinctive presence with an added sense of privacy & refinement. Freshly painted interiors & hardwood floors introduce warm, inviting spaces filled with natural light. Traditional character is complemented by contemporary finishes, custom cabinetry, granite surfaces, expansive windows, & sliding glass doors opening to the outdoor living areas. Cathedral ceilings enhance the open-concept design, creating wonderful scale for everyday living & entertaining. The flexible floor plan includes 3 bedrooms, a dedicated office, & 2.5 baths, including a spacious primary suite with fireplace, customized walk-in closet, & newly finished bath. There is also expansion & ADU potential (subject to Town approval & applicable development standards). Fully fenced front & rear yards offer expansive areas for entertaining & relaxation with level lawn, expansive deck, paver stone terrace, & large spa, all in a tranquil park-like setting. Access to the excellent Woodside Elementary School (TK-8) further enhances the appeal of this special offering....
Contact an agent
Home facts
- Year built:2007
- Listing ID #:ML82047690
- Added:52 day(s) ago
- Updated:July 10, 2026 at 02:33 PM
Rooms and interior
- Bedrooms:3
- Total bathrooms:3
- Full bathrooms:2
- Flooring:Hardwood, Tile
- Kitchen Description:Dishwasher, Microwave, Oven/Range
- Living area:1,935 sq. ft.
Heating and cooling
- Cooling:Central Air
- Heating:Forced Air
- Central air:Yes
Structure and exterior
- Roof:Shingle
- Year built:2007
- Building area:1,935 sq. ft.
- Lot area:0.18 Acres
- Architectural Style:Single Family Residence
- Exterior Features:Back Yard
- Levels:1 Story, 1 Story
Utilities
- Water:Public
- Sewer:Public Sewer
Finances and disclosures
- Price:$3,695,000
- Price per sq. ft.:$1,909.56
Features and amenities
- Appliances:Dishwasher, Microwave, Oven
- Laundry features:Dryer, In Garage, Washer
Parking
- Parking description:Attached
- Garage:Yes
- Garage spaces:2
 Bay East 2026. CCAR 2026 bridgeMLS 2026. Information Deemed Reliable But Not Guaranteed. This information is being provided by the Bay East MLS, or CCAR MLS, or bridgeMLS. The listings presented here may or may not be listed by the Broker/Agent operating this website. This information is intended for the personal use of consumers and may not be used for any purpose other than to identify prospective properties consumers may be interested in purchasing. Data last updated at July 10, 2026
New listings near 63 Ridgecourt
- New
 $4,750,000Active4 beds 5 baths2,614 sq. ft.
140 Sheridan Way, Woodside, CA 94062
MLS# 41140473Listed by: COMPASS - New
 $4,795,000Active4 beds 4 baths3,395 sq. ft.
144 Alta Mesa Road, Woodside, CA 94062
MLS# ML82051662Listed by: COMPASS  $3,825,000Active3 beds 2 baths1,325 sq. ft.
3270 Woodside Road, Woodside, CA 94062
MLS# ML82050810Listed by: COLDWELL BANKER REALTY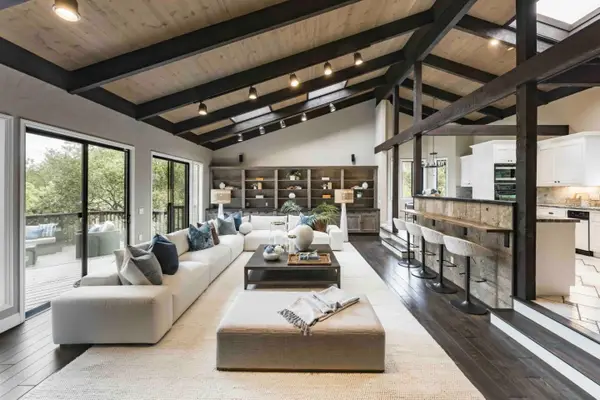 $4,788,000Active4 beds 4 baths4,150 sq. ft.
61 Oak Haven Way, Woodside, CA 94062
MLS# ML82050181Listed by: DELEON REALTY $3,950,000Active3 beds 2 baths2,105 sq. ft.
855 Patrol Road, Woodside, CA 94062
MLS# ML82050036Listed by: COMPASS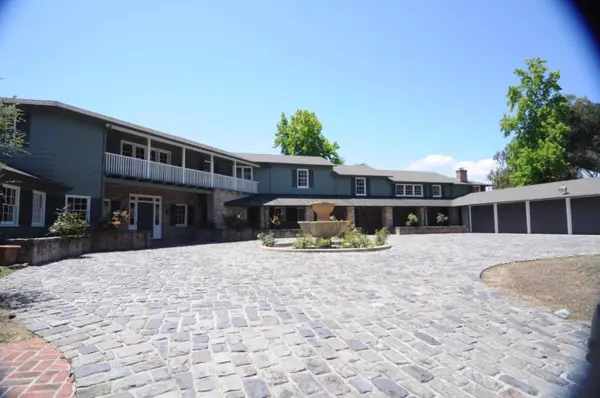 $12,995,000Active7 beds 9 baths13,590 sq. ft.
389 Moore Road, Woodside, CA 94062
MLS# ML82045810Listed by: COMPASS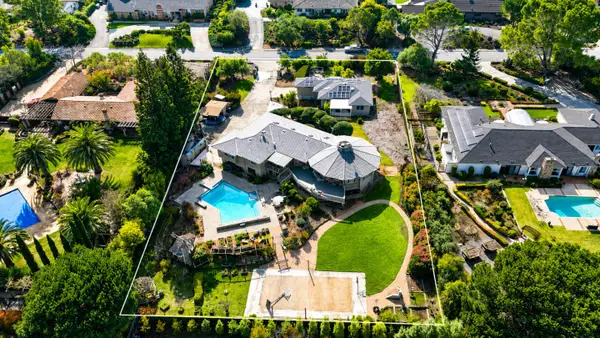 $4,999,950Active3 beds 3 baths3,247 sq. ft.
300 Ridgeway Road, Woodside, CA 94062
MLS# ML82033724Listed by: SEQUOIA REALTY SERVICES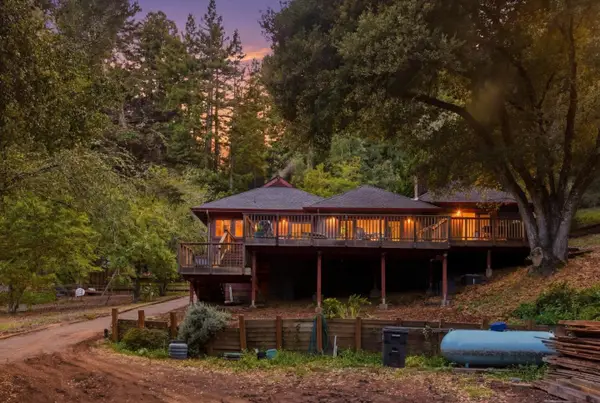 $2,999,000Pending4 beds 3 baths2,285 sq. ft.
260 Grandview Drive, Woodside, CA 94062
MLS# ML82049221Listed by: COMPASS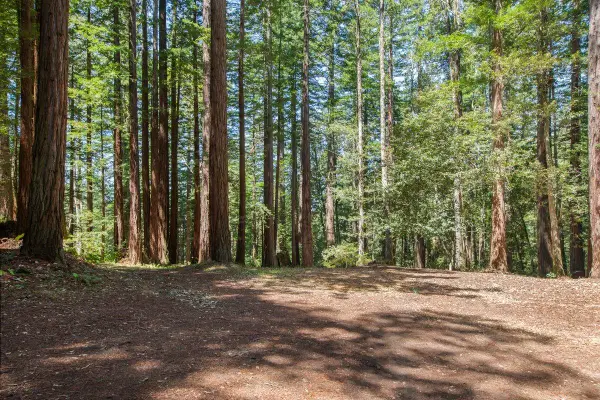 $750,000Active5.29 Acres
0000 Native Sons Road, Woodside, CA 94062
MLS# ML82048576Listed by: INTERO REAL ESTATE SERVICES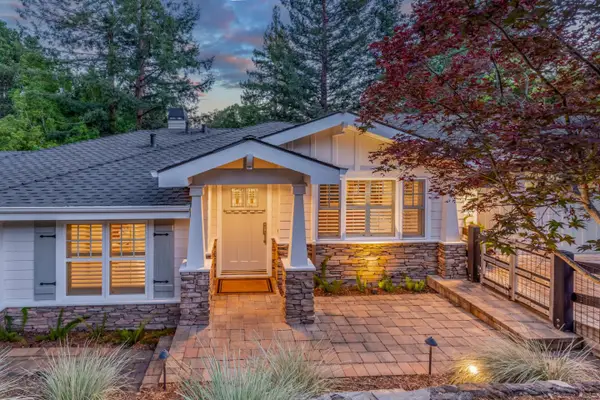 $3,695,000Active3 beds 3 baths1,935 sq. ft.
63 Ridgecourt, Woodside, CA 94062
MLS# ML82047690Listed by: COLDWELL BANKER REALTY


Protect your home and budget from life's surprises with an Assurant Home Warranty, backed by a partner that supports you through every step of homeownership. Explore Plans.
© 2026 Better Homes and Gardens Real Estate LLC. An Anywhere Real Estate company. All rights reserved. Better Homes and Gardens® Real Estate is a registered trademark owned by Meredith Operations Corporation, licensed to Better Homes and Gardens Real Estate LLC and used with permission. Better Homes and Gardens Real Estate LLC fully supports the principles of the Fair Housing Act and the Equal Opportunity Act. Listing information is deemed reliable but is not guaranteed accurate.
Each office is independently owned and operated.
Any services or products provided by third parties are not provided by, affiliated with or related to Better Homes and Gardens Real Estate LLC, or its affiliated companies.