
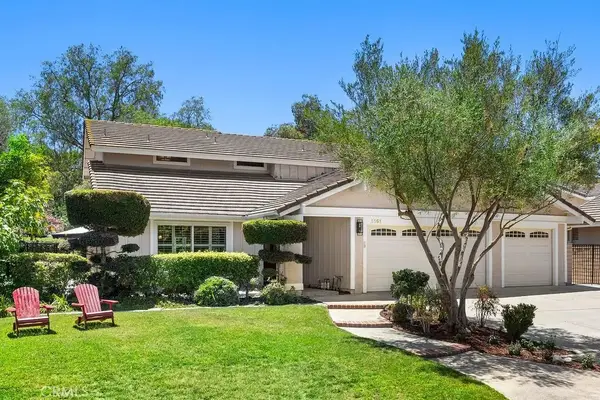
20385 Via Pizarro, Yorba Linda, CA 92886
Local realty services provided by:Better Homes and Gardens Real Estate Wine Country Group
20385 Via Pizarro,Yorba Linda, CA 92886
$1,139,999
- 3 Beds
- 3 Baths
- 1,757 sq. ft.
- Single family
- Active
Upcoming open houses
- Sun, Jul 1201:00 pm - 03:00 pm
Listed by: benjamin hernandez
Office: trends the real estate company714-923-7400
MLS#:PW26150155
Source:CRMLS
Price summary
- Price:$1,139,999
- Price per sq. ft.:$648.83
- Monthly HOA dues:$133
About this home
Welcome to your dream home in the highly coveted East Lake Village community! Located on an ample CORNER lot in peaceful cul-de-sac, this beautifully upgraded 3-bedroom, 3-bath residence offers the perfect blend of comfort, style, and effortless California living. Step inside and you’re immediately greeted by an abundance of natural light and undeniable pride of ownership that shines throughout. The heart of the home is the expansive, chef-inspired kitchen, thoughtfully extended with additional counter space, generous storage, and elegant custom display cabinets. Just beyond the sliding doors lies your private outdoor oasis: a spacious backyard featuring a large covered patio and a built-in BBQ, ideal for year-round gatherings, morning coffee, or sunset dinners under the stars. The custom corner entertainment niche in the living room adds both character and functionality, maximizing usable space while keeping the focus on connection and enjoyment. Recent major upgrades ensure peace of mind for years to come: newer doors and windows, new HVAC installed this Spring, and a completely re-piped plumbing system. Move in and start living! To top it off, Resort-style living is right outside your door. As a resident of East Lake Village, you’ll enjoy access to three sparkling pools, a sauna, modern clubhouse, fitness center, sports courts, and year-round access to the beautiful lake for fishing, electric boat rentals, and festive community events. This prime location puts everything at your fingertips: it is very to Yorba Linda High School and within the award-winning Placentia-Yorba Linda Unified School District. You’re also walking distance to the newly renovated East Lake Village Shopping Center for dining and shopping, and only minutes from horse trails, hiking paths, golf courses, top-rated shopping, and the vibrant community events that make Yorba Linda so special....
Contact an agent
Home facts
- Year built:1985
- Listing ID #:PW26150155
- Added:1 day(s) ago
- Updated:July 11, 2026 at 01:32 AM
Rooms and interior
- Bedrooms:3
- Total bathrooms:3
- Full bathrooms:3
- Flooring:Vinyl
- Kitchen Description:Built In Range, Dishwasher, Double Oven, Gas Cooktop, Gas Range, Microwave, Pantry, Range Hood, Refrigerator, Trash Compactor, Warming Drawer, Water To Refrigerator
- Living area:1,757 sq. ft.
Heating and cooling
- Cooling:Central Air
- Heating:Central, Fireplaces
- Central air:Yes
Structure and exterior
- Roof:Clay, Spanish Tile
- Year built:1985
- Building area:1,757 sq. ft.
- Lot area:0.12 Acres
- Lot Features:Back Yard, Corner Lot, Cul De Sac, Front Yard, Garden, Landscaped, Lawn, Street Level, Yard
- Architectural Style:Contemporary
- Construction Materials:Stucco
- Exterior Features:Barbecue, Concrete, Covered, FrontPorch, Patio
- Foundation Description:Slab
- Levels:2 Story
Schools
- High school:Yorba Linda
- Middle school:Bernardo Yorba
- Elementary school:Fairmont
Utilities
- Water:Public, Water Connected
- Sewer:Public Sewer, Sewer Connected
Finances and disclosures
- Price:$1,139,999
- Price per sq. ft.:$648.83
Features and amenities
- Appliances:Built In Range, Dishwasher
- Laundry features:Inside
- Amenities:All Bedrooms Up, Ceiling Fans, Dry Bar, Granite Counters, Open Floor Plan, Recessed Lighting, Stone Counters, Trash Compactor, Water Heater
- Pool features:Association, Pool
Parking
- Total parking spaces:2
- Parking description:Direct Access, Driveway, Garage, Garage Door Opener, Garage Faces Front, Garage Faces Side
- Garage:Yes
- Garage spaces:2
New listings near 20385 Via Pizarro
- New
 $829,900Active4 beds 2 baths1,302 sq. ft.
6782 Stonepine Court, Yorba Linda, CA 92886
MLS# PW26151055Listed by: EXP REALTY OF CALIFORNIA INC - New
 $309,999Active2 beds 2 baths1,080 sq. ft.
16951 Lake Terrace Way, Yorba Linda, CA 92886
MLS# DW26150557Listed by: REAL BROKER - New
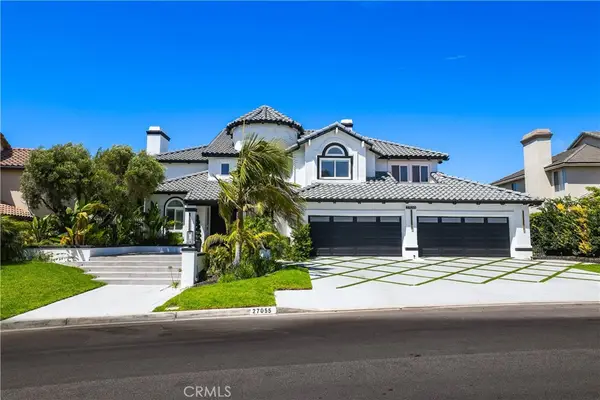 $3,388,000Active5 beds 5 baths4,615 sq. ft.
27055 Big Horn Mountain, Yorba Linda, CA 92887
MLS# PW26089845Listed by: RISE REALTY - New
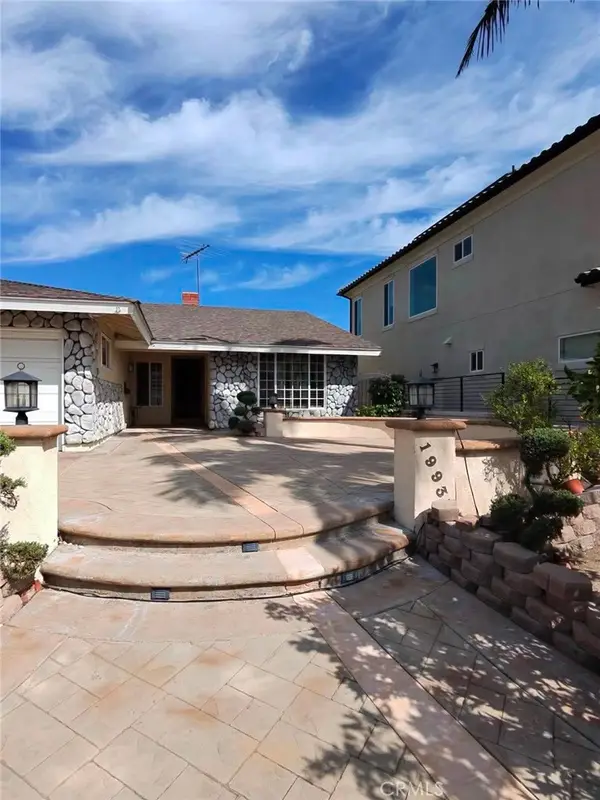 $1,300,000Active4 beds 2 baths2,026 sq. ft.
19931 Crestknoll, Yorba Linda, CA 92886
MLS# OC26150399Listed by: EXP REALTY OF CALIFORNIA INC - Coming SoonOpen Sat, 12:30 to 4pm
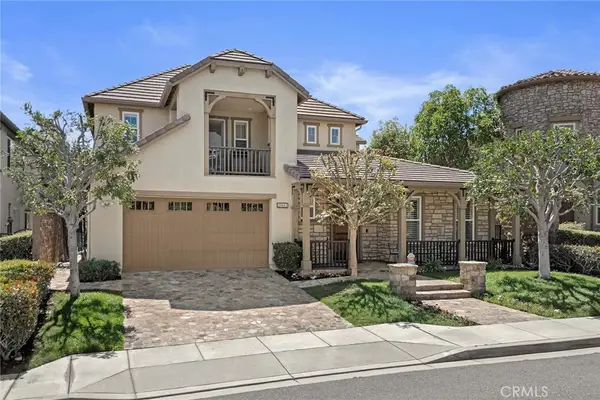 $2,195,000Coming Soon3 beds 4 baths
20142 Milano, Yorba Linda, CA 92886
MLS# PW26123442Listed by: BHHS CA PROPERTIES - New
 $1,299,999Active3 beds 2 baths1,589 sq. ft.
4941 Van Buren, Yorba Linda, CA 92886
MLS# IV26149505Listed by: KELLER WILLIAMS RIVERSIDE CENT - New
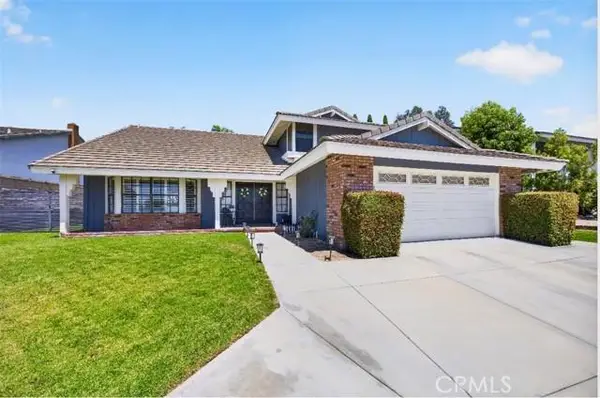 $1,565,800Active4 beds 3 baths2,160 sq. ft.
5050 Via Ingresso, Yorba Linda, CA 92886
MLS# SW26150012Listed by: COLDWELL BANKER ASSOC.BRKS-CL - New
 $1,350,000Active4 beds 3 baths2,224 sq. ft.
5161 Via Marcos, Yorba Linda, CA 92887
MLS# PW26145636Listed by: CIRCA PROPERTIES, INC. - Open Sun, 1 to 4pmNew
 $1,160,000Active3 beds 3 baths1,861 sq. ft.
19953 Villa Torino, Yorba Linda, CA 92886
MLS# OC26146901Listed by: REAL BROKER


Protect your home and budget from life's surprises with an Assurant Home Warranty, backed by a partner that supports you through every step of homeownership. Explore Plans.
© 2026 Better Homes and Gardens Real Estate LLC. An Anywhere Real Estate company. All rights reserved. Better Homes and Gardens® Real Estate is a registered trademark owned by Meredith Operations Corporation, licensed to Better Homes and Gardens Real Estate LLC and used with permission. Better Homes and Gardens Real Estate LLC fully supports the principles of the Fair Housing Act and the Equal Opportunity Act. Listing information is deemed reliable but is not guaranteed accurate.
Each office is independently owned and operated.
Any services or products provided by third parties are not provided by, affiliated with or related to Better Homes and Gardens Real Estate LLC, or its affiliated companies.