
6782 Stonepine Court, Yorba Linda, CA 92886
Local realty services provided by:Better Homes and Gardens Real Estate Haven Properties
6782 Stonepine Court,Yorba Linda, CA 92886
$829,900
- 4 Beds
- 2 Baths
- 1,302 sq. ft.
- Condominium
- Active
Listed by: hal schlegel
Office: exp realty of california inc888-584-9427
MLS#:PW26151055
Source:CRMLS
Price summary
- Price:$829,900
- Price per sq. ft.:$637.4
- Monthly HOA dues:$400
About this home
Welcome to the “Land of Gracious Living,” where comfort, privacy, and community come together in this beautifully situated detached 4-bedroom, 2-bath home. Tucked at the end of a long cul-de-sac, this property offers a quiet, friendly neighborhood setting with plenty of space for both relaxation and play. Step outside your private patio gate to a serene, park-like greenbelt—perfect for sports, gatherings, or simply enjoying the outdoors, for your enjoyment without the maintenance of mowing or watering. Residents also enjoy access to outstanding community amenities, including a pool, tennis and racquet courts, and basketball facilities, along with nearby running and biking trails and Yorba Regional Park. Inside, the home features a flexible and inviting layout. The fourth bedroom is currently configured as an extension of the main-floor primary suite, offering added comfort and versatility. Upstairs, you’ll find two additional bedrooms plus a bonus finished space ideal for a playroom, home office, or creative studio. Additional highlights include vaulted ceilings, central air conditioning, recessed lighting, and fully renovated bathrooms. The attached garage provides convenient direct access into the home. With easy access to transportation and a highly regarded elementary school nearby, this home offers both lifestyle and location. Come experience all it has to offer....
Contact an agent
Home facts
- Year built:1972
- Listing ID #:PW26151055
- Added:1 day(s) ago
- Updated:July 11, 2026 at 01:40 AM
Rooms and interior
- Bedrooms:4
- Total bathrooms:2
- Full bathrooms:2
- Flooring:Carpet, Laminate
- Kitchen Description:Gas Oven, Microwave
- Living area:1,302 sq. ft.
Heating and cooling
- Cooling:Central Air
- Heating:Forced Air
- Central air:Yes
Structure and exterior
- Roof:Composition
- Year built:1972
- Building area:1,302 sq. ft.
- Lot area:5.44 Acres
- Lot Features:Cul De Sac, Street Level
- Architectural Style:Contemporary
- Construction Materials:Stucco
- Exterior Features:Tile Patio
- Foundation Description:Slab
- Levels:2 Story
Schools
- High school:Esperanza
- Middle school:Bernardo Yorba
- Elementary school:Glenknoll
Utilities
- Water:Public, Water Connected
- Sewer:Public Sewer, Sewer Connected
Finances and disclosures
- Price:$829,900
- Price per sq. ft.:$637.4
Features and amenities
- Appliances:Disposal, Gas Oven, Microwave, Water Heater
- Laundry features:In Garage
- Amenities:Carbon Monoxide Detectors, Cathedral Ceilings, Ceiling Fans, Double Pane Windows, Lighting, Playground, Pool, Racquetball, Smoke Detectors, Tennis Courts
- Pool features:Association Pool, Community Pool, Pool
Parking
- Total parking spaces:3
- Parking description:Direct Access, Driveway Level, Garage, Garage Faces Front, Off Street, One Space
- Garage:Yes
- Garage spaces:2
New listings near 6782 Stonepine Court
- New
 $309,999Active2 beds 2 baths1,080 sq. ft.
16951 Lake Terrace Way, Yorba Linda, CA 92886
MLS# DW26150557Listed by: REAL BROKER - Open Sun, 1 to 3pmNew
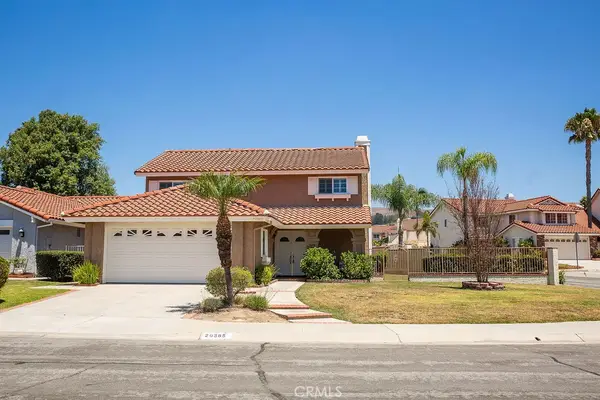 $1,139,999Active3 beds 3 baths1,757 sq. ft.
20385 Via Pizarro, Yorba Linda, CA 92886
MLS# PW26150155Listed by: TRENDS THE REAL ESTATE COMPANY - New
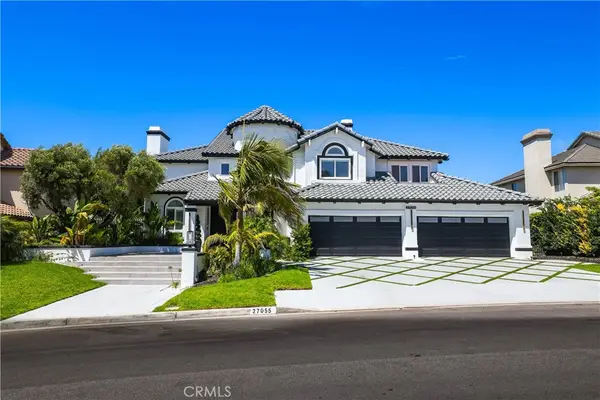 $3,388,000Active5 beds 5 baths4,615 sq. ft.
27055 Big Horn Mountain, Yorba Linda, CA 92887
MLS# PW26089845Listed by: RISE REALTY - New
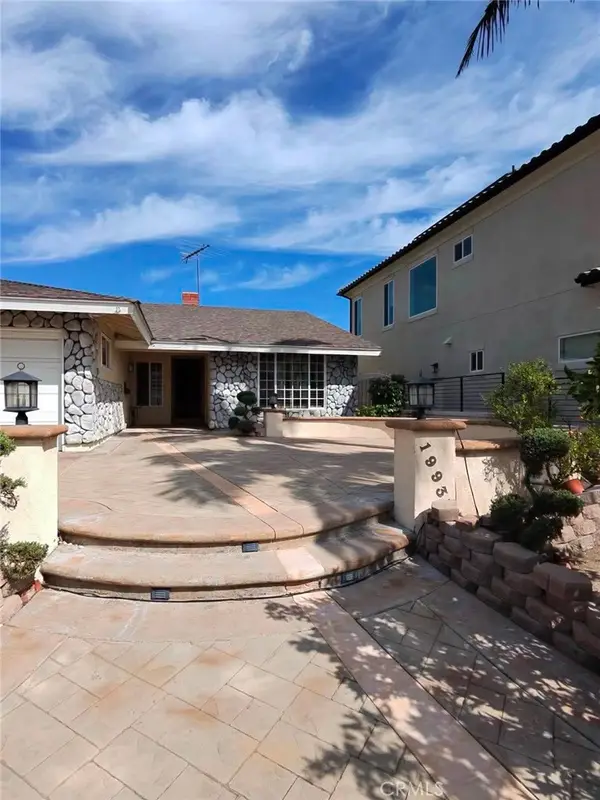 $1,300,000Active4 beds 2 baths2,026 sq. ft.
19931 Crestknoll, Yorba Linda, CA 92886
MLS# OC26150399Listed by: EXP REALTY OF CALIFORNIA INC - Coming SoonOpen Sat, 12:30 to 4pm
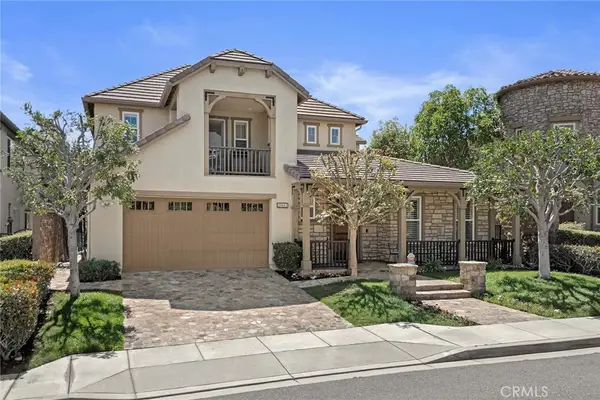 $2,195,000Coming Soon3 beds 4 baths
20142 Milano, Yorba Linda, CA 92886
MLS# PW26123442Listed by: BHHS CA PROPERTIES - New
 $1,299,999Active3 beds 2 baths1,589 sq. ft.
4941 Van Buren, Yorba Linda, CA 92886
MLS# IV26149505Listed by: KELLER WILLIAMS RIVERSIDE CENT - New
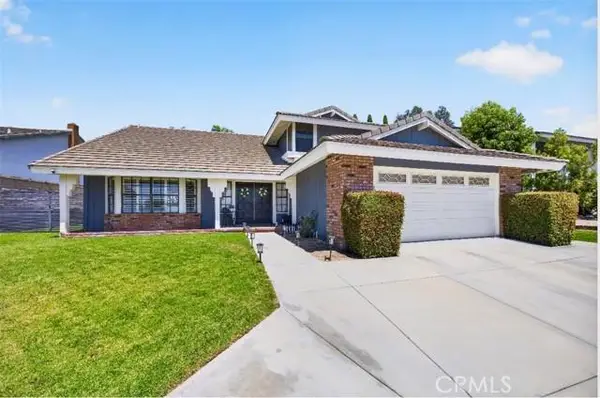 $1,565,800Active4 beds 3 baths2,160 sq. ft.
5050 Via Ingresso, Yorba Linda, CA 92886
MLS# SW26150012Listed by: COLDWELL BANKER ASSOC.BRKS-CL - New
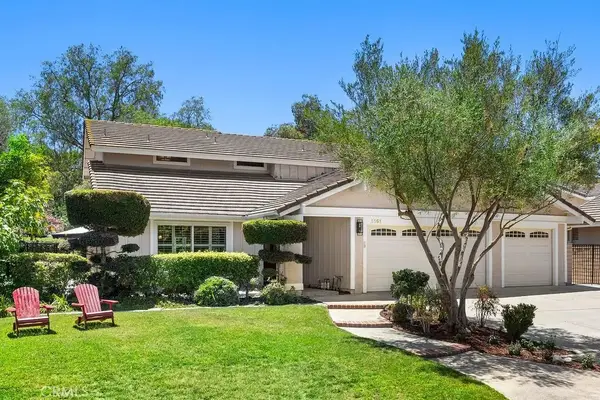 $1,350,000Active4 beds 3 baths2,224 sq. ft.
5161 Via Marcos, Yorba Linda, CA 92887
MLS# PW26145636Listed by: CIRCA PROPERTIES, INC. - Open Sun, 1 to 4pmNew
 $1,160,000Active3 beds 3 baths1,861 sq. ft.
19953 Villa Torino, Yorba Linda, CA 92886
MLS# OC26146901Listed by: REAL BROKER


Protect your home and budget from life's surprises with an Assurant Home Warranty, backed by a partner that supports you through every step of homeownership. Explore Plans.
© 2026 Better Homes and Gardens Real Estate LLC. An Anywhere Real Estate company. All rights reserved. Better Homes and Gardens® Real Estate is a registered trademark owned by Meredith Operations Corporation, licensed to Better Homes and Gardens Real Estate LLC and used with permission. Better Homes and Gardens Real Estate LLC fully supports the principles of the Fair Housing Act and the Equal Opportunity Act. Listing information is deemed reliable but is not guaranteed accurate.
Each office is independently owned and operated.
Any services or products provided by third parties are not provided by, affiliated with or related to Better Homes and Gardens Real Estate LLC, or its affiliated companies.