
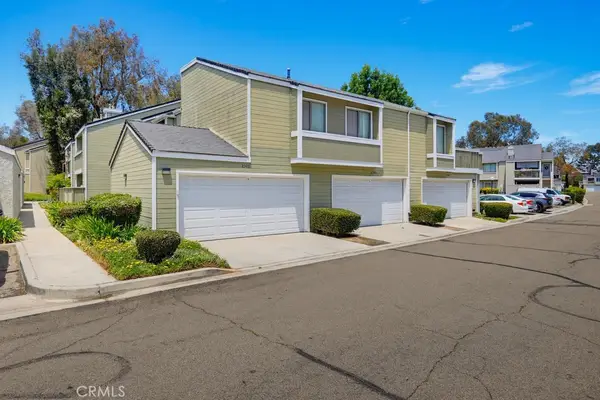
20629 Calle Tranquillo, Yorba Linda, CA 92886
Local realty services provided by:Better Homes and Gardens Real Estate Clarity
20629 Calle Tranquillo,Yorba Linda, CA 92886
$1,699,999
- 5 Beds
- 4 Baths
- 2,900 sq. ft.
- Single family
- Active
Listed by: todd hennigar, gina fraser
Office: pridemark real estate
MLS#:PW26147327
Source:San Diego MLS via CRMLS
Price summary
- Price:$1,699,999
- Price per sq. ft.:$586.21
About this home
Tucked away on a peaceful cul-de-sac in the highly coveted Travis Ranch community of Yorba Linda, this stunning 5-bedroom + Bonus Room, 3.5-bath residence offers the perfect blend of luxury, comfort, & everyday convenience. From the moment you arrive, the homes impressive curb appeal, manicured landscaping, & elegant presence create an unforgettable first impression. Step inside to discover a beautifully reimagined interior featuring waterproof luxury vinyl flooring, elegant Italian tile, recessed lighting throughout, and custom window shades that enhance both style and functionality. At the heart of the home is a spectacular custom-designed kitchen, thoughtfully extended to maximize space & flow. The chefs kitchen boasts quartz countertops, a luxury custom backsplash, stainless steel appliances, new cabinetry with easy-slide doors, & a breathtaking panoramic kitchen window that fills the space with natural light while offering picturesque backyard views. Additional upgrades include 5-inch baseboards, an updated HVAC system, upgraded roof ventilation, & a whole house fan for enhanced year-round comfort and energy efficiency. The outdoor living space is truly an entertainers dream. The fully remodeled backyard has been designed for unforgettable gatherings & everyday enjoyment, complete with elegant paver tiles, an insulated Alumawood patio cover, & a custom BBQ island featuring high-end components. A built-in serving island & bar create the perfect atmosphere for hosting family and friends, while the outdoor entertainment area is equipped with TV access & Smart lighting for...
Contact an agent
Home facts
- Year built:1982
- Listing ID #:PW26147327
- Added:1 day(s) ago
- Updated:July 09, 2026 at 02:40 PM
Rooms and interior
- Bedrooms:5
- Total bathrooms:4
- Full bathrooms:3
- Half bathrooms:1
- Flooring:Laminate, Linoleum/Vinyl, Tile
- Living area:2,900 sq. ft.
Heating and cooling
- Cooling:Central Forced Air
Structure and exterior
- Year built:1982
- Building area:2,900 sq. ft.
- Architectural Style:Traditional
- Exterior Features:Lanai, Patio
- Levels:2 Story
Utilities
- Water:Public
- Sewer:Public Sewer
Finances and disclosures
- Price:$1,699,999
- Price per sq. ft.:$586.21
Parking
- Total parking spaces:3
- Garage spaces:3
 This information is deemed reliable but not guaranteed. You should rely on this information only to decide whether or not to further investigate a particular property. BEFORE MAKING ANY OTHER DECISION, YOU SHOULD PERSONALLY INVESTIGATE THE FACTS (e.g. square footage and lot size) with the assistance of an appropriate professional. You may use this information only to identify properties you may be interested in investigating further. All uses except for personal, non-commercial use in accordance with the foregoing purpose are prohibited. Redistribution or copying of this information, any photographs or video tours is strictly prohibited. This information is derived from the Internet Data Exchange (IDX) service provided by San Diego MLS®. Displayed property listings may be held by a brokerage firm other than the broker and/or agent responsible for this display. The information and any photographs and video tours and the compilation from which they are derived is protected by copyright. Compilation © 2020 San Diego MLS®, Inc.
New listings near 20629 Calle Tranquillo
- Open Sat, 1 to 4pmNew
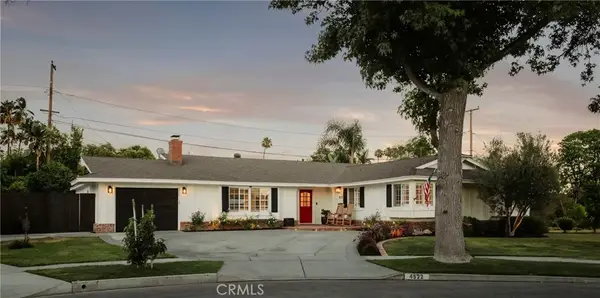 $1,450,000Active4 beds 2 baths2,083 sq. ft.
4522 Loganview Drive, Yorba Linda, CA 92886
MLS# OC26146017Listed by: KOLLECTIVE REAL ESTATE & DESIGN - Coming Soon
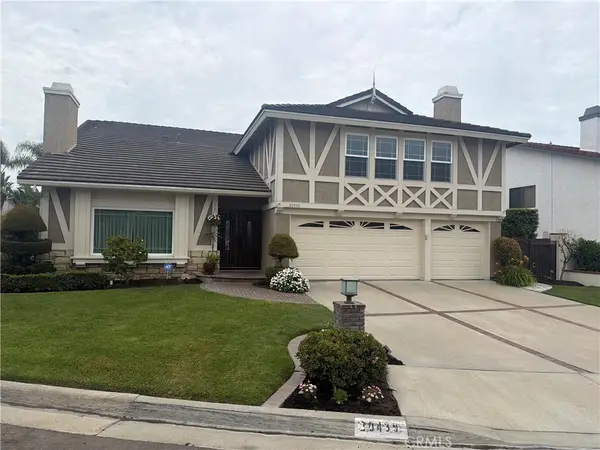 $1,899,000Coming Soon4 beds 3 baths
20430 Via Cristal, Yorba Linda, CA 92886
MLS# PW26148671Listed by: T.N.G. REAL ESTATE CONSULTANTS - Coming SoonOpen Fri, 4 to 6pm
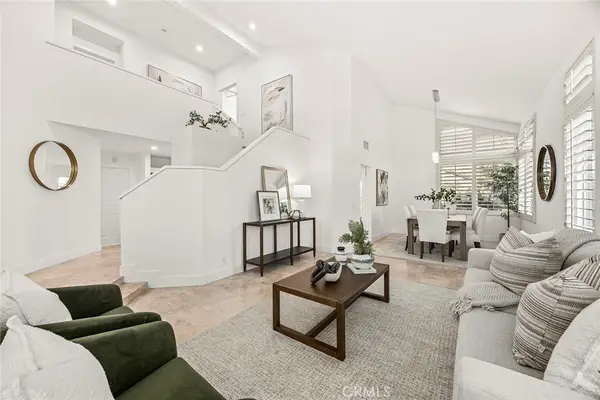 $1,499,999Coming Soon4 beds 3 baths
5580 Camino Famosa, Yorba Linda, CA 92887
MLS# OC26143971Listed by: RE/MAX NEW DIMENSION - New
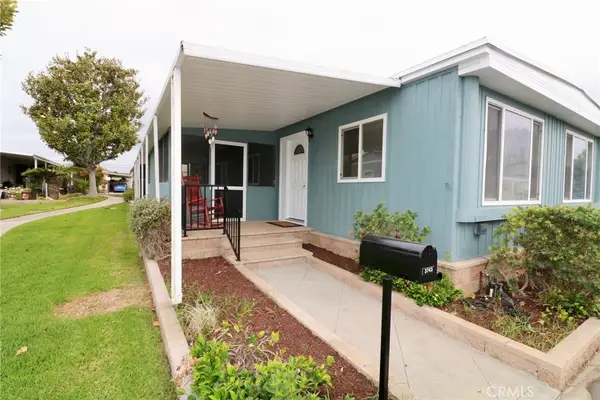 $299,900Active2 beds 2 baths1,440 sq. ft.
3743 Lake Glen Drive #148, Yorba Linda, CA 92886
MLS# OC26147778Listed by: EVA RALEIGH, BROKER - Open Sat, 12 to 4pmNew
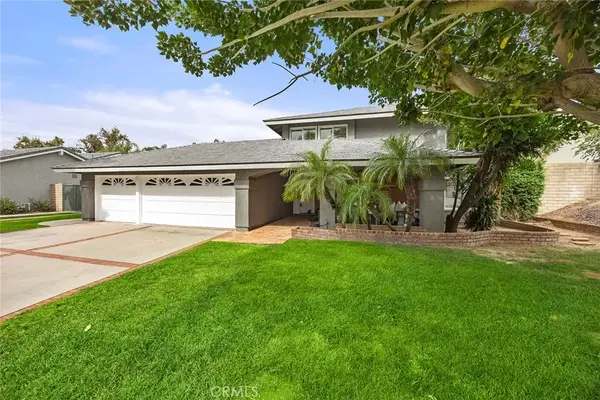 $1,599,000Active5 beds 3 baths2,366 sq. ft.
4971 Oak Tree Court, Yorba Linda, CA 92886
MLS# PW26141297Listed by: BK PLATINUM PROPERTIES - Open Fri, 4 to 6pmNew
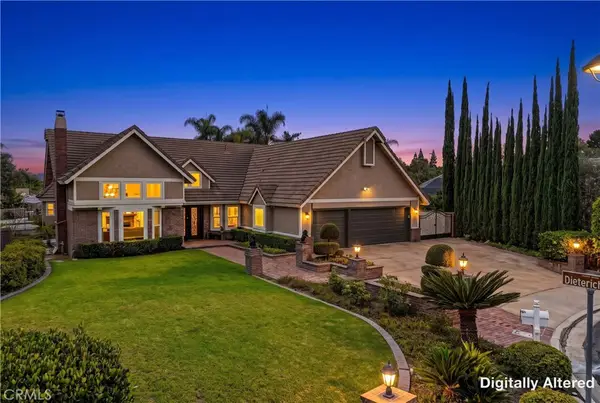 $2,680,000Active5 beds 4 baths3,635 sq. ft.
22260 Starlight Drive, Yorba Linda, CA 92887
MLS# PW26146826Listed by: REAL BROKER - Open Sat, 1 to 4pmNew
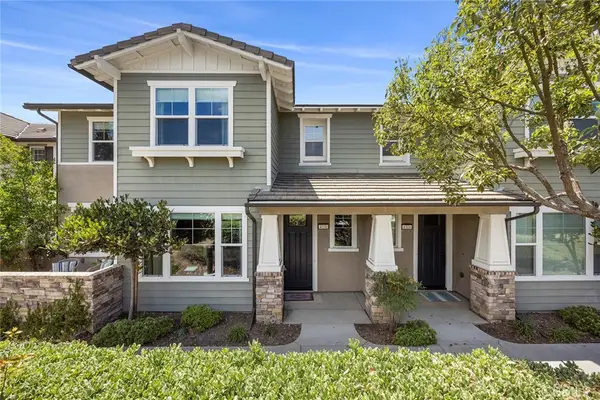 $1,159,000Active4 beds 3 baths2,220 sq. ft.
4330 Avocado Grove Lane, Yorba Linda, CA 92886
MLS# PW26146092Listed by: COLDWELL BANKER REALTY - Open Sat, 1 to 3pmNew
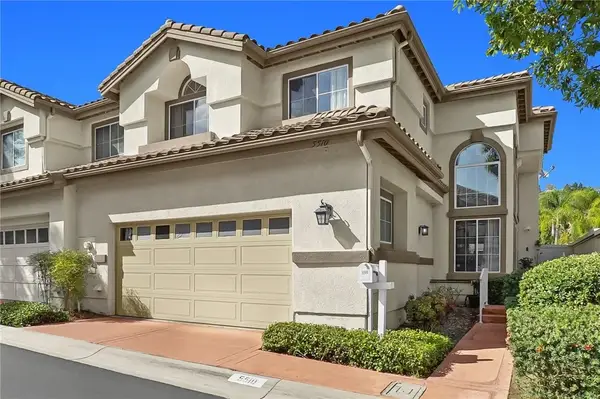 $950,000Active3 beds 3 baths1,931 sq. ft.
5510 Beverly Lane, Yorba Linda, CA 92887
MLS# WS26145876Listed by: LPT REALTY, INC - New
 $598,000Active2 beds 2 baths947 sq. ft.
23411 Cambridge, Yorba Linda, CA 92887
MLS# OC26144892Listed by: EDICO REALTY, INC.


Protect your home and budget from life's surprises with an Assurant Home Warranty, backed by a partner that supports you through every step of homeownership. Explore Plans.
© 2026 Better Homes and Gardens Real Estate LLC. An Anywhere Real Estate company. All rights reserved. Better Homes and Gardens® Real Estate is a registered trademark owned by Meredith Operations Corporation, licensed to Better Homes and Gardens Real Estate LLC and used with permission. Better Homes and Gardens Real Estate LLC fully supports the principles of the Fair Housing Act and the Equal Opportunity Act. Listing information is deemed reliable but is not guaranteed accurate.
Each office is independently owned and operated.
Any services or products provided by third parties are not provided by, affiliated with or related to Better Homes and Gardens Real Estate LLC, or its affiliated companies.