
10050 W 64th Avenue, Arvada, CO 80004
Local realty services provided by:Better Homes and Gardens Real Estate Kenney & Company
Listed by: paris lumb
Office: lark & key real estate
MLS#:7056902
Source:ML
Price summary
- Price:$665,000
- Price per sq. ft.:$290.14
About this home
Open, bright Arvada ranch backing to Ralston Creek welcomes you with big windows, hardwood floors, french doors to the back deck, and plenty of great living space. A large primary bedroom lives easy with dual vanities and plenty of closet space, and the main floor is rounded out with a second bedroom (or office) and another full bath. Head downstairs and the generous family room sits between two well-sized, conforming bedrooms, plus a third bathroom. The laundry room offers lots of storage space, and the attached garage is deep enough for a car and more gear. Step out to the back deck and enjoy a large yard with Ralston Creek running just over the fence.
Contact an agent
Home facts
- Year built:1960
- Subdivision & Development:Alta Vista
- Listing ID #:7056902
Rooms and interior
- Bedrooms:4
- Total bathrooms:3
- Full bathrooms:2
- Flooring:Carpet, Tile, Wood
- Kitchen Description:Dishwasher, Refrigerator
- Basement:Yes
- Basement Description:Finished, Full
- Living area:2,292 sq. ft.
Heating and cooling
- Cooling:Central Air
- Heating:Forced Air
- Central air:Yes
Structure and exterior
- Roof:Composition
- Year built:1960
- Building area:2,292 sq. ft.
- Lot area:0.22 Acres
- Construction Materials:Brick
- Levels:1 Story
Schools
- High school:Arvada West
- Middle school:Oberon
- Elementary school:Fremont
Utilities
- Sewer:Public Sewer
Finances and disclosures
- Price:$665,000
- Price per sq. ft.:$290.14
- Tax amount:$4,099 (2025)
Features and amenities
- Laundry features:Dryer, Washer
Parking
- Total parking spaces:1
- Garage:Yes
- Garage spaces:1
 Based on information submitted to the MLS GRID as of August 28, 2026 04:46 PM. All data is obtained from various sources and may not have been verified by broker or MLS GRID. Supplied Open House information is subject to change without notice. All information should be independently reviewed and verified for accuracy. Properties may or may not be listed by the office/agent presenting the information.
New listings near 10050 W 64th Avenue
- Coming SoonOpen Sat, 10am to 12pm
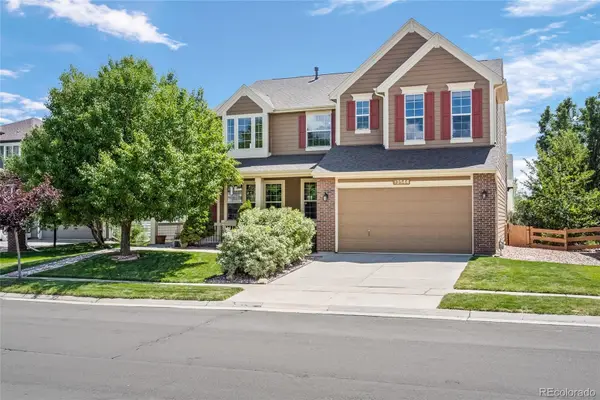 $890,000Coming Soon3 beds 3 baths4,334 sq. ft.
13544 W 86th Drive, Arvada, CO 80005
MLS# 6292875Listed by: LOKATION REAL ESTATE - Coming SoonOpen Sun, 2 to 4pm
 $590,000Coming Soon4 beds 2 baths2,200 sq. ft.
6150 Carr Street, Arvada, CO 80004
MLS# 1714906Listed by: HOMESMART - Coming SoonOpen Sat, 11am to 1pm
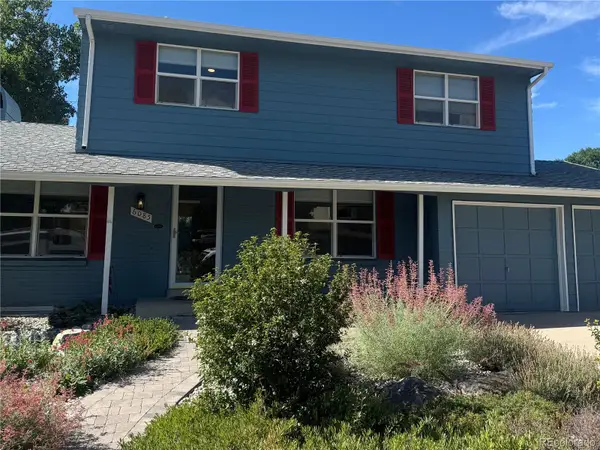 $670,000Coming Soon5 beds 4 baths2,632 sq. ft.
6085 W 82nd Drive, Arvada, CO 80003
MLS# 9417927Listed by: COMPASS - DENVER - Coming Soon
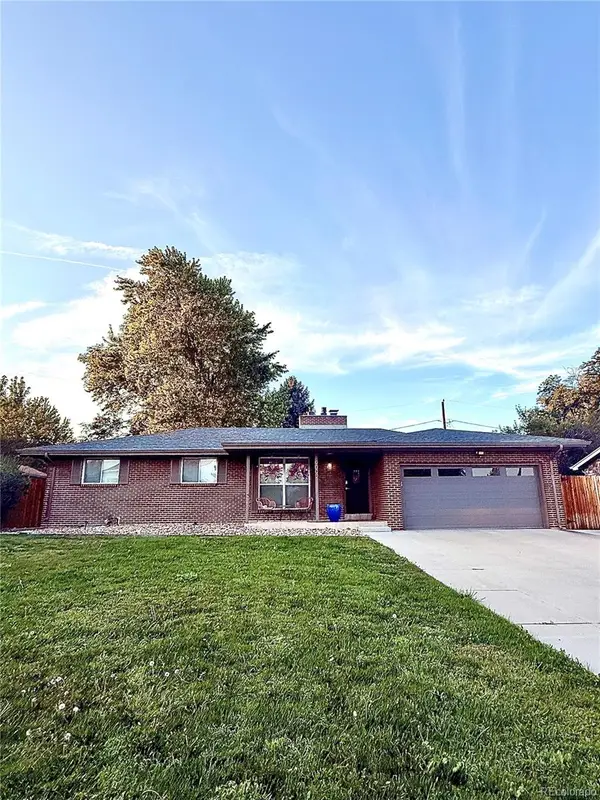 $775,000Coming Soon5 beds 3 baths2,932 sq. ft.
9005 W 65th Avenue, Arvada, CO 80004
MLS# 9437968Listed by: MADISON & COMPANY PROPERTIES - New
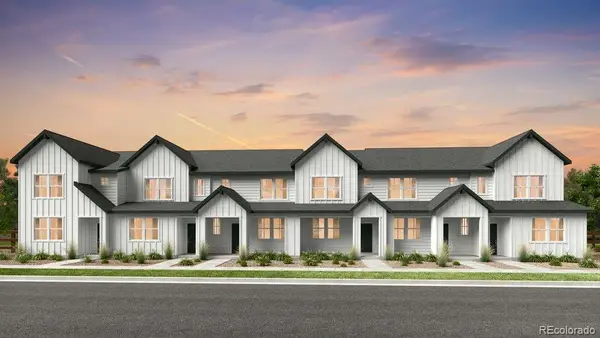 $498,990Active3 beds 3 baths1,371 sq. ft.
17203 W 91st Lane, Arvada, CO 80007
MLS# 2819569Listed by: RE/MAX PROFESSIONALS - New
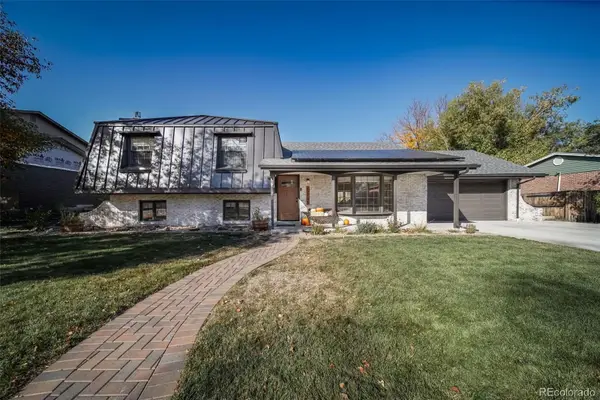 $824,900Active3 beds 3 baths2,005 sq. ft.
12745 W 61st Avenue, Arvada, CO 80004
MLS# 9969834Listed by: EXP REALTY, LLC - New
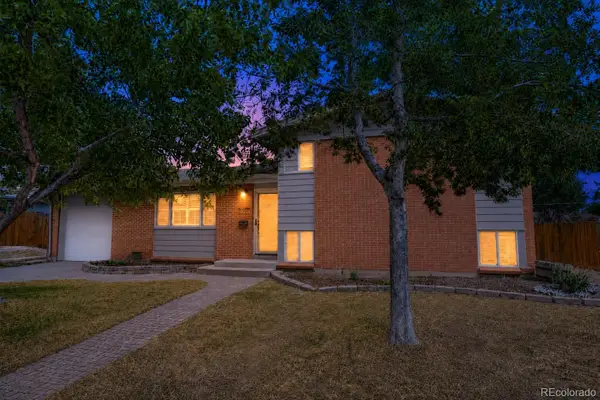 $550,000Active3 beds 2 baths1,590 sq. ft.
6030 Quail Street, Arvada, CO 80004
MLS# 7708309Listed by: COLDWELL BANKER REALTY 56 - New
 $539,900Active3 beds 2 baths1,850 sq. ft.
6196 Ammons Street, Arvada, CO 80004
MLS# 8929933Listed by: REAL BROKER, LLC DBA REAL - New
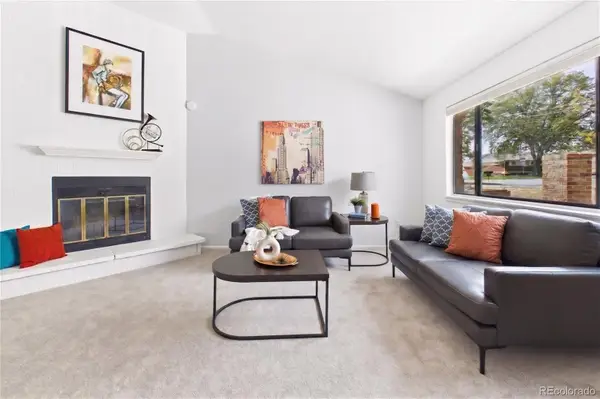 $425,000Active3 beds 2 baths1,403 sq. ft.
6550 Benton Street, Arvada, CO 80003
MLS# 3602589Listed by: KELLER WILLIAMS REALTY NORTHERN COLORADO


Protect your home and budget from life's surprises with an Assurant Home Warranty, backed by a partner that supports you through every step of homeownership. Explore Plans.
© 2026 Better Homes and Gardens Real Estate LLC. An Anywhere Real Estate company. All rights reserved. Better Homes and Gardens® Real Estate is a registered trademark owned by Meredith Operations Corporation, licensed to Better Homes and Gardens Real Estate LLC and used with permission. Better Homes and Gardens Real Estate LLC fully supports the principles of the Fair Housing Act and the Equal Opportunity Act. Listing information is deemed reliable but is not guaranteed accurate.
Each office is independently owned and operated.
Any services or products provided by third parties are not provided by, affiliated with or related to Better Homes and Gardens Real Estate LLC, or its affiliated companies.