
12745 W 61st Avenue, Arvada, CO 80004
Local realty services provided by:Better Homes and Gardens Real Estate Kenney & Company
12745 W 61st Avenue,Arvada, CO 80004
$824,900
- 3 Beds
- 3 Baths
- 2,005 sq. ft.
- Single family
- Active
Upcoming open houses
- Sun, Aug 3001:00 pm - 03:00 pm
Listed by: maura gerken
Office: exp realty, llc.
MLS#:9969834
Source:ML
Price summary
- Price:$824,900
- Price per sq. ft.:$411.42
About this home
Interior photos coming! Welcome to 12745 W 61st Ave, your completely reimagined home in West Arvada, where thoughtful design, high-end finishes and extensive system upgrades come together in a home that is truly ready to enjoy. This beautiful 3 bed, 3 bath home sits on a large lot with a backyard that is sure to impress. From the moment you step inside, you’ll notice the modern upgrades, beautiful laminate flooring and abundance of the natural light. The floorplan flows so seamlessly, offering the perfect blend of openness and separation.
At the front of the home, you’ll be greeted with an open living room and kitchen concept which is perfect for entertaining and relaxing alike. The gourmet kitchen features custom cabinets and drawers, honed quartz countertops, a gas range, stainless steel appliances and updated lighting. Upstairs, you’ll find the primary suite with a massive custom walk-in closet and a fully remodeled bathroom featuring a custom tile shower and cabinets. The secondary bedroom could make for a perfect office or bedroom and has a full bathroom just outside the door.
Downstairs, you’ll find another living space featuring a Heat and Glo gas fireplace, a walnut mantle and a built-in bar with a beverage fridge. There is a third bedroom and bathroom in the basement and a door to access the backyard. Some other notable features include a newer high-end metal roof with solar panels, newer electrical panel, newer modern radiant heat, brand-new A/C with a mini-split system and Lutron smart-control lighting switches bring modern efficiency and convenience to the home.
Outside is where this property becomes something truly special. An extended concrete driveway provides extra space, while the built-out backyard was designed for year-round Colorado entertaining. It features an extended paver patio featuring a heated electric snow melt system, built-in grill station, built-in gas firepit, hot tub, outdoor lighting and raised garden beds with drip systems....
Contact an agent
Home facts
- Year built:1965
- Subdivision & Development:Meadow Lake Estates Flg #2
- Listing ID #:9969834
Rooms and interior
- Bedrooms:3
- Total bathrooms:3
- Full bathrooms:2
- Flooring:Carpet, Tile, Vinyl
- Bathrooms Description:Hot Tub
- Kitchen Description:Bar Fridge, Cooktop, Dishwasher, Disposal, Kitchen Island, Microwave, Range, Range Hood, Refrigerator
- Basement:Yes
- Basement Description:Finished
- Living area:2,005 sq. ft.
Heating and cooling
- Cooling:Air Conditioning-Room, Evaporative Cooling
- Heating:Baseboard, Solar
Structure and exterior
- Roof:Metal
- Year built:1965
- Building area:2,005 sq. ft.
- Lot area:0.19 Acres
- Lot Features:Landscaped, Sprinklers In Front, Sprinklers In Rear
- Construction Materials:Frame
- Exterior Features:Covered, Fire Pit, Front Porch, Lighting, Patio, Private Yard, Spa/Hot Tub
- Foundation Description:Slab
Schools
- High school:Arvada West
- Middle school:Drake
- Elementary school:Vanderhoof
Utilities
- Sewer:Public Sewer
Finances and disclosures
- Price:$824,900
- Price per sq. ft.:$411.42
- Tax amount:$3,894 (2025)
Features and amenities
- Laundry features:Dryer, Washer
- Amenities:Bar Fridge, Bay Window(s), Carbon Monoxide Detector(s), Video Doorbell
Parking
- Total parking spaces:2
- Garage:Yes
- Garage spaces:2
 Based on information submitted to the MLS GRID as of August 29, 2026 03:43 AM. All data is obtained from various sources and may not have been verified by broker or MLS GRID. Supplied Open House information is subject to change without notice. All information should be independently reviewed and verified for accuracy. Properties may or may not be listed by the office/agent presenting the information.
New listings near 12745 W 61st Avenue
- Coming Soon
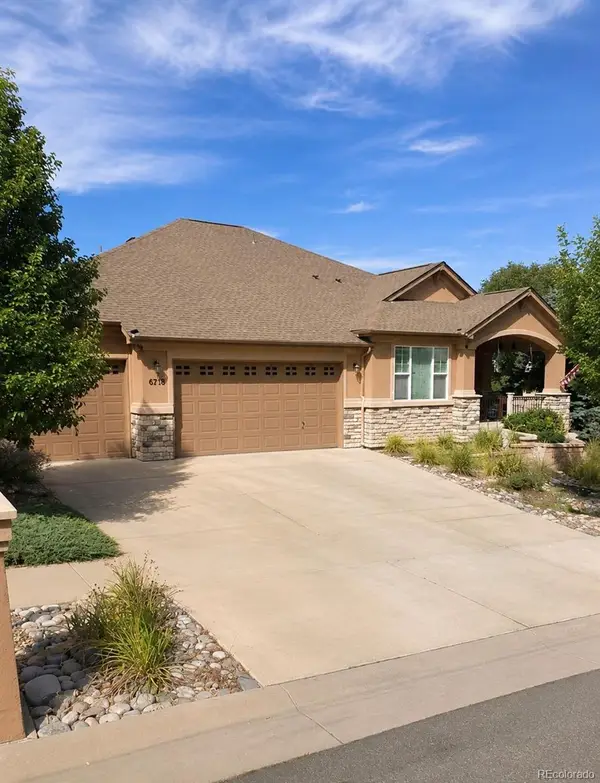 $1,099,900Coming Soon6 beds 4 baths4,204 sq. ft.
6739 Taft Court, Arvada, CO 80004
MLS# 4317075Listed by: DISTINCT REAL ESTATE LLC - Coming SoonOpen Sat, 10am to 12pm
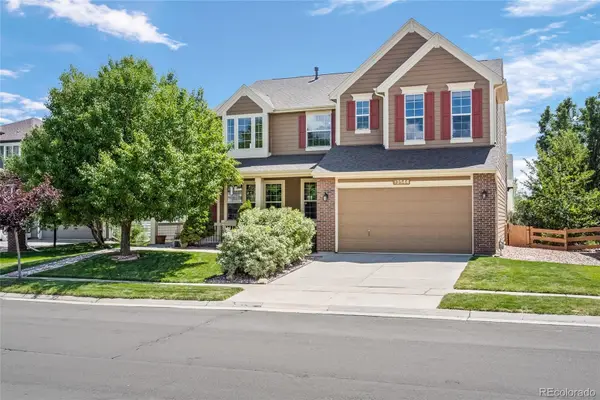 $890,000Coming Soon3 beds 3 baths4,334 sq. ft.
13544 W 86th Drive, Arvada, CO 80005
MLS# 6292875Listed by: LOKATION REAL ESTATE - New
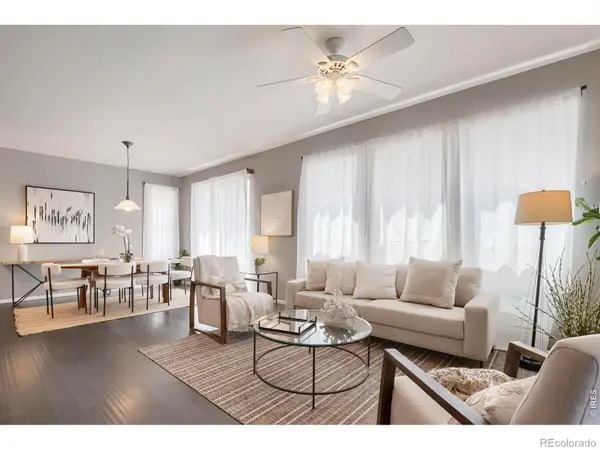 $559,900Active3 beds 3 baths2,898 sq. ft.
6977 Isabell Lane #A, Arvada, CO 80007
MLS# IR1067514Listed by: COMPASS-DENVER - New
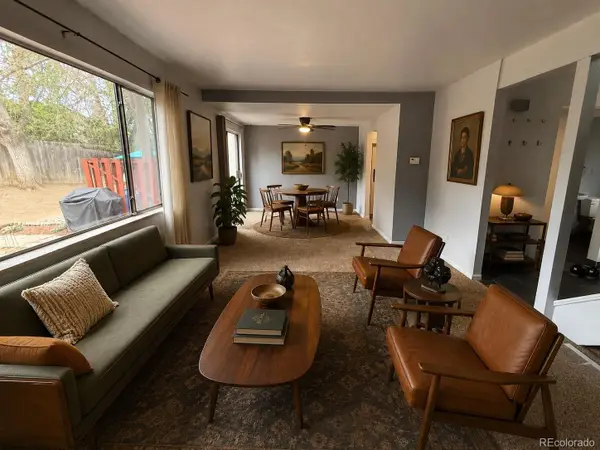 $310,000Active3 beds 3 baths1,523 sq. ft.
6486 W 80th Drive #B, Arvada, CO 80003
MLS# 2509591Listed by: HOMESMART REALTY - Open Sat, 11am to 2pmNew
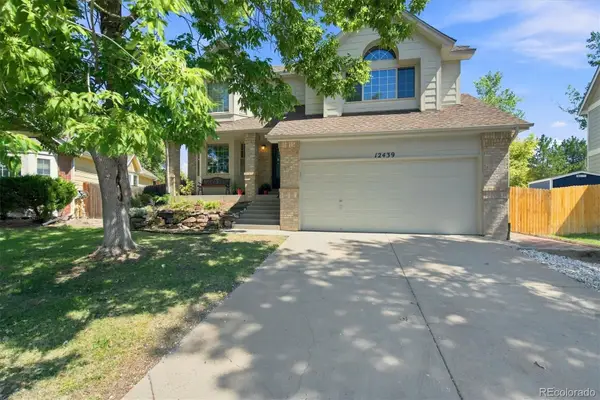 $740,000Active4 beds 3 baths2,341 sq. ft.
12439 W 84th Drive, Arvada, CO 80005
MLS# 7322912Listed by: ORCHARD BROKERAGE LLC - Open Sun, 11am to 1pmNew
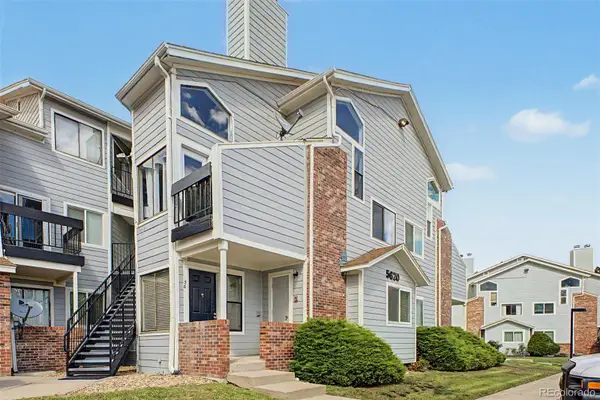 $205,000Active2 beds 1 baths844 sq. ft.
5620 W 80th Place #56, Arvada, CO 80003
MLS# 4557024Listed by: DISTINCT REAL ESTATE LLC - New
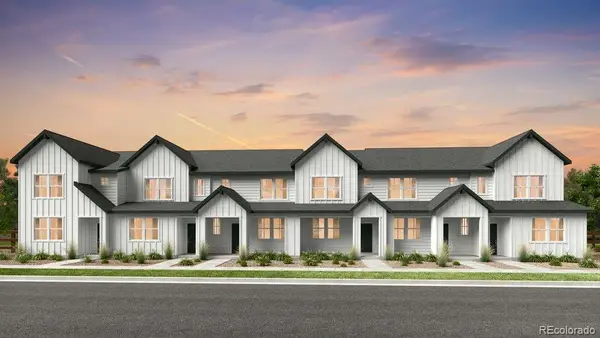 $498,990Active3 beds 3 baths1,371 sq. ft.
17203 W 91st Lane, Arvada, CO 80007
MLS# 2819569Listed by: RE/MAX PROFESSIONALS - Open Sat, 12 to 3pmNew
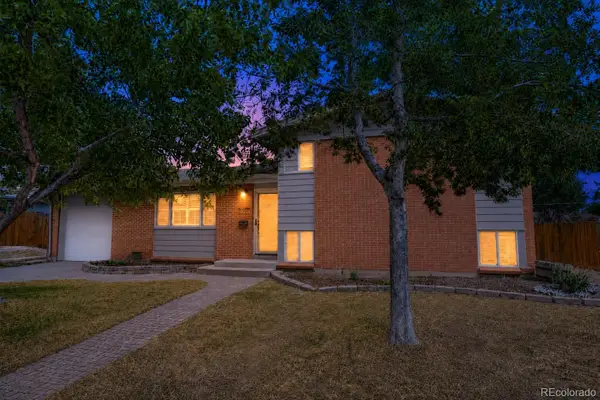 $550,000Active3 beds 2 baths1,590 sq. ft.
6030 Quail Street, Arvada, CO 80004
MLS# 7708309Listed by: COLDWELL BANKER REALTY 56 - New
 $539,900Active3 beds 2 baths1,850 sq. ft.
6196 Ammons Street, Arvada, CO 80004
MLS# 8929933Listed by: REAL BROKER, LLC DBA REAL


Protect your home and budget from life's surprises with an Assurant Home Warranty, backed by a partner that supports you through every step of homeownership. Explore Plans.
© 2026 Better Homes and Gardens Real Estate LLC. An Anywhere Real Estate company. All rights reserved. Better Homes and Gardens® Real Estate is a registered trademark owned by Meredith Operations Corporation, licensed to Better Homes and Gardens Real Estate LLC and used with permission. Better Homes and Gardens Real Estate LLC fully supports the principles of the Fair Housing Act and the Equal Opportunity Act. Listing information is deemed reliable but is not guaranteed accurate.
Each office is independently owned and operated.
Any services or products provided by third parties are not provided by, affiliated with or related to Better Homes and Gardens Real Estate LLC, or its affiliated companies.