
10152 W 70th Drive, Arvada, CO 80004
Local realty services provided by:Better Homes and Gardens Real Estate Kenney & Company
10152 W 70th Drive,Arvada, CO 80004
$410,000
- 2 Beds
- 2 Baths
- - sq. ft.
- Single family
- Coming Soon
Listed by: jenna ikuta
Office: exp realty, llc.
MLS#:9556735
Source:ML
Price summary
- Price:$410,000
About this home
Welcome home to a true west Arvada time capsule, tucked on a quiet interior street where your drive in comes with foothill views and big Colorado skies. This solid, well-loved ranch has had the same look for decades and is ready for its next chapter.
Inside, you’ll find the classic layout so many buyers are hunting for – main-level living with traditional living and dining spaces, two bedrooms on one level (per previous records), and a full converted breezeway with multiple living spaces. Nothing has been cosmetically updated in roughly 50 years, which means no half-finished DIY projects to undo and no trendy finishes to pay for that you didn’t choose. It’s a clean slate for you, as a buyer!
The lot gives you great bones outside as well, with mature trees, a usable backyard, and room for future garden beds, a patio expansion, or outdoor living spaces. An attached garage and driveway parking add everyday convenience, and the neighborhood setting keeps you close to parks, trails, shopping and dining along Wadsworth, with easy access to Olde Town Arvada and major commuter routes.
If you’ve been waiting for an Arvada home where you can bring your vision to life from the ground up – instead of paying for someone else’s choices – this is it. Buyer to verify all listing information, including measurements, schools, and community details....
Contact an agent
Home facts
- Year built:1978
- Listing ID #:9556735
Rooms and interior
- Bedrooms:2
- Total bathrooms:2
- Full bathrooms:1
- Half bathrooms:1
- Flooring:Carpet, Laminate, Linoleum, Tile, Wood
- Kitchen Description:Dishwasher, Eat-in Kitchen, Oven, Range, Refrigerator
Heating and cooling
- Heating:Forced Air
Structure and exterior
- Roof:Shingle
- Year built:1978
- Lot Features:Borders Public Land, Cul-De-Sac, Greenbelt, Irrigated, Landscaped
- Construction Materials:Brick, Stucco
- Exterior Features:Covered, Deck, Front Porch, Garden, Lighting, Patio, Private Yard, Rain Gutters
- Foundation Description:Slab
- Levels:1 Story
Schools
- High school:Ralston Valley
- Middle school:Oberon
- Elementary school:Sierra
Utilities
- Water:Public
- Sewer:Public Sewer
Finances and disclosures
- Price:$410,000
- Tax amount:$2,778 (2025)
Features and amenities
- Laundry features:Laundry Closet
- Amenities:Carbon Monoxide Detector(s), Gas Water Heater, Smoke Detector(s)
Parking
- Total parking spaces:2
- Garage:Yes
- Garage spaces:2
 Based on information submitted to the MLS GRID as of May 27, 2026 06:40 PM. All data is obtained from various sources and may not have been verified by broker or MLS GRID. Supplied Open House information is subject to change without notice. All information should be independently reviewed and verified for accuracy. Properties may or may not be listed by the office/agent presenting the information.
New listings near 10152 W 70th Drive
- Coming Soon
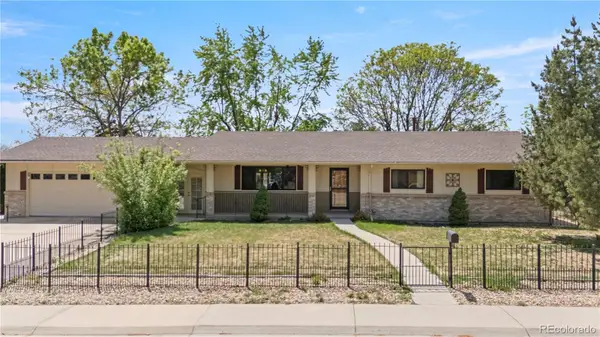 $410,000Coming Soon2 beds 2 baths
10152 W 70th Drive, Arvada, CO 80004
MLS# 9556735Listed by: EXP REALTY, LLC - New
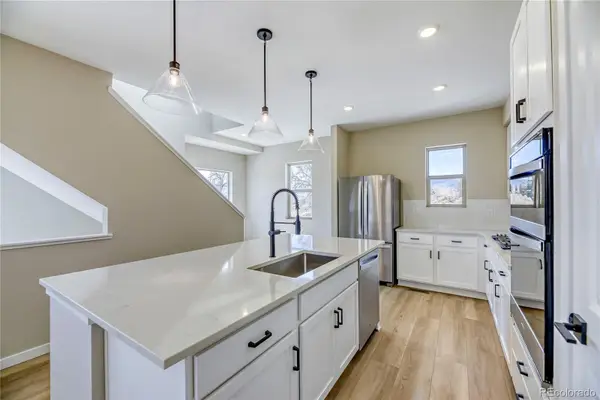 $722,990Active3 beds 2 baths2,508 sq. ft.
15294 W 68th Place, Arvada, CO 80007
MLS# 2466570Listed by: DFH COLORADO REALTY LLC - New
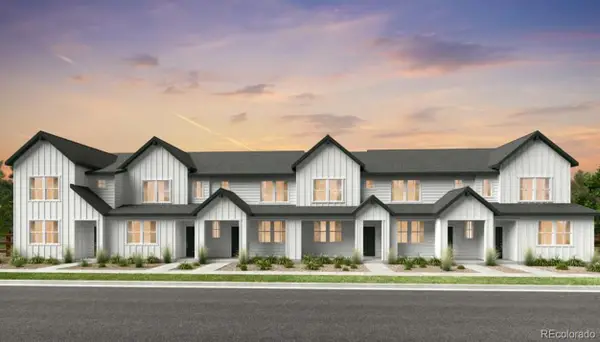 $448,990Active2 beds 3 baths1,248 sq. ft.
17205 W 91st Lane, Arvada, CO 80007
MLS# 9802392Listed by: RE/MAX PROFESSIONALS - Coming SoonOpen Fri, 2 to 4pm
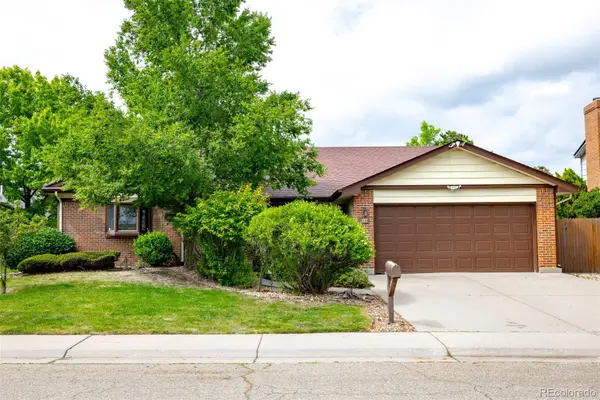 $550,000Coming Soon5 beds 3 baths
6144 W 83rd Way, Arvada, CO 80003
MLS# 1722500Listed by: MILEHIMODERN - Open Sun, 10am to 12pmNew
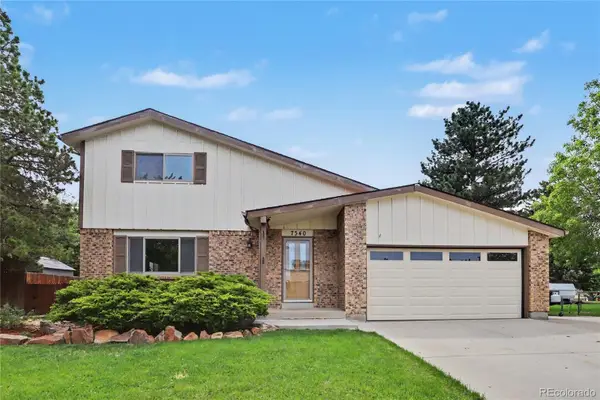 $700,000Active4 beds 3 baths2,976 sq. ft.
7340 Braun Way, Arvada, CO 80005
MLS# 5118976Listed by: PAINTED DOOR PROPERTIES LLC - Open Sat, 2 to 4pmNew
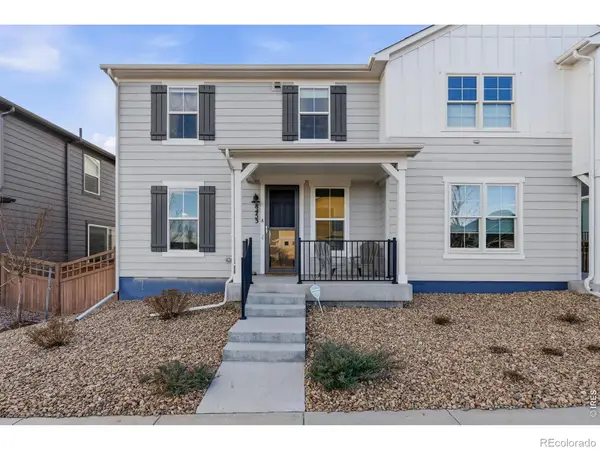 $595,000Active3 beds 3 baths2,400 sq. ft.
8453 Gladiola Court #A, Arvada, CO 80005
MLS# IR1060071Listed by: COMPASS - BOULDER - Coming Soon
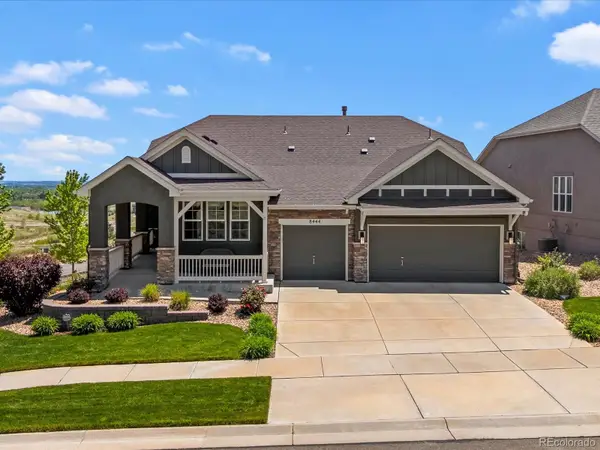 $1,175,000Coming Soon3 beds 3 baths
8444 Quartz Circle, Arvada, CO 80007
MLS# 3273094Listed by: KELLER WILLIAMS REALTY URBAN ELITE - New
 $960,000Active1.12 Acres
46 Canyon Pines Drive, Arvada, CO 80403
MLS# 5971563Listed by: COMPASS - DENVER - New
 $1,450,000Active1.21 Acres
18 N Moffat Road, Arvada, CO 80403
MLS# 9327079Listed by: COMPASS - DENVER - Coming SoonOpen Sat, 11am to 1pm
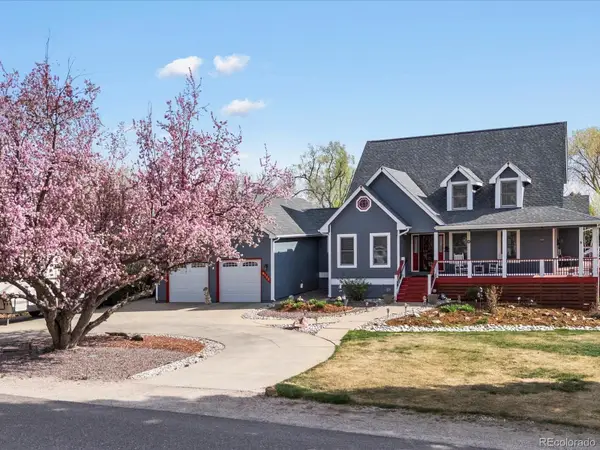 $1,249,400Coming Soon5 beds 4 baths
9130 W 65th Avenue, Arvada, CO 80004
MLS# 4161914Listed by: COMPASS - DENVER


Protect your home and budget from life's surprises with an Assurant Home Warranty, backed by a partner that supports you through every step of homeownership. Explore Plans.
© 2026 Better Homes and Gardens Real Estate LLC. An Anywhere Real Estate company. All rights reserved. Better Homes and Gardens® Real Estate is a registered trademark owned by Meredith Operations Corporation, licensed to Better Homes and Gardens Real Estate LLC and used with permission. Better Homes and Gardens Real Estate LLC fully supports the principles of the Fair Housing Act and the Equal Opportunity Act. Listing information is deemed reliable but is not guaranteed accurate.
Each office is independently owned and operated.
Any services or products provided by third parties are not provided by, affiliated with or related to Better Homes and Gardens Real Estate LLC, or its affiliated companies.