
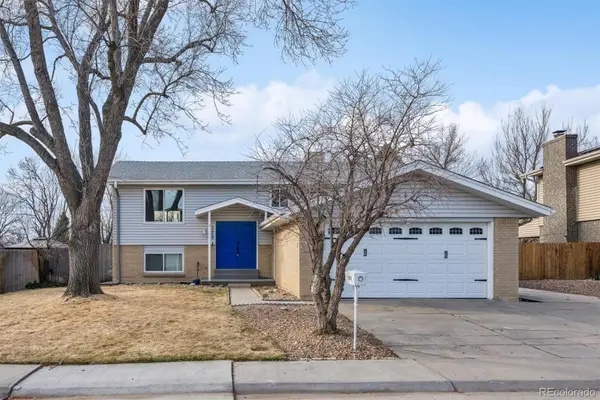
11617 W 71st Drive, Arvada, CO 80004
Local realty services provided by:Better Homes and Gardens Real Estate Kenney & Company
11617 W 71st Drive,Arvada, CO 80004
$550,000
- 5 Beds
- 3 Baths
- 2,016 sq. ft.
- Single family
- Pending
Listed by: lisa reich
Office: re/max alliance-olde town
MLS#:IR1057808
Source:ML
Price summary
- Price:$550,000
- Price per sq. ft.:$272.82
About this home
***WELCOME HOME*** A 5-Bedroom Ranch Home in Arvada, ColoradoDiscover this spacious 5-bedroom, 3-bath ranch home in Arvada with a finished basement, large lot, and exceptional parking. Located in one of Arvada's most established neighborhoods, this home combines comfortable living with easy access to everything the city has to offer.Step inside to an open and functional floor plan featuring main-level living, generously sized bedrooms, and a finished basement that creates additional space for a family room, game room, home office, fitness area, or guest suite. Whether you're working from home, entertaining friends, or simply need extra room, this home adapts to your lifestyle.Outside, you'll find a large backyard with space to entertain, garden, play, or relax while enjoying Colorado's beautiful seasons. The attached two-car garage and extended driveway provide abundant parking for multiple vehicles, an RV, boat, trailer, or other recreational equipment-a feature that's increasingly difficult to find in Arvada.Location is one of this home's greatest strengths. Enjoy nearby walking and biking trails, neighborhood parks, and easy access to Arvada's extensive trail system. Just minutes away, Olde Town Arvada features local restaurants, coffee shops, breweries, boutiques, seasonal events, and the popular farmers market. Shopping, grocery stores, schools, and everyday conveniences are all within close reach.Commuters will appreciate convenient access to Highway 36, I-70, and the RTD G Line, providing an easy commute to downtown Denver, Golden, Westminster, and surrounding communities.If you're searching for a home for sale in Arvada with five bedrooms, a finished basement, a large yard, RV parking, and an unbeatable location, 11617 W 71st Drive deserves a place at the top of your list. Schedule your private showing today and experience everything this Arvada home has to offer....
Contact an agent
Home facts
- Year built:1970
- Listing ID #:IR1057808
Rooms and interior
- Bedrooms:5
- Total bathrooms:3
- Full bathrooms:1
- Kitchen Description:Dishwasher, Disposal, Eat-in Kitchen, Microwave, Oven, Refrigerator
- Basement:Yes
- Basement Description:Full
- Living area:2,016 sq. ft.
Heating and cooling
- Cooling:Central Air
- Heating:Forced Air
- Central air:Yes
Structure and exterior
- Roof:Composition
- Year built:1970
- Building area:2,016 sq. ft.
- Lot area:0.19 Acres
- Lot Features:Level, Sprinklers In Front
- Construction Materials:Brick
- Exterior Features:Patio
- Levels:1 Story
Schools
- High school:Arvada West
- Middle school:Oberon
- Elementary school:Fremont
Utilities
- Water:Public
- Sewer:Public Sewer
Finances and disclosures
- Price:$550,000
- Price per sq. ft.:$272.82
- Tax amount:$2,317 (2024)
Features and amenities
- Laundry features:In Unit
- Amenities:Smoke Detector(s)
Parking
- Total parking spaces:2
- Parking description:Oversized
- Garage:Yes
- Garage spaces:2
 Based on information submitted to the MLS GRID as of July 24, 2026 08:27 AM. All data is obtained from various sources and may not have been verified by broker or MLS GRID. Supplied Open House information is subject to change without notice. All information should be independently reviewed and verified for accuracy. Properties may or may not be listed by the office/agent presenting the information.
New listings near 11617 W 71st Drive
- Open Sat, 12 to 2pmNew
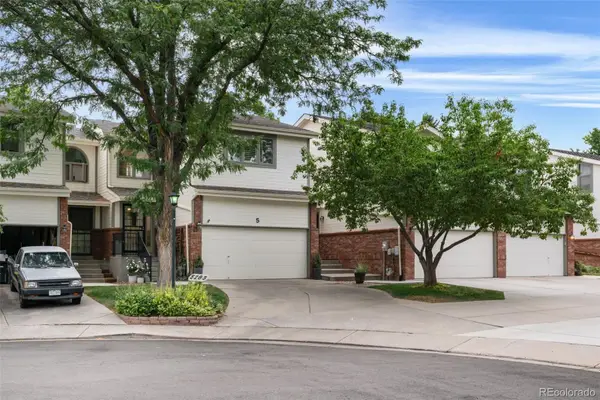 $599,900Active3 beds 4 baths2,373 sq. ft.
5283 Union Court #5, Arvada, CO 80002
MLS# 5418944Listed by: LEGACY 100 REAL ESTATE PARTNERS LLC - New
 $999,000Active5 beds 3 baths3,489 sq. ft.
13881 W 87th Drive, Arvada, CO 80005
MLS# 2308699Listed by: BERKSHIRE HATHAWAY HOMESERVICES COLORADO PROPERTIES - New
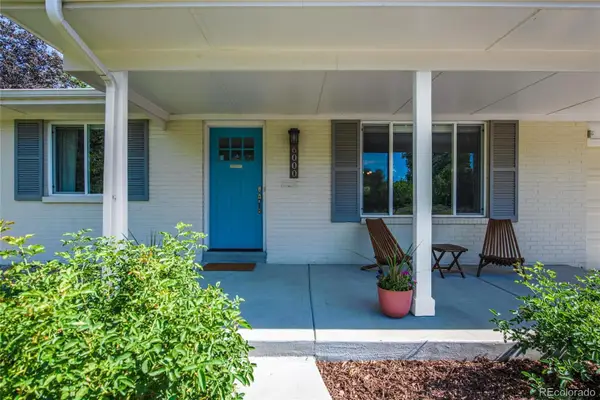 $720,000Active5 beds 3 baths2,436 sq. ft.
6000 Hoyt Street, Arvada, CO 80004
MLS# 5539115Listed by: ASSIST-2-SELL BUYERS & SELLERS - Coming Soon
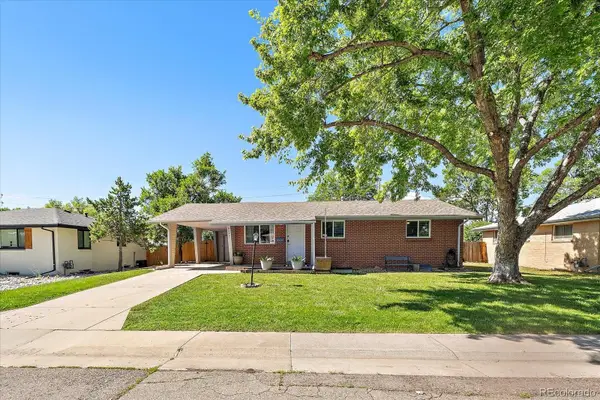 $650,000Coming Soon6 beds 3 baths
9530 W 53rd Avenue, Arvada, CO 80002
MLS# 2056503Listed by: COMPASS - DENVER - New
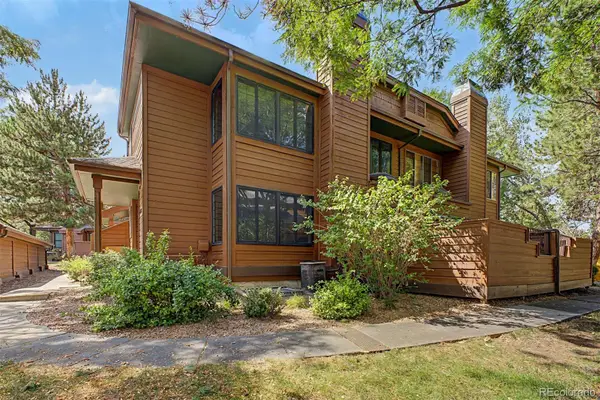 $400,000Active3 beds 2 baths1,755 sq. ft.
8090 Holland Court #C, Arvada, CO 80005
MLS# 2509238Listed by: EXP REALTY, LLC - New
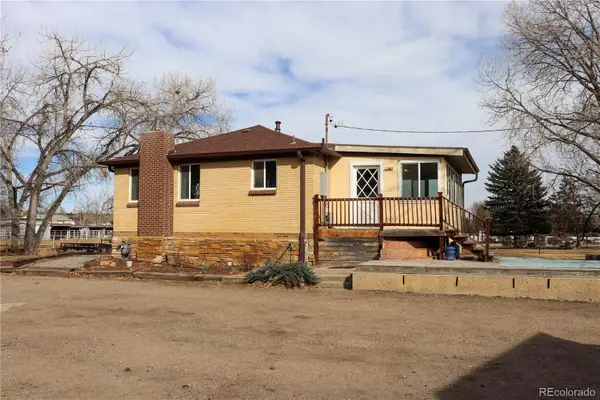 $865,000Active2 beds 1 baths1,800 sq. ft.
14206 W 74th Place, Arvada, CO 80007
MLS# 5018842Listed by: HOMESMART - New
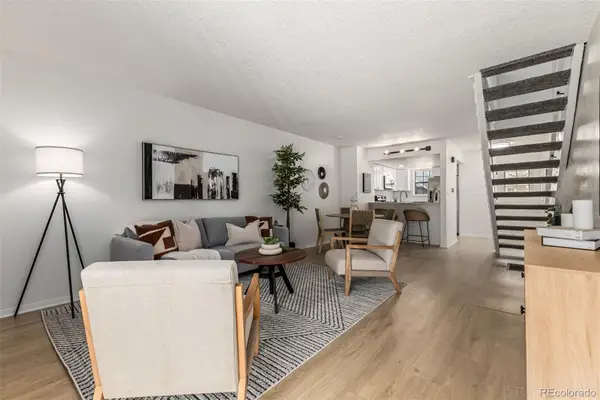 $339,900Active2 beds 1 baths2,008 sq. ft.
13970 W 72nd Place #C, Arvada, CO 80005
MLS# 5513701Listed by: REAL BROKER, LLC DBA REAL - Open Sun, 11am to 1pmNew
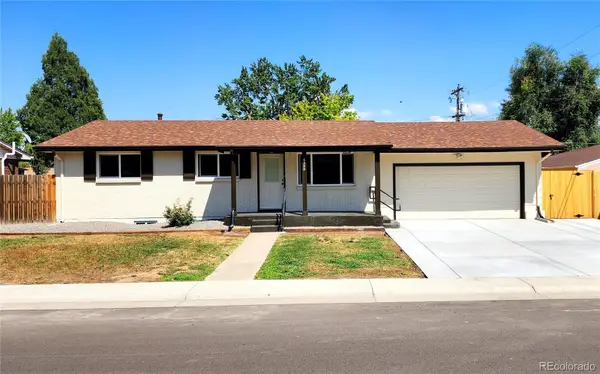 $618,000Active4 beds 3 baths2,072 sq. ft.
6520 Xavier Court, Arvada, CO 80003
MLS# 5748754Listed by: HARVEST REALTY - New
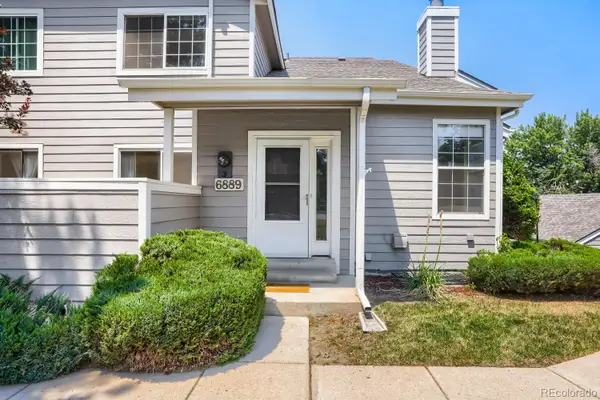 $375,000Active2 beds 2 baths1,960 sq. ft.
6889 Xavier Circle #3, Westminster, CO 80030
MLS# 6475740Listed by: WK REAL ESTATE - New
 $599,000Active5 beds 3 baths2,464 sq. ft.
12869 W 68th Avenue, Arvada, CO 80004
MLS# 6863143Listed by: WALTERS & CO.


Protect your home and budget from life's surprises with an Assurant Home Warranty, backed by a partner that supports you through every step of homeownership. Explore Plans.
© 2026 Better Homes and Gardens Real Estate LLC. An Anywhere Real Estate company. All rights reserved. Better Homes and Gardens® Real Estate is a registered trademark owned by Meredith Operations Corporation, licensed to Better Homes and Gardens Real Estate LLC and used with permission. Better Homes and Gardens Real Estate LLC fully supports the principles of the Fair Housing Act and the Equal Opportunity Act. Listing information is deemed reliable but is not guaranteed accurate.
Each office is independently owned and operated.
Any services or products provided by third parties are not provided by, affiliated with or related to Better Homes and Gardens Real Estate LLC, or its affiliated companies.