
5312 Nelson Street, Arvada, CO 80002
Local realty services provided by:Better Homes and Gardens Real Estate Kenney & Company
Listed by: staci burns, brandon m brennick
Office: kentwood real estate dtc, llc.
MLS#:2813382
Source:ML
Price summary
- Price:$899,000
- Price per sq. ft.:$195.43
- Monthly HOA dues:$85
About this home
Beautifully maintained 3-bedroom, 3-bath home in Skyline Estates, premium lot backing to open space, this home features a beautifully landscaped backyard complete with a sport court, above-ground pool, and beautiful lawn, creating the perfect setting for your family whether you are entertaining, relaxing, or enjoying Colorado's outdoor lifestyle.
Inside, you'll find high ceilings, ample natural light, updated lighting throughout and multiple flexible living spaces. The kitchen features a center island, and newer appliances. The large open family room is perfect for watching TV or family game night, and while the main-floor flex room offers endless possibilities as a home office, art or music studio, yoga room, or reading retreat. An additional bonus room provides even more versatility and is ideal as a media room, home gym, playroom, or second office.
Upstairs, the open loft overlooks the family room below and features amazing city views. Spacious primary suite offering dual vanities, a soaking tub, separate shower, and an oversized walk-in closet. Upstairs you will also find 2 additional bedrooms, a full bath, and laundry also conveniently located upstairs.
This home offers a spacious 3 car attached garage. 2 car with 1 car tandem. The tandem can be used as storage or as a home gym.
The full unfinished basement offers an incredible opportunity to expand your living space - finish it to fit your lifestyle. Located in one of the area's most desirable neighborhoods with limited inventory, this home combines a hard-to-find location, an outstanding floor plan, backs to HOA owned greenbelt, and a backyard that's ready to be enjoyed all year long. Next to Stenger Sports Complex, Apex Field House, Harald D. Lutz Ball Park, Van Bibber Trails, Olde Town Arvada, the Light Rail, Heine's Market, Intermountain Hospital, the shops and restaurants on Youngfield, and Colorado Mills Mall. With easy access to the Mountains, Airport and Downtown. Hard to Location to beat!...
Contact an agent
Home facts
- Year built:2005
- Listing ID #:2813382
Rooms and interior
- Bedrooms:3
- Total bathrooms:3
- Full bathrooms:2
- Half bathrooms:1
- Flooring:Carpet, Linoleum, Vinyl, Wood
- Bathrooms Description:Five Piece Bath
- Kitchen Description:Dishwasher, Disposal, Double Oven, Eat-in Kitchen, Kitchen Island, Microwave, Pantry, Refrigerator, Self Cleaning Oven
- Basement:Yes
- Basement Description:Full, Unfinished
- Living area:4,600 sq. ft.
Heating and cooling
- Cooling:Central Air
- Heating:Forced Air, Natural Gas
- Central air:Yes
Structure and exterior
- Roof:Composition
- Year built:2005
- Building area:4,600 sq. ft.
- Lot area:0.19 Acres
- Lot Features:Landscaped, Near Public Transit, Open Space, Sprinklers In Front, Sprinklers In Rear
- Architectural Style:Traditional
- Construction Materials:Wood Siding
- Exterior Features:Covered, Deck, Front Porch, Lighting, Private Yard
- Foundation Description:Concrete Perimeter
- Levels:2 Story
Schools
- High school:Arvada West
- Middle school:Drake
- Elementary school:Vanderhoof
Utilities
- Water:Public
- Sewer:Public Sewer
Finances and disclosures
- Price:$899,000
- Price per sq. ft.:$195.43
- Tax amount:$6,046 (2025)
Features and amenities
- Laundry features:Dryer, Washer
- Amenities:Carbon Monoxide Detector(s), Smoke Detector(s), Video Doorbell, Window Coverings
- Pool features:Outdoor Pool
Parking
- Total parking spaces:3
- Parking description:Concrete Driveway, Dry Walled, Tandem
- Garage:Yes
- Garage spaces:3
 Based on information submitted to the MLS GRID as of July 10, 2026 11:12 PM. All data is obtained from various sources and may not have been verified by broker or MLS GRID. Supplied Open House information is subject to change without notice. All information should be independently reviewed and verified for accuracy. Properties may or may not be listed by the office/agent presenting the information.
New listings near 5312 Nelson Street
- New
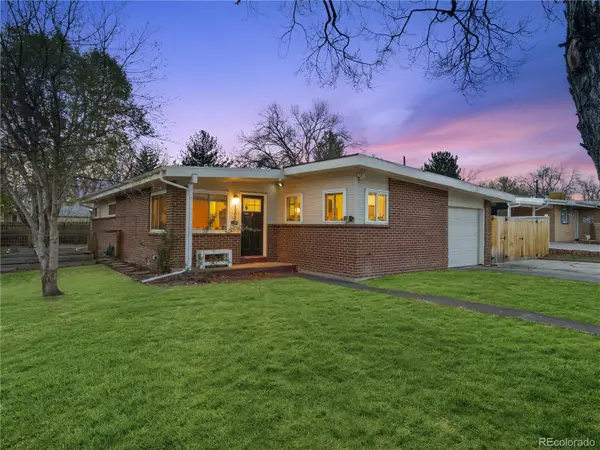 $550,000Active3 beds 2 baths1,366 sq. ft.
6009 Carr Street, Arvada, CO 80004
MLS# 7360657Listed by: 303 PROPERTY - New
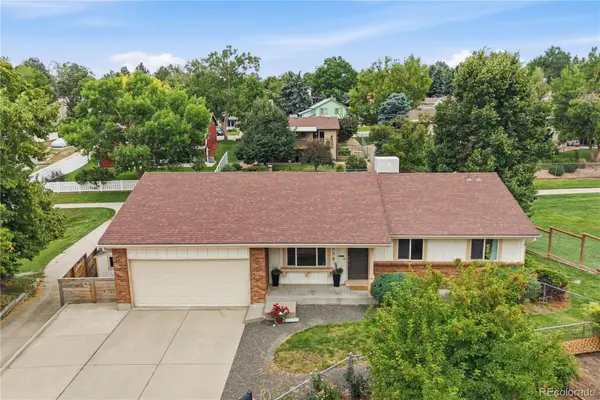 $610,000Active4 beds 2 baths2,064 sq. ft.
9038 W 77th Place, Arvada, CO 80005
MLS# 2611733Listed by: REDFIN CORPORATION - New
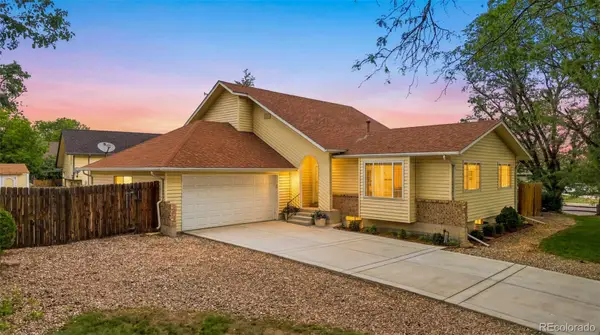 $625,000Active3 beds 3 baths2,670 sq. ft.
7263 Eaton Circle, Arvada, CO 80003
MLS# 2671142Listed by: KELLER WILLIAMS PREFERRED REALTY - Coming Soon
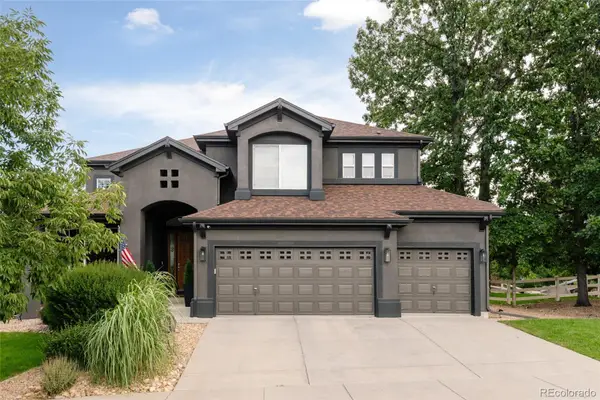 $1,145,000Coming Soon4 beds 4 baths
6718 Taft Court, Arvada, CO 80004
MLS# 8264897Listed by: COMPASS - DENVER - New
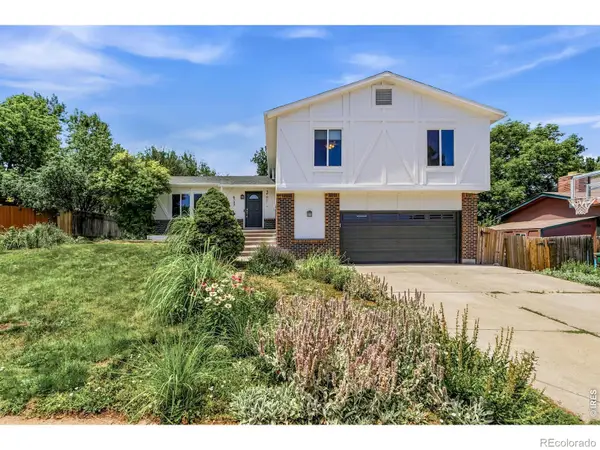 $715,000Active5 beds 4 baths2,769 sq. ft.
6733 Coors Street, Arvada, CO 80004
MLS# IR1063910Listed by: PRESTIGIO REAL ESTATE - New
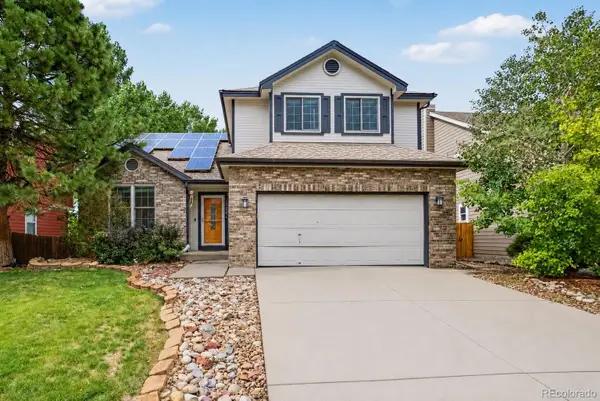 $725,000Active3 beds 4 baths3,275 sq. ft.
13861 W 64th Drive, Arvada, CO 80004
MLS# 6681689Listed by: MB HOMES BY KATINA - New
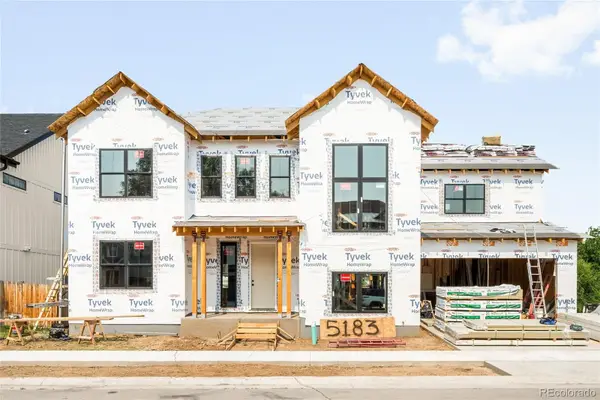 $1,650,000Active5 beds 6 baths5,289 sq. ft.
5183 Estes Lane, Arvada, CO 80002
MLS# 3416012Listed by: MILEHIMODERN - New
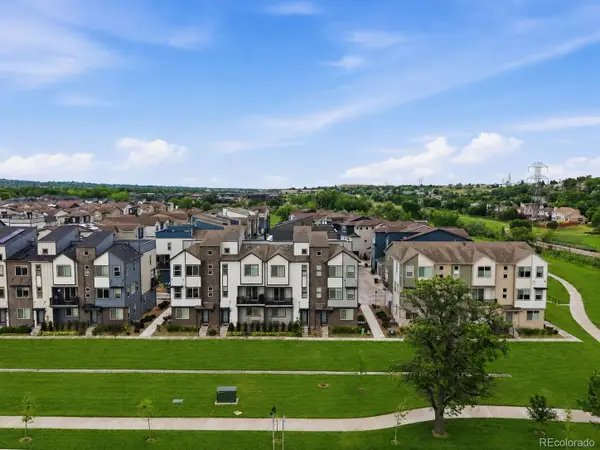 $615,000Active4 beds 4 baths1,981 sq. ft.
5685 Vivian Street, Arvada, CO 80002
MLS# 8319931Listed by: COMPASS - DENVER - New
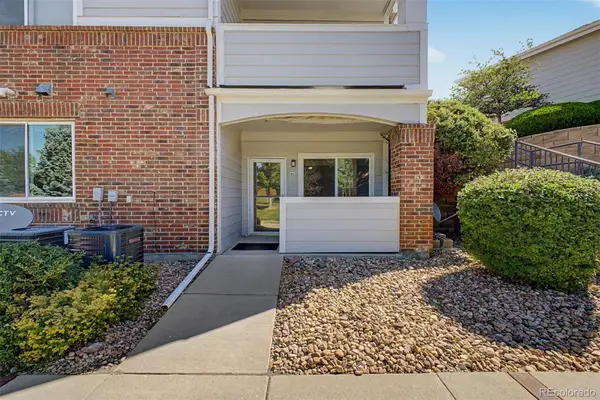 $289,000Active1 beds 1 baths783 sq. ft.
10350 W 55th Lane #4, Arvada, CO 80002
MLS# 2886348Listed by: GREAT WAY RE EXCLUSIVE PROPERTIES - New
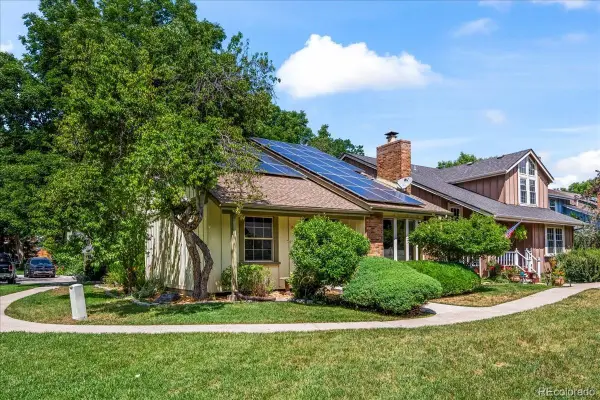 $610,000Active4 beds 3 baths2,901 sq. ft.
8722 Independence Way, Arvada, CO 80005
MLS# 9229229Listed by: YOUR CASTLE REAL ESTATE INC


Protect your home and budget from life's surprises with an Assurant Home Warranty, backed by a partner that supports you through every step of homeownership. Explore Plans.
© 2026 Better Homes and Gardens Real Estate LLC. An Anywhere Real Estate company. All rights reserved. Better Homes and Gardens® Real Estate is a registered trademark owned by Meredith Operations Corporation, licensed to Better Homes and Gardens Real Estate LLC and used with permission. Better Homes and Gardens Real Estate LLC fully supports the principles of the Fair Housing Act and the Equal Opportunity Act. Listing information is deemed reliable but is not guaranteed accurate.
Each office is independently owned and operated.
Any services or products provided by third parties are not provided by, affiliated with or related to Better Homes and Gardens Real Estate LLC, or its affiliated companies.