
6144 Allison Street, Arvada, CO 80004
Local realty services provided by:Better Homes and Gardens Real Estate Kenney & Company
Listed by: krista reichow
Office: realty one group premier
MLS#:5160635
Source:ML
Price summary
- Price:$615,000
- Price per sq. ft.:$332.43
About this home
Location is everything, and this home puts you right in the heart of it!! Situated less than a mile from Olde Town Arvada, you'll have restaurants, shopping, parks, trails, and entertainment all within easy reach, including the Ralston Creek Trail, Ralston Central Park with its popular splash pad, Johnny Roberts Disc Golf Course, and the light rail.
Inside, you'll find a beautifully remodeled kitchen that's sure to impress. Updated just four years ago, it features modern cabinetry, countertops, and appliances. The built-in bench and matching kitchen table are included, offering a cozy dining space that's ready to enjoy from day one. The open concept design connects kitchen and living room, creating an inviting space for everyday living or entertaining family and friends.
Other updates include new windows with lifetime warranty, a sprinkler system and full fence in the backyard.
Whether you're enjoying nearby parks and trails, exploring all that Olde Town has to offer, or gathering with family and friends in the updated kitchen, this home offers a wonderful combination of location, convenience, and thoughtful updates....
Contact an agent
Home facts
- Year built:1962
- Listing ID #:5160635
Rooms and interior
- Bedrooms:3
- Total bathrooms:2
- Full bathrooms:1
- Flooring:Carpet, Tile
- Kitchen Description:Dishwasher, Disposal, Eat-in Kitchen, Kitchen Island, Microwave, Refrigerator, Self Cleaning Oven
- Basement:Yes
- Basement Description:Daylight
- Living area:1,850 sq. ft.
Heating and cooling
- Cooling:Evaporative Cooling
- Heating:Forced Air
Structure and exterior
- Roof:Composition
- Year built:1962
- Building area:1,850 sq. ft.
- Lot area:0.19 Acres
- Lot Features:Near Public Transit, Sloped, Sprinklers In Front, Sprinklers In Rear
- Construction Materials:Brick, Wood Siding
- Exterior Features:Deck, Front Porch, Private Yard, Rain Gutters
- Levels:Bi-Level
Schools
- High school:Arvada
- Middle school:Arvada K-8
- Elementary school:Lawrence
Utilities
- Water:Public
- Sewer:Public Sewer
Finances and disclosures
- Price:$615,000
- Price per sq. ft.:$332.43
- Tax amount:$3,399 (2025)
Features and amenities
- Laundry features:Dryer, In Unit, Washer
- Amenities:Carbon Monoxide Detector(s), Double Pane Windows, Smoke Detector(s), Sump Pump
Parking
- Total parking spaces:1
- Garage:Yes
- Garage spaces:1
 Based on information submitted to the MLS GRID as of July 10, 2026 11:12 PM. All data is obtained from various sources and may not have been verified by broker or MLS GRID. Supplied Open House information is subject to change without notice. All information should be independently reviewed and verified for accuracy. Properties may or may not be listed by the office/agent presenting the information.
New listings near 6144 Allison Street
- New
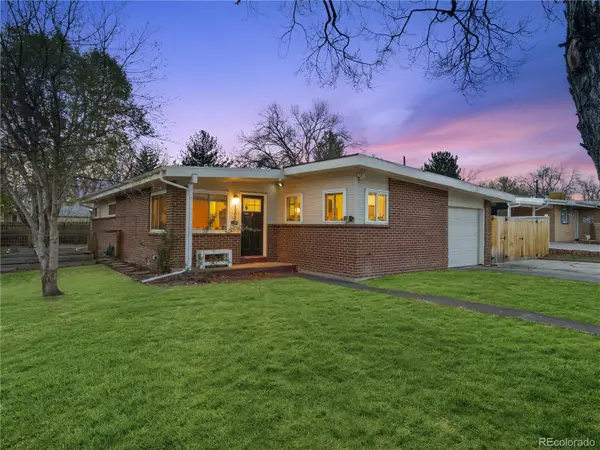 $550,000Active3 beds 2 baths1,366 sq. ft.
6009 Carr Street, Arvada, CO 80004
MLS# 7360657Listed by: 303 PROPERTY - New
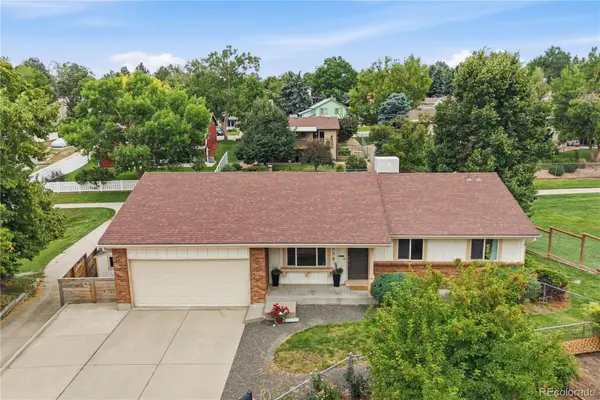 $610,000Active4 beds 2 baths2,064 sq. ft.
9038 W 77th Place, Arvada, CO 80005
MLS# 2611733Listed by: REDFIN CORPORATION - New
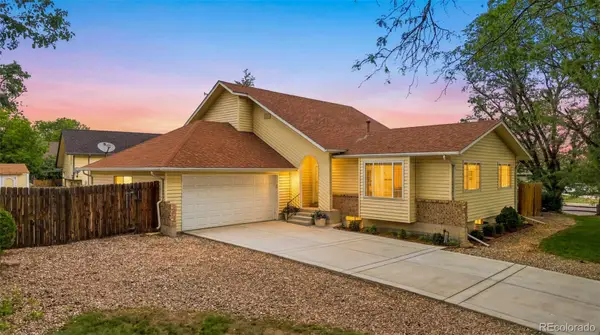 $625,000Active3 beds 3 baths2,670 sq. ft.
7263 Eaton Circle, Arvada, CO 80003
MLS# 2671142Listed by: KELLER WILLIAMS PREFERRED REALTY - Coming Soon
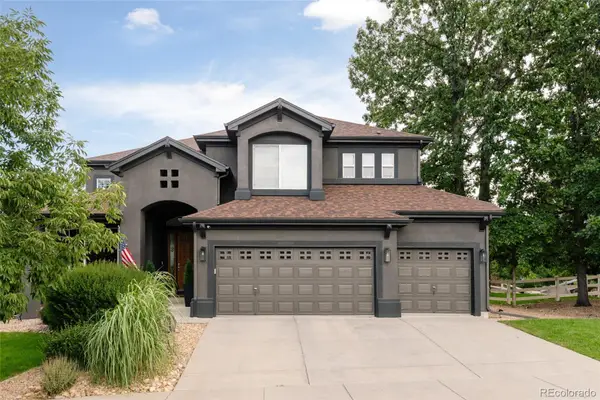 $1,145,000Coming Soon4 beds 4 baths
6718 Taft Court, Arvada, CO 80004
MLS# 8264897Listed by: COMPASS - DENVER - New
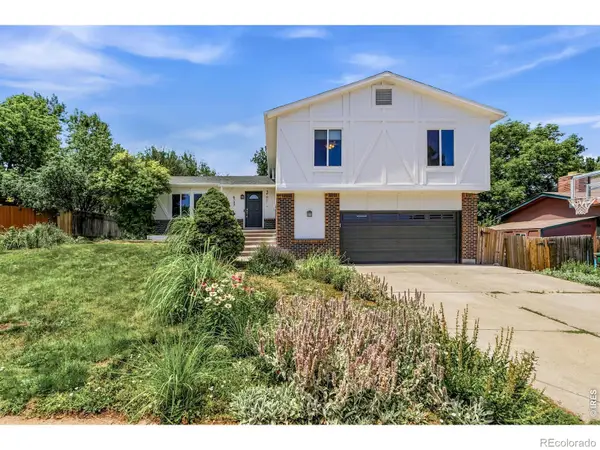 $715,000Active5 beds 4 baths2,769 sq. ft.
6733 Coors Street, Arvada, CO 80004
MLS# IR1063910Listed by: PRESTIGIO REAL ESTATE - New
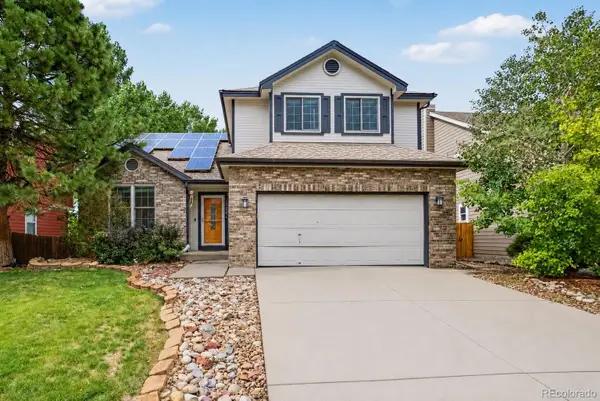 $725,000Active3 beds 4 baths3,275 sq. ft.
13861 W 64th Drive, Arvada, CO 80004
MLS# 6681689Listed by: MB HOMES BY KATINA - New
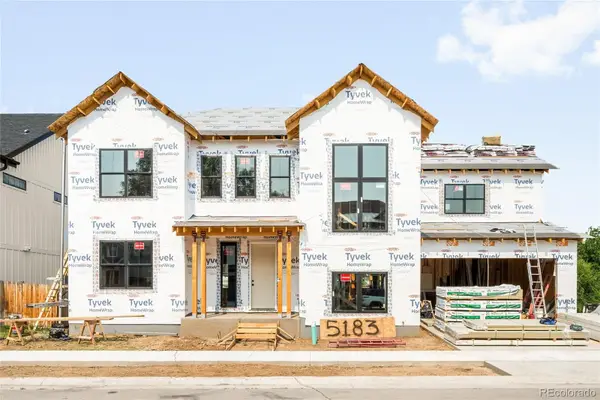 $1,650,000Active5 beds 6 baths5,289 sq. ft.
5183 Estes Lane, Arvada, CO 80002
MLS# 3416012Listed by: MILEHIMODERN - New
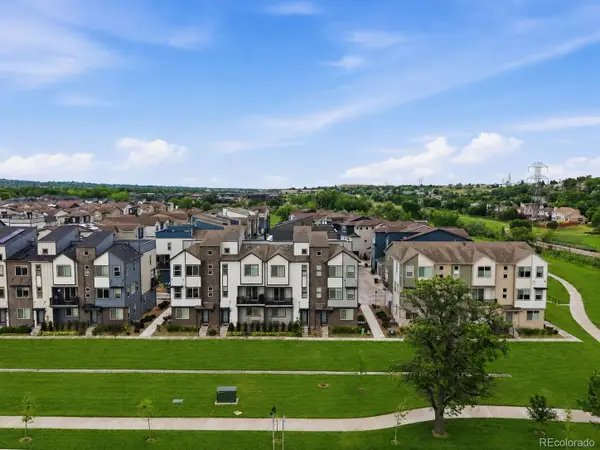 $615,000Active4 beds 4 baths1,981 sq. ft.
5685 Vivian Street, Arvada, CO 80002
MLS# 8319931Listed by: COMPASS - DENVER - New
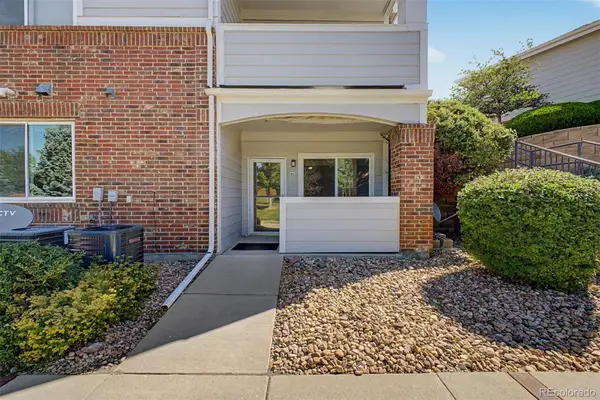 $289,000Active1 beds 1 baths783 sq. ft.
10350 W 55th Lane #4, Arvada, CO 80002
MLS# 2886348Listed by: GREAT WAY RE EXCLUSIVE PROPERTIES - New
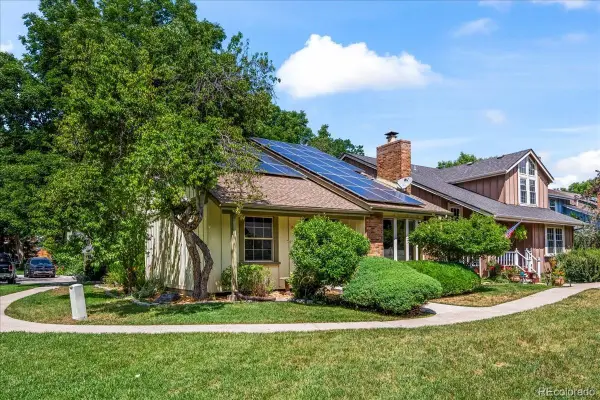 $610,000Active4 beds 3 baths2,901 sq. ft.
8722 Independence Way, Arvada, CO 80005
MLS# 9229229Listed by: YOUR CASTLE REAL ESTATE INC


Protect your home and budget from life's surprises with an Assurant Home Warranty, backed by a partner that supports you through every step of homeownership. Explore Plans.
© 2026 Better Homes and Gardens Real Estate LLC. An Anywhere Real Estate company. All rights reserved. Better Homes and Gardens® Real Estate is a registered trademark owned by Meredith Operations Corporation, licensed to Better Homes and Gardens Real Estate LLC and used with permission. Better Homes and Gardens Real Estate LLC fully supports the principles of the Fair Housing Act and the Equal Opportunity Act. Listing information is deemed reliable but is not guaranteed accurate.
Each office is independently owned and operated.
Any services or products provided by third parties are not provided by, affiliated with or related to Better Homes and Gardens Real Estate LLC, or its affiliated companies.