
8222 Xenophon Court, Arvada, CO 80005
Local realty services provided by:Better Homes and Gardens Real Estate Kenney & Company
Listed by: maria scroggs
Office: madison & company properties - boulder
MLS#:IR1060470
Source:ML
Price summary
- Price:$1,195,000
- Price per sq. ft.:$261.89
- Monthly HOA dues:$70
About this home
Discover the beauty of this exceptional home, featuring a 6 car heated garage nestled in the exclusive Hills at Standley Lake on a serene cul-de-sac in west Arvada. From the moment you enter the grand foyer, you'll appreciate the formal living and dining areas that lead to a spacious family room with soaring 18-foot ceilings, a cozy fireplace, and large windows that fill the space with natural light. The chef's kitchen is a true delight, featuring updated appliances, solid surface countertops, a generous pantry, and a charming eat-in area that opens to a sprawling patio. The main floor also offers a private office or guest room and a convenient three-quarter bathroom. Upstairs, unwind in your private master retreat with a luxurious five-piece bath, separated from three additional bedrooms and a light filled loft. One bedroom boasts an ensuite bath with stunning mountain views. The lower level provides 1,236 square feet for your personal touch, while the 1272 square foot garage with (2) 220 outlets is perfect for enthusiasts. Outside, enjoy your private garden with 13,983 square feet of mature landscaping and an expansive patio, ideal for outdoor entertaining. Welcome home!...
Contact an agent
Home facts
- Year built:2002
- Listing ID #:IR1060470
Rooms and interior
- Bedrooms:5
- Total bathrooms:4
- Full bathrooms:3
- Flooring:Wood
- Bathrooms Description:Five Piece Bath
- Kitchen Description:Dishwasher, Disposal, Double Oven, Eat-in Kitchen, Kitchen Island, Microwave, Oven, Refrigerator
- Basement:Yes
- Basement Description:Bath/Stubbed, Full, Unfinished
- Living area:4,563 sq. ft.
Heating and cooling
- Cooling:Central Air
- Heating:Forced Air
- Central air:Yes
Structure and exterior
- Roof:Composition
- Year built:2002
- Building area:4,563 sq. ft.
- Lot area:0.32 Acres
- Lot Features:Cul-De-Sac, Level, Sprinklers In Front
- Architectural Style:Contemporary
- Construction Materials:Brick, Frame
- Exterior Features:Patio
- Foundation Description:Slab
- Levels:2 Story
Schools
- High school:Ralston Valley
- Middle school:Oberon
- Elementary school:Sierra
Utilities
- Water:Public
- Sewer:Public Sewer
Finances and disclosures
- Price:$1,195,000
- Price per sq. ft.:$261.89
- Tax amount:$6,351 (2025)
Features and amenities
- Laundry features:In Unit
- Amenities:Fire Alarm, Smoke Detector(s)
Parking
- Total parking spaces:6
- Parking description:Heated Garage, Oversized, Oversized Door
- Garage:Yes
- Garage spaces:6
 Based on information submitted to the MLS GRID as of July 23, 2026 11:36 PM. All data is obtained from various sources and may not have been verified by broker or MLS GRID. Supplied Open House information is subject to change without notice. All information should be independently reviewed and verified for accuracy. Properties may or may not be listed by the office/agent presenting the information.
New listings near 8222 Xenophon Court
- Coming Soon
 $429,900Coming Soon3 beds 3 baths
6780 W 84th Circle #63, Arvada, CO 80003
MLS# 5824188Listed by: 8Z REAL ESTATE - Coming Soon
 $515,000Coming Soon3 beds 3 baths
14554 W 91st Drive #A, Arvada, CO 80005
MLS# 8003694Listed by: 8Z REAL ESTATE - Open Sun, 12 to 2pmNew
 $399,000Active2 beds 2 baths1,050 sq. ft.
8350 W 87th Drive #A, Arvada, CO 80005
MLS# IR1065002Listed by: WK REAL ESTATE - Coming Soon
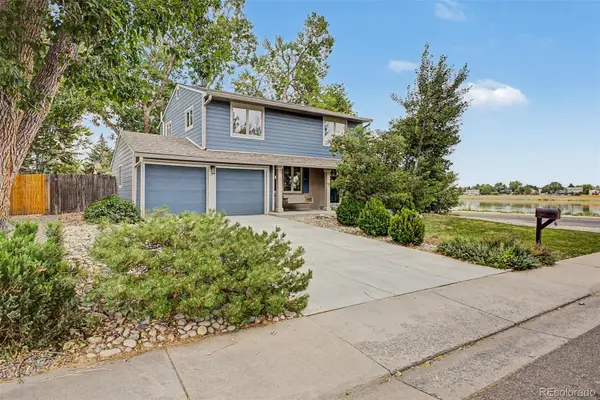 $700,000Coming Soon4 beds 3 baths
8210 Jay Circle, Arvada, CO 80003
MLS# 4189322Listed by: KELLER WILLIAMS PREFERRED REALTY - Open Sat, 12 to 4pmNew
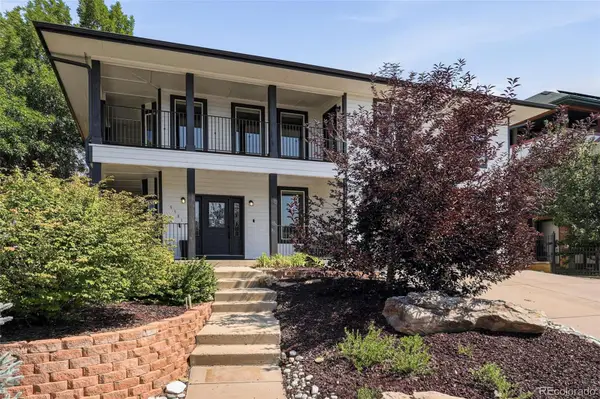 $885,000Active6 beds 4 baths3,895 sq. ft.
9381 W 67th Place, Arvada, CO 80004
MLS# 9355436Listed by: COMPASS - DENVER - Open Sat, 12 to 2pmNew
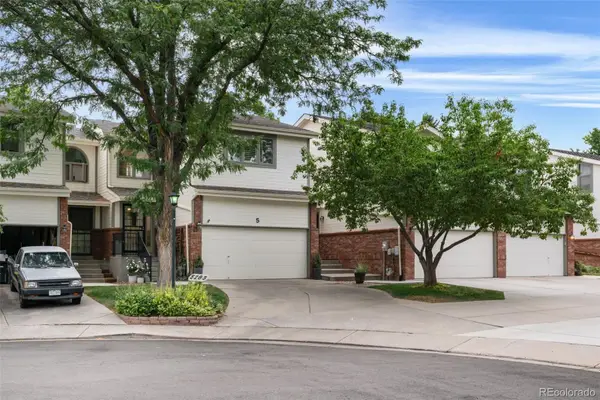 $599,900Active3 beds 4 baths2,373 sq. ft.
5283 Union Court #5, Arvada, CO 80002
MLS# 5418944Listed by: LEGACY 100 REAL ESTATE PARTNERS LLC - New
 $999,000Active5 beds 3 baths3,489 sq. ft.
13881 W 87th Drive, Arvada, CO 80005
MLS# 2308699Listed by: BERKSHIRE HATHAWAY HOMESERVICES COLORADO PROPERTIES - Open Sat, 11am to 1pmNew
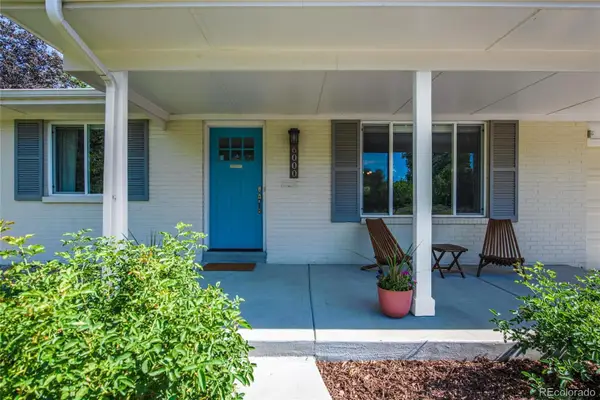 $720,000Active5 beds 3 baths2,436 sq. ft.
6000 Hoyt Street, Arvada, CO 80004
MLS# 5539115Listed by: ASSIST-2-SELL BUYERS & SELLERS - Coming Soon
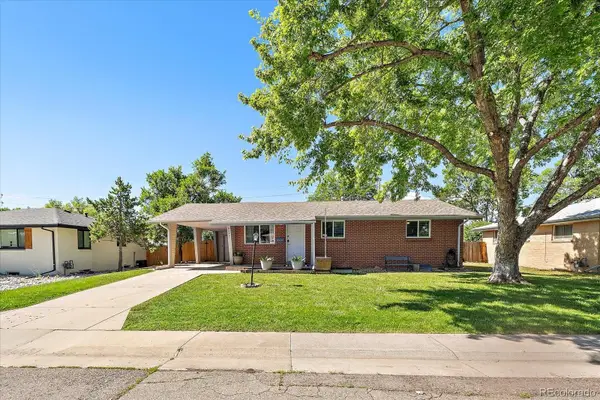 $650,000Coming Soon6 beds 3 baths
9530 W 53rd Avenue, Arvada, CO 80002
MLS# 2056503Listed by: COMPASS - DENVER - New
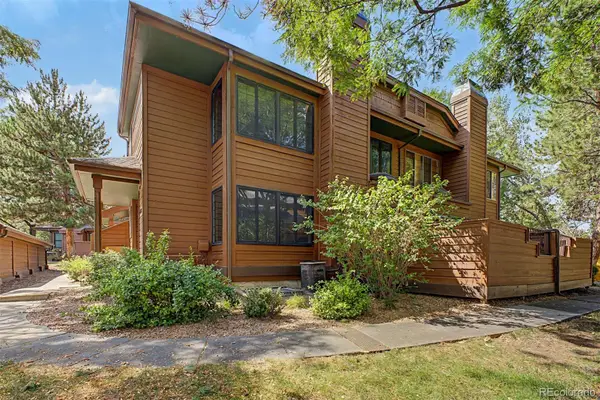 $400,000Active3 beds 2 baths1,755 sq. ft.
8090 Holland Court #C, Arvada, CO 80005
MLS# 2509238Listed by: EXP REALTY, LLC


Protect your home and budget from life's surprises with an Assurant Home Warranty, backed by a partner that supports you through every step of homeownership. Explore Plans.
© 2026 Better Homes and Gardens Real Estate LLC. An Anywhere Real Estate company. All rights reserved. Better Homes and Gardens® Real Estate is a registered trademark owned by Meredith Operations Corporation, licensed to Better Homes and Gardens Real Estate LLC and used with permission. Better Homes and Gardens Real Estate LLC fully supports the principles of the Fair Housing Act and the Equal Opportunity Act. Listing information is deemed reliable but is not guaranteed accurate.
Each office is independently owned and operated.
Any services or products provided by third parties are not provided by, affiliated with or related to Better Homes and Gardens Real Estate LLC, or its affiliated companies.