
9381 W 67th Place, Arvada, CO 80004
Local realty services provided by:Better Homes and Gardens Real Estate Kenney & Company
Upcoming open houses
- Sat, Jul 2512:00 pm - 04:00 pm
- Sun, Jul 2612:00 pm - 02:00 pm
Listed by: kristen le peau, steve le peau
Office: compass - denver
MLS#:9355436
Source:ML
Price summary
- Price:$885,000
- Price per sq. ft.:$227.21
About this home
Experience elevated living in this beautifully updated 7-bedroom, 4-bathroom home in Arvada, offering nearly 3,900 square feet of thoughtfully designed living space with breathtaking mountain views. Ideally located near Olde Town Arvada, Magic View Park and convenient access to Wadsworth Boulevard and I-70, this exceptional home combines luxury, flexibility and everyday convenience.
A dramatic entry welcomes you with soaring ceilings, abundant natural light, expansive windows and a striking curved staircase that anchors the open-concept floor plan. Designed for both entertaining and daily living, the spacious chef's kitchen features generous cabinetry, a large breakfast bar and seamless access to covered outdoor seating for alfresco dining.
The primary suite is a peaceful retreat with mountain views, direct balcony access through sliding glass doors and an updated four-piece ensuite bath. The versatile floor plan includes seven bedrooms plus flexible spaces ideal for a home office, guest suite, fitness room or playroom. Enjoy movie nights in the dedicated theater room, unwind in the cozy library nook or create the perfect work-from-home environment behind elegant French doors leading to the main-floor flex room.
Step outside to a beautifully landscaped backyard designed for Colorado living, complete with space for gardening, outdoor dining, entertaining and relaxation. Additional highlights include a two-car garage, dedicated RV parking and ample storage.
Located just minutes from Olde Town Arvada's popular restaurants, boutiques, breweries, trails, parks and year-round community events, this home offers the ideal blend of spacious living, modern amenities and an unbeatable location. Whether you're searching for a large family home, multigenerational living or a home with flexible work and entertainment spaces in Arvada, this exceptional property delivers it all....
Contact an agent
Home facts
- Year built:2002
- Listing ID #:9355436
Rooms and interior
- Bedrooms:6
- Total bathrooms:4
- Full bathrooms:2
- Half bathrooms:1
- Flooring:Carpet, Tile
- Kitchen Description:Dishwasher, Microwave, Oven, Pantry, Refrigerator
- Basement:Yes
- Basement Description:Finished, Full, Interior Entry
- Living area:3,895 sq. ft.
Heating and cooling
- Cooling:Central Air
- Heating:Forced Air
- Central air:Yes
Structure and exterior
- Roof:Composition
- Year built:2002
- Building area:3,895 sq. ft.
- Lot area:0.17 Acres
- Lot Features:Landscaped
- Construction Materials:Frame
- Exterior Features:Balcony, Covered, Deck, Front Porch, Garden, Patio, Private Yard, Wrap Around
- Levels:2 Story
Schools
- High school:Arvada
- Middle school:Arvada K-8
- Elementary school:Secrest
Utilities
- Water:Public
- Sewer:Public Sewer
Finances and disclosures
- Price:$885,000
- Price per sq. ft.:$227.21
- Tax amount:$5,616 (2025)
Features and amenities
- Laundry features:In Unit
Parking
- Total parking spaces:3
- Garage:Yes
- Garage spaces:2
 Based on information submitted to the MLS GRID as of July 24, 2026 04:17 PM. All data is obtained from various sources and may not have been verified by broker or MLS GRID. Supplied Open House information is subject to change without notice. All information should be independently reviewed and verified for accuracy. Properties may or may not be listed by the office/agent presenting the information.
New listings near 9381 W 67th Place
- Coming Soon
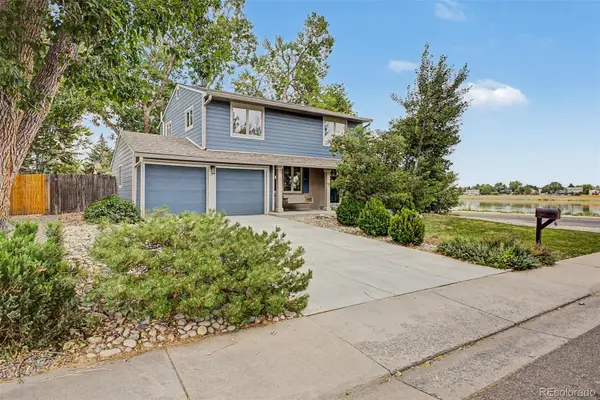 $700,000Coming Soon4 beds 3 baths
8210 Jay Circle, Arvada, CO 80003
MLS# 4189322Listed by: KELLER WILLIAMS PREFERRED REALTY - Open Sat, 12 to 2pmNew
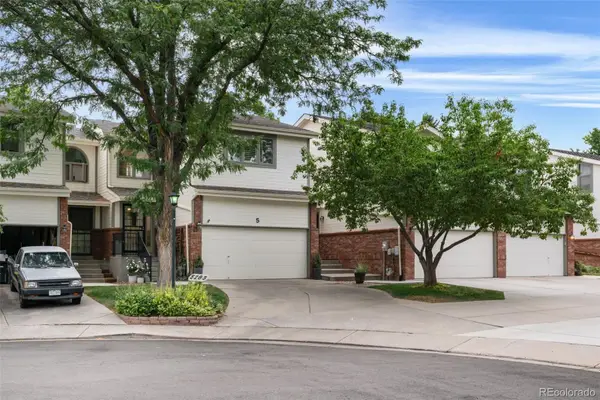 $599,900Active3 beds 4 baths2,373 sq. ft.
5283 Union Court #5, Arvada, CO 80002
MLS# 5418944Listed by: LEGACY 100 REAL ESTATE PARTNERS LLC - New
 $999,000Active5 beds 3 baths3,489 sq. ft.
13881 W 87th Drive, Arvada, CO 80005
MLS# 2308699Listed by: BERKSHIRE HATHAWAY HOMESERVICES COLORADO PROPERTIES - Open Sat, 11am to 1pmNew
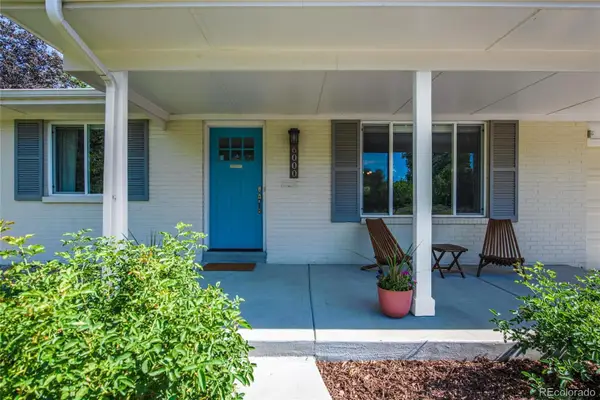 $720,000Active5 beds 3 baths2,436 sq. ft.
6000 Hoyt Street, Arvada, CO 80004
MLS# 5539115Listed by: ASSIST-2-SELL BUYERS & SELLERS - Coming Soon
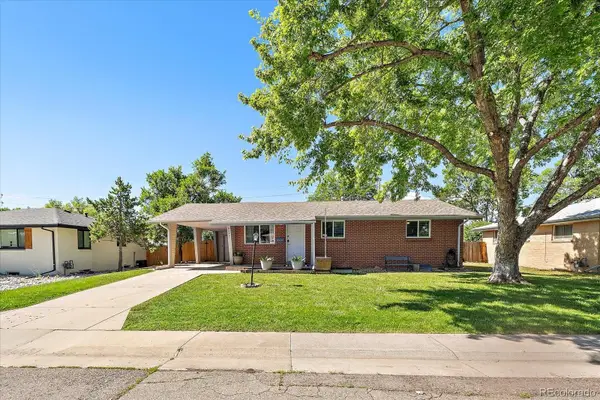 $650,000Coming Soon6 beds 3 baths
9530 W 53rd Avenue, Arvada, CO 80002
MLS# 2056503Listed by: COMPASS - DENVER - New
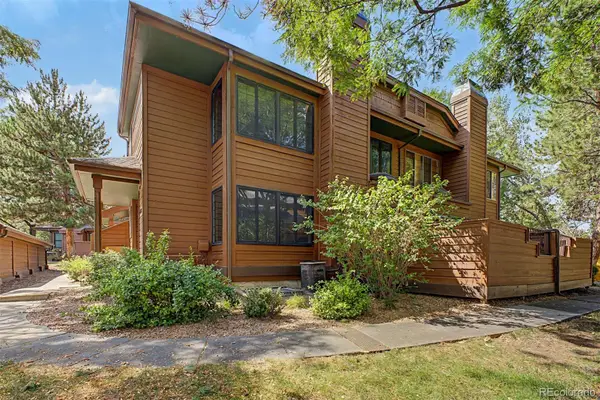 $400,000Active3 beds 2 baths1,755 sq. ft.
8090 Holland Court #C, Arvada, CO 80005
MLS# 2509238Listed by: EXP REALTY, LLC - New
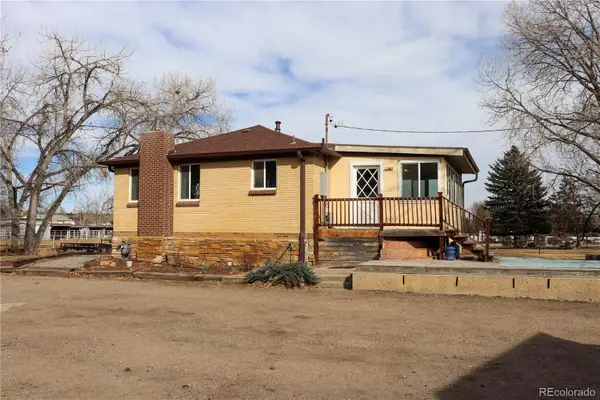 $865,000Active2 beds 1 baths1,800 sq. ft.
14206 W 74th Place, Arvada, CO 80007
MLS# 5018842Listed by: HOMESMART - New
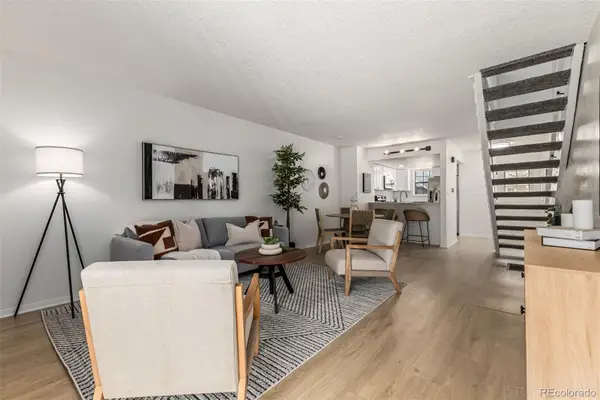 $339,900Active2 beds 1 baths2,008 sq. ft.
13970 W 72nd Place #C, Arvada, CO 80005
MLS# 5513701Listed by: REAL BROKER, LLC DBA REAL - Open Sun, 11am to 1pmNew
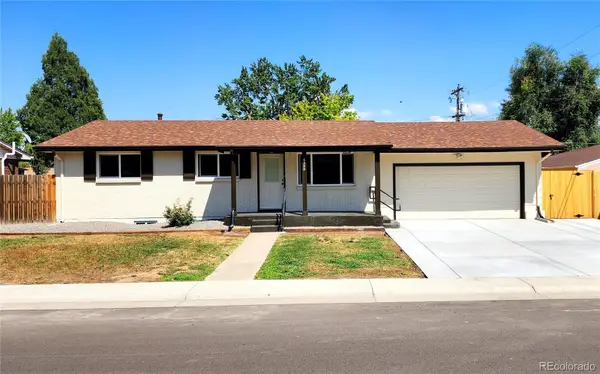 $618,000Active4 beds 3 baths2,072 sq. ft.
6520 Xavier Court, Arvada, CO 80003
MLS# 5748754Listed by: HARVEST REALTY


Protect your home and budget from life's surprises with an Assurant Home Warranty, backed by a partner that supports you through every step of homeownership. Explore Plans.
© 2026 Better Homes and Gardens Real Estate LLC. An Anywhere Real Estate company. All rights reserved. Better Homes and Gardens® Real Estate is a registered trademark owned by Meredith Operations Corporation, licensed to Better Homes and Gardens Real Estate LLC and used with permission. Better Homes and Gardens Real Estate LLC fully supports the principles of the Fair Housing Act and the Equal Opportunity Act. Listing information is deemed reliable but is not guaranteed accurate.
Each office is independently owned and operated.
Any services or products provided by third parties are not provided by, affiliated with or related to Better Homes and Gardens Real Estate LLC, or its affiliated companies.