
8210 Jay Circle, Arvada, CO 80003
Local realty services provided by:Better Homes and Gardens Real Estate Kenney & Company
8210 Jay Circle,Arvada, CO 80003
$700,000
- 4 Beds
- 3 Baths
- - sq. ft.
- Single family
- Coming Soon
Listed by: sean healey, christopher dominguez
Office: keller williams preferred realty
MLS#:4189322
Source:ML
Price summary
- Price:$700,000
- Monthly HOA dues:$2.92
About this home
Start living your dream in this beautiful 4-bedroom home showcasing scenic lake views! Be welcomed by a 2-car garage and a cozy front porch, the ideal spot to enjoy your morning coffee. Discover a perfectly flowing living & dining room and a desirable great room highlighted by a charming fireplace, designed for relaxing evenings and entertaining guests. Neutral palette promotes a warm and inviting atmosphere, enhanced by wood flooring, stylish light fixtures, window blinds, and abundant natural light. Fabulous kitchen impresses with glossy stainless steel appliances, exposed ceiling beams, plenty of cabinetry, tile backsplash, a center island with a breakfast bar, quartz counters, and a breakfast nook. A powder room is on the main level for added convenience. Impeccable primary retreat is complete with two well-sized closets for easy organization and a private bathroom, bringing comfort to your daily routine. In the spacious basement, you will find a bonus room offering endless possibilities. Grab your refreshing drink and unwind on the back patio while taking in peaceful surroundings. ***PROFESSIONALLY PRE-INSPECTED FOR ADDED BUYER CONFIDENCE AND INCLUDING A 14 MONTH BUYER HOME WARRANTY AND 5 YEAR ROOF CERTIFICATION*** Hurry! Make it yours before it’s gone!...
Contact an agent
Home facts
- Year built:1972
- Listing ID #:4189322
Rooms and interior
- Bedrooms:4
- Total bathrooms:3
- Full bathrooms:1
- Half bathrooms:1
- Flooring:Carpet, Wood
- Kitchen Description:Cooktop, Dishwasher, Disposal, Eat-in Kitchen, Kitchen Island, Microwave, Oven, Range Hood, Refrigerator
- Basement:Yes
- Basement Description:Unfinished
Heating and cooling
- Cooling:Central Air
- Heating:Forced Air, Natural Gas
- Central air:Yes
Structure and exterior
- Roof:Composition
- Year built:1972
- Lot Features:Landscaped, Level, Many Trees
- Architectural Style:Traditional
- Construction Materials:Frame, Wood Siding
- Exterior Features:Deck, Front Porch, Patio, Private Yard, Rain Gutters
- Levels:2 Story
Schools
- High school:Pomona
- Middle school:Pomona
- Elementary school:Little
Utilities
- Water:Public
- Sewer:Public Sewer
Finances and disclosures
- Price:$700,000
- Tax amount:$4,982 (2025)
Features and amenities
- Laundry features:In Unit
- Amenities:Carbon Monoxide Detector(s), Double Pane Windows, Smoke Detector(s)
Parking
- Total parking spaces:2
- Parking description:Concrete Driveway
- Garage:Yes
- Garage spaces:2
 Based on information submitted to the MLS GRID as of July 24, 2026 03:45 PM. All data is obtained from various sources and may not have been verified by broker or MLS GRID. Supplied Open House information is subject to change without notice. All information should be independently reviewed and verified for accuracy. Properties may or may not be listed by the office/agent presenting the information.
New listings near 8210 Jay Circle
- Open Sat, 12 to 4pmNew
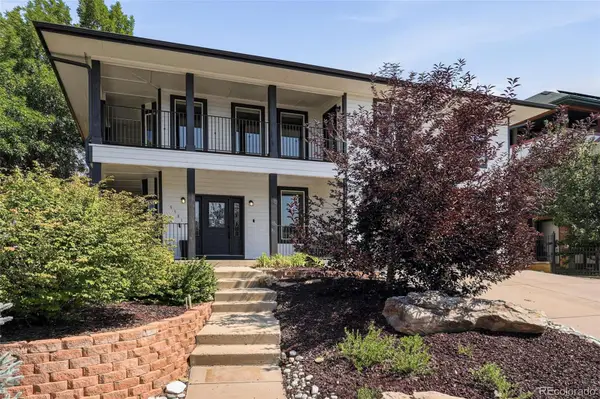 $885,000Active6 beds 4 baths3,895 sq. ft.
9381 W 67th Place, Arvada, CO 80004
MLS# 9355436Listed by: COMPASS - DENVER - Open Sat, 12 to 2pmNew
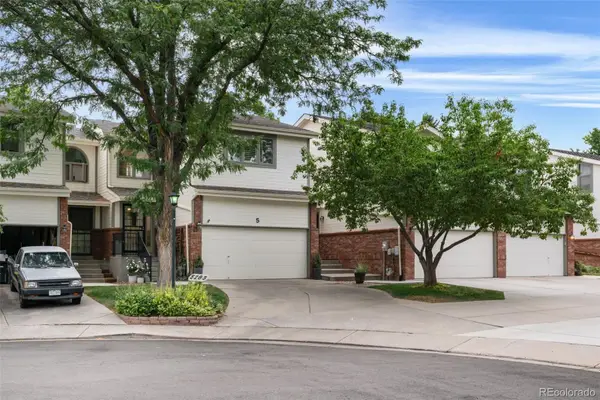 $599,900Active3 beds 4 baths2,373 sq. ft.
5283 Union Court #5, Arvada, CO 80002
MLS# 5418944Listed by: LEGACY 100 REAL ESTATE PARTNERS LLC - New
 $999,000Active5 beds 3 baths3,489 sq. ft.
13881 W 87th Drive, Arvada, CO 80005
MLS# 2308699Listed by: BERKSHIRE HATHAWAY HOMESERVICES COLORADO PROPERTIES - Open Sat, 11am to 1pmNew
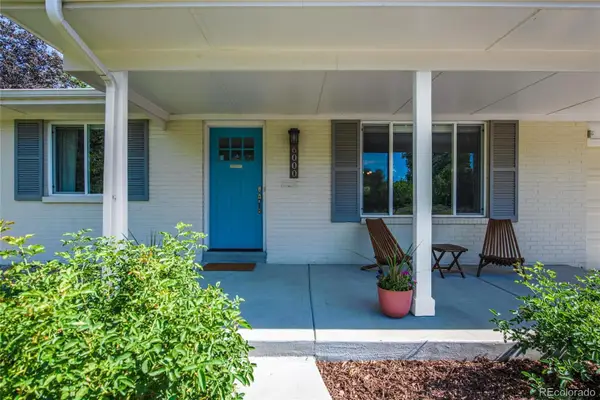 $720,000Active5 beds 3 baths2,436 sq. ft.
6000 Hoyt Street, Arvada, CO 80004
MLS# 5539115Listed by: ASSIST-2-SELL BUYERS & SELLERS - Coming Soon
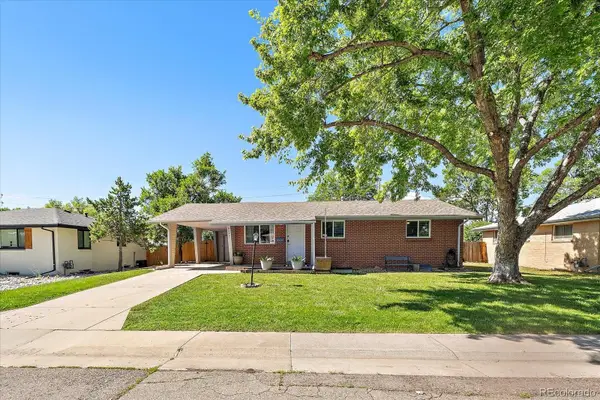 $650,000Coming Soon6 beds 3 baths
9530 W 53rd Avenue, Arvada, CO 80002
MLS# 2056503Listed by: COMPASS - DENVER - New
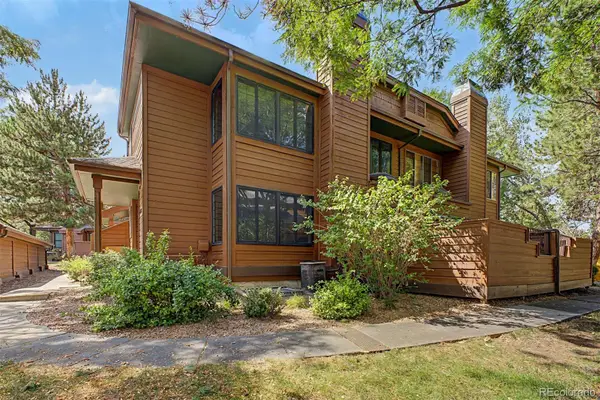 $400,000Active3 beds 2 baths1,755 sq. ft.
8090 Holland Court #C, Arvada, CO 80005
MLS# 2509238Listed by: EXP REALTY, LLC - New
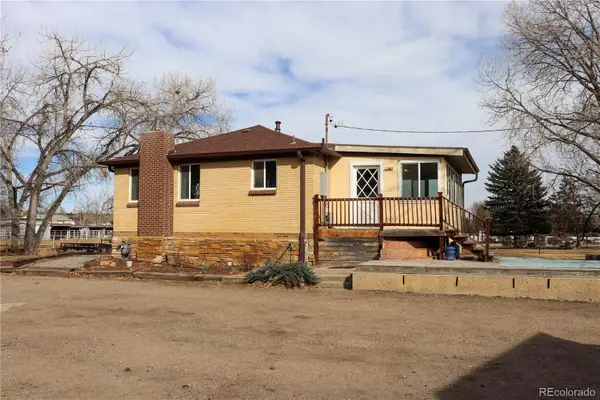 $865,000Active2 beds 1 baths1,800 sq. ft.
14206 W 74th Place, Arvada, CO 80007
MLS# 5018842Listed by: HOMESMART - New
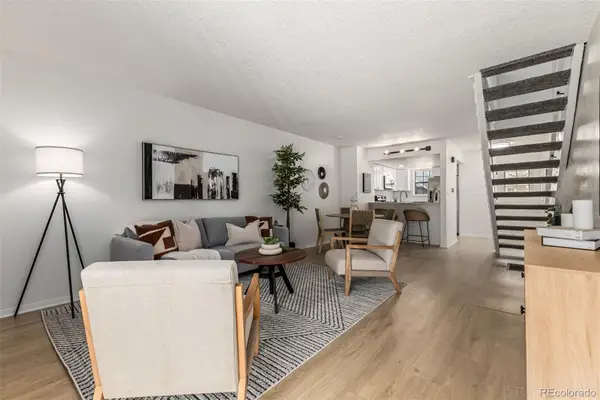 $339,900Active2 beds 1 baths2,008 sq. ft.
13970 W 72nd Place #C, Arvada, CO 80005
MLS# 5513701Listed by: REAL BROKER, LLC DBA REAL - Open Sun, 11am to 1pmNew
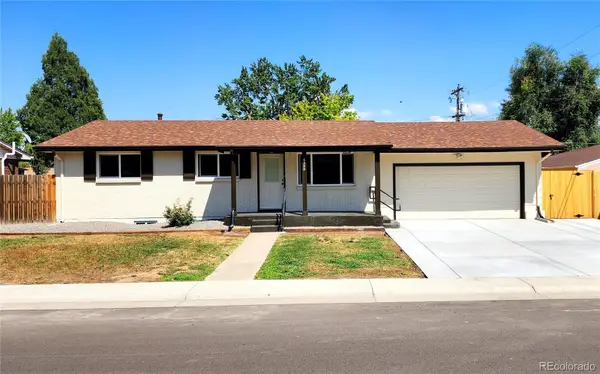 $618,000Active4 beds 3 baths2,072 sq. ft.
6520 Xavier Court, Arvada, CO 80003
MLS# 5748754Listed by: HARVEST REALTY


Protect your home and budget from life's surprises with an Assurant Home Warranty, backed by a partner that supports you through every step of homeownership. Explore Plans.
© 2026 Better Homes and Gardens Real Estate LLC. An Anywhere Real Estate company. All rights reserved. Better Homes and Gardens® Real Estate is a registered trademark owned by Meredith Operations Corporation, licensed to Better Homes and Gardens Real Estate LLC and used with permission. Better Homes and Gardens Real Estate LLC fully supports the principles of the Fair Housing Act and the Equal Opportunity Act. Listing information is deemed reliable but is not guaranteed accurate.
Each office is independently owned and operated.
Any services or products provided by third parties are not provided by, affiliated with or related to Better Homes and Gardens Real Estate LLC, or its affiliated companies.